Offering 4 bedrooms, 2 bathrooms, and a 2-car garage, this thoughtfully designed single-story home features a desirable split-bedroom layout and an open-concept living space that is perfect for both everyday living and entertaining. The kitchen and bathrooms showcase elegant quartz countertops, while durable RevWood flooring adds style and functionality throughout the main living areas. Peaceful water views create the perfect backdrop for relaxing outdoors. Since construction, the home has been enhanced with fresh interior paint, upgraded shower door, new vanity, and updated cabinetry hardware, adding a modern and polished touch throughout. Even better, the home still benefits from remaining builder warranties for added peace of mind. Residents of Central Parc enjoy an impressive collection of amenities, including a resort-style pool, hot tub, tennis courts, pickleball courts, and scenic sidewalks throughout the community. Don't miss your opportunity to own a nearly new home with thoughtful upgrades already completed.
New construction
$289,900
5156 Schubert Trl, North Port, FL 34287
4beds
1,499sqft
Single Family Residence
Built in 2025
6,939 Square Feet Lot
$285,600 Zestimate®
$193/sqft
$215/mo HOA
What's special
Fresh interior paintElegant quartz countertopsOpen-concept living spacePeaceful water viewsDesirable split-bedroom layoutDurable revwood flooringUpdated cabinetry hardware
- 26 days |
- 666 |
- 45 |
Likely to sell faster than
Zillow last checked:
Listing updated:
Listed by:
Shirah Knight 941-276-1974,
HOMESMART 407-476-0451
Source: Stellar MLS,MLS#: D6147807 Originating MLS: Suncoast Tampa
Originating MLS: Suncoast Tampa
Facts & features
Interior
Bedrooms & bathrooms
- Bedrooms: 4
- Bathrooms: 2
- Full bathrooms: 2
Primary bedroom
- Features: Walk-In Closet(s)
- Level: First
- Area: 132 Square Feet
- Dimensions: 11x12
Bedroom 2
- Features: Walk-In Closet(s)
- Level: First
- Area: 130 Square Feet
- Dimensions: 13x10
Bedroom 3
- Features: Built-in Closet
- Level: First
- Area: 130 Square Feet
- Dimensions: 13x10
Bedroom 4
- Features: Built-in Closet
- Level: First
- Area: 81 Square Feet
- Dimensions: 9x9
Great room
- Features: No Closet
- Level: First
- Area: 240 Square Feet
- Dimensions: 24x10
Kitchen
- Features: Kitchen Island
- Level: First
Heating
- Central
Cooling
- Central Air
Appliances
- Included: Dishwasher, Disposal, Electric Water Heater, Microwave
- Laundry: Laundry Room
Features
- Ceiling Fan(s), Open Floorplan, Smart Home, Solid Wood Cabinets, Stone Counters, Walk-In Closet(s)
- Flooring: Laminate
- Doors: Sliding Doors
- Has fireplace: No
Interior area
- Total structure area: 1,860
- Total interior livable area: 1,499 sqft
Video & virtual tour
Property
Parking
- Total spaces: 2
- Parking features: Garage - Attached
- Attached garage spaces: 2
Features
- Levels: One
- Stories: 1
- Exterior features: Private Yard, Sidewalk
Lot
- Size: 6,939 Square Feet
Details
- Parcel number: 0999010323
- Zoning: PCDN
- Special conditions: None
Construction
Type & style
- Home type: SingleFamily
- Property subtype: Single Family Residence
Materials
- Block, Stucco
- Foundation: Slab
- Roof: Shingle
Condition
- Completed
- New construction: Yes
- Year built: 2025
Utilities & green energy
- Sewer: Public Sewer
- Water: Canal/Lake For Irrigation, Public
- Utilities for property: Cable Available, Electricity Connected, Phone Available, Public, Sewer Connected, Water Connected
Community & HOA
Community
- Features: Gated Community - No Guard, Pool, Sidewalks, Special Community Restrictions, Tennis Court(s)
- Pet fee: $0 monthly
- Subdivision: CENTRAL PARC PH 1
HOA
- Has HOA: Yes
- Amenities included: Clubhouse, Fitness Center, Gated, Maintenance, Pool
- Services included: Common Area Taxes, Community Pool, Maintenance Grounds, Maintenance Repairs, Private Road, Recreational Facilities
- HOA fee: $215 monthly
- HOA name: Kerry Evans
Location
- Region: North Port
Financial & listing details
- Price per square foot: $193/sqft
- Annual tax amount: $3,828
- Date on market: 6/26/2026
- Cumulative days on market: 26 days
- Listing terms: Cash,Conventional,FHA,VA Loan
- Ownership: Fee Simple
- Total actual rent: 0
- Electric utility on property: Yes
- Road surface type: Paved
Estimated market value
$285,600
$271,000 - $300,000
$2,206/mo
Price history
| Date | Event | Price |
|---|---|---|
| 6/26/2026 | Listed for sale | $289,900-2.1%$193/sqft |
Source:  Stellar MLS #D6147807 Report a problem Stellar MLS #D6147807 Report a problem | ||
| 12/19/2025 | Sold | $296,000-3.6%$197/sqft |
Source: Stellar MLS #C7515959 Report a problem | ||
| 10/23/2025 | Pending sale | $306,990$205/sqft |
Source: Stellar MLS #C7515959 Report a problem | ||
| 10/7/2025 | Listed for sale | $306,990$205/sqft |
Source: Stellar MLS #C7515959 Report a problem | ||
Public tax history
Tax history is unavailable.
Monthly payment
Est. payment
Payment breakdown
Explore the cost of this home by adjusting the details. Changes won't be saved.Climate risks
Neighborhood: 34287
Nearby schools
GreatSchools rating
- 6/10Lamarque Elementary SchoolGrades: PK-5Distance: 4.2 mi
- 8/10Heron Creek Middle SchoolGrades: 6-8Distance: 1.8 mi
- 3/10North Port High SchoolGrades: PK,9-12Distance: 1.9 mi
Schools provided by the listing agent
- Elementary: Glenallen Elementary
- Middle: Heron Creek Middle
- High: North Port High
Source: Stellar MLS. This data may not be complete. We recommend contacting the local school district to confirm school assignments for this home.
- $296,000-- bd-- ba-- sqft5156 Schubert Trl, North Port, FL 34287Sold
- $329,9995 bd2 ba1.7k sqft5168 Schubert Trl, North Port, FL 34287New Construction

- $305,0004 bd2 ba1.8k sqft5144 Schubert Trl, North Port, FL 34287Sold
- $281,0004 bd2 ba1.4k sqft5180 Schubert Trl, North Port, FL 34287Sold
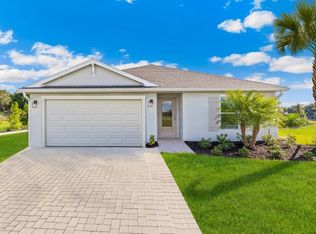
- $299,9994 bd2 ba1.8k sqft5120 Schubert Trl, North Port, FL 34287Sold
- $314,9994 bd2 ba1.4k sqft5192 Schubert Trl, North Port, FL 34287Pending
- $334,9993 bd2 ba2k sqft5155 Schubert Trl, North Port, FL 34287Sold
- $299,9995 bd2 ba1.7k sqft5167 Schubert Trl, North Port, FL 34287New Construction
A local agent can set up tours, give advice and negotiate with sellers.
Similar homes
- $274,9994 bd2 ba1.4k sqft5179 Schubert Trl, North Port, FL 34287New Construction
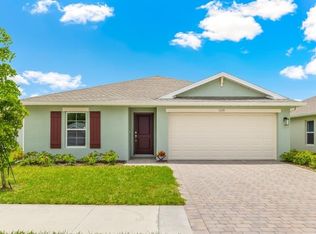
 MLS ID #C7516990, Corey Wayland, DR HORTON REALTY SW FL LLC. Stellar MLS
 - $320,0003 bd2 ba1.5k sqft4472 Wall Ln, North Port, FL 34287For Sale
 MLS ID #C7527970, Tracy Martin, EPIQUE REALTY INC.. Stellar MLS
 - $320,0003 bd2 ba1.5k sqft3686 Lubec Ave, North Port, FL 34287For Sale
 MLS ID #C7527974, Tracy Martin, EPIQUE REALTY INC.. Stellar MLS
 - $270,0003 bd2 ba1.6k sqft6703 Electra Ave, North Port, FL 34287For Sale
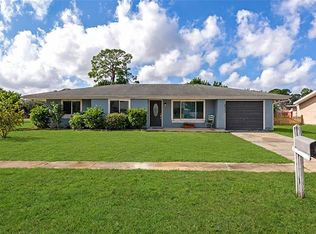 MLS ID #A4686182, Colby Lengel, COMPASS FLORIDA LLC. Stellar MLS
 - $321,0003 bd2 ba1.5k sqft4450 Wall Ln, North Port, FL 34287For SaleMLS ID #C7527966, Tracy Martin, EPIQUE REALTY INC.. Stellar MLS
- $335,0003 bd2 ba1.4k sqft5600 Lingle St, North Port, FL 34287For SaleMLS ID #C7526584, Sharon Wainman, REALTY ONE GROUP MVP. Stellar MLS
- $371,4804 bd2 ba1.8k sqft4924 Tuscola Blvd, North Port, FL 34287New ConstructionStellar MLS
- $373,6804 bd2 ba1.8k sqft4948 Tuscola Blvd, North Port, FL 34287New ConstructionStellar MLS
- $320,0003 bd2 ba1.2k sqft12123 Mallorca Ave, North Port, FL 34287For SaleMLS ID #TB8514926, Gino Santilli, COLDWELL BANKER REALTY. Stellar MLS
- $314,9003 bd2 ba1.5k sqft1358 Hedgewood Cir, North Port, FL 34288For SaleMLS ID #O6420154, Steven Koleno, BEYCOME OF FLORIDA LLC. Stellar MLS
- $320,0003 bd2 ba1.5k sqft2194 Brancusi Ave, North Port, FL 34288For SaleMLS ID #C7527964, Tracy Martin, EPIQUE REALTY INC.. Stellar MLS
- $315,0003 bd2 ba1.5k sqft3397 Zoratoa Ave, North Port, FL 34286For Sale
 MLS ID #2026023483, Allen Printup, Preferred Shore LLC. Florida Gulf Coast MLS
 - $321,0003 bd2 ba1.5k sqft5330 Iota Ct, North Port, FL 34288For SaleMLS ID #C7527967, Tracy Martin, EPIQUE REALTY INC.. Stellar MLS
- $299,9003 bd2 ba1.5k sqft3618 Whitman St, North Port, FL 34288For SaleMLS ID #A4691808, Toni Zarghami, KW COASTAL LIVING III. Stellar MLS
- $310,0003 bd2 ba1.8k sqft7124 Totem Ave, North Port, FL 34291For SaleMLS ID #C7524746, Jesse DeMello, RE/MAX PALM REALTY. Stellar MLS
- $294,9903 bd2 ba1.4k sqft1009 Adalia Ter, Port Charlotte, FL 33953New ConstructionMLS ID #A4696530, Christine Morimanno, COASTON REALTY LLC. Stellar MLS
- $419,0003 bd2 ba1.9k sqft3691 Sesame St, North Port, FL 34287For SaleMLS ID #A4696348, David Griffin, KELLER WILLIAMS ISLAND LIFE REAL ESTATE. Stellar MLS
- $279,9993 bd2 ba1.4k sqft16300 Coconut Palm Dr, Port Charlotte, FL 33953For SaleMLS ID #C7528172, April Emil, KW PEACE RIVER PARTNERS. Stellar MLS
- $289,5003 bd2 ba1.5k sqft1602 Sunset Preserve Way, Port Charlotte, FL 33953For SaleMLS ID #A4696755, Alex Curkovic, CURK REALTY LLC. Stellar MLS
- $330,0003 bd2 ba1.5k sqft3717 Uriah St, North Port, FL 34288For SaleMLS ID #C7527972, Tracy Martin, EPIQUE REALTY INC.. Stellar MLS
