Experience the joy of being the first owner in this stunning NEW CONSTRUCTION home! This 1,500 sq ft residence boasts a smart, open-concept floor plan designed for modern living. You'll appreciate the brand-new everything, from the sleek energy-efficient appliances in the kitchen to the stylish LVP flooring and contemporary light fixtures throughout. The spacious owner's suite is a peaceful retreat, while three additional bedrooms provides flexibility for family, a home office, or guests. Enjoy peace of mind with a full builder's warranty and the unmatched comfort of a highly efficient HVAC system. Situated in Central Parc, this is a rare opportunity to own a pristine, low-maintenance home without the wait. Schedule your tour before it's gone! Finishings may vary- images are representational only of the model home based in that community.
Sold for $281,000
$281,000
5180 Schubert Trl, North Port, FL 34287
4beds
1,498sqft
Single Family Residence
Built in 2024
8,997 Square Feet Lot
$279,800 Zestimate®
$188/sqft
$2,302 Estimated rent
Home value
$279,800
$255,000 - $308,000
$2,302/mo
Zestimate® history
Owner options
List your home for rent
$2,302/mo
Rent Zestimate®
Find your next renter with Zillow Rental Manager. Plus, with online applications, you can quickly screen prospective tenants – for free.
$2,302/mo
Rent Zestimate®
Refinance and save
$2,063/mo
Est. payment
Refinancing to a lower rate could help reduce your monthly payments and save thousands over the life of the loan.
$2,063/mo
Est. payment
Explore your selling options
Work with a Zillow partner agent
Leverage their expertise and Zillow's premium Showcase listings to get your home seen by more buyers.
Get startedList with your own agent
Get your home in front of millions of buyers by listing it on Zillow.
Learn how to do itSell it yourself
Take full control of how buyers see your home on Zillow by listing For Sale by Owner (FSBO).
List your homeWhat's special
Three additional bedroomsContemporary light fixtures throughoutSmart open-concept floor planHighly efficient hvac systemStylish lvp flooring
Zillow last checked:
Listing updated:
Listed by:
Corey Wayland 239-488-4766,
DR HORTON REALTY SW FL LLC 239-220-0272
Bought with:
Corey Wayland, 3154477
DR HORTON REALTY SW FL LLC
Source: Stellar MLS,MLS#: C7516697 Originating MLS: Venice
Originating MLS: Venice
Facts & features
Interior
Bedrooms & bathrooms
- Bedrooms: 4
- Bathrooms: 2
- Full bathrooms: 2
Primary bedroom
- Features: Walk-In Closet(s)
- Level: First
- Area: 132 Square Feet
- Dimensions: 11x12
Bedroom 2
- Features: Walk-In Closet(s)
- Level: First
- Area: 130 Square Feet
- Dimensions: 13x10
Bedroom 3
- Features: No Closet
- Level: First
- Area: 130 Square Feet
- Dimensions: 13x10
Bedroom 4
- Features: No Closet
- Level: First
- Area: 81 Square Feet
- Dimensions: 9x9
Bathroom 1
- Features: Dual Sinks, Walk-In Closet(s)
- Level: First
Bathroom 2
- Features: Tub With Shower
- Level: First
- Dimensions: 15x7
Dining room
- Level: First
- Area: 132 Square Feet
- Dimensions: 11x12
Great room
- Level: First
- Area: 240 Square Feet
- Dimensions: 24x10
Kitchen
- Features: Pantry
- Level: First
- Area: 130 Square Feet
- Dimensions: 13x10
Heating
- Central, Electric
Cooling
- Central Air, Zoned
Appliances
- Included: Dishwasher, Disposal, Electric Water Heater, Microwave, Refrigerator, Washer
- Laundry: Electric Dryer Hookup, Laundry Room, Washer Hookup
Features
- Open Floorplan, Primary Bedroom Main Floor, Smart Home, Solid Surface Counters, Split Bedroom, Walk-In Closet(s)
- Flooring: Carpet, Ceramic Tile
- Windows: Blinds
- Has fireplace: No
Interior area
- Total structure area: 1,498
- Total interior livable area: 1,498 sqft
Property
Parking
- Total spaces: 2
- Parking features: Driveway, Garage Door Opener
- Attached garage spaces: 2
- Has uncovered spaces: Yes
- Details: Garage Dimensions: 18x19
Features
- Levels: One
- Stories: 1
- Exterior features: Irrigation System, Rain Gutters
- Has view: Yes
- View description: Water
- Water view: Water
Lot
- Size: 8,997 Square Feet
- Dimensions: 50 x 160
- Features: Sidewalk
- Residential vegetation: Trees/Landscaped
Details
- Parcel number: 0999010321
- Zoning: AC9
- Special conditions: None
Construction
Type & style
- Home type: SingleFamily
- Architectural style: Florida,Ranch
- Property subtype: Single Family Residence
- Attached to another structure: Yes
Materials
- Stucco
- Foundation: Slab
- Roof: Shingle
Condition
- Completed
- New construction: Yes
- Year built: 2024
Details
- Builder model: Freeport II
- Builder name: DR HORTON
Utilities & green energy
- Sewer: Public Sewer
- Water: Public
- Utilities for property: Cable Available, Electricity Available, Electricity Connected, Fiber Optics, Public, Sewer Available, Sprinkler Recycled, Water Available, Water Connected
Community & HOA
Community
- Features: Clubhouse, Fitness Center, Gated Community - No Guard, Pool, Sidewalks, Special Community Restrictions, Tennis Court(s)
- Security: Gated Community
- Pet fee: $0 monthly
- Subdivision: CENTRAL PARC
HOA
- Has HOA: Yes
- Amenities included: Clubhouse, Fitness Center, Gated, Maintenance, Pool, Spa/Hot Tub, Tennis Court(s)
- Services included: Common Area Taxes, Community Pool, Maintenance Repairs, Pool Maintenance, Private Road, Recreational Facilities
- HOA fee: $220 monthly
- HOA name: Kerry Evans
- Second HOA name: Central Parc at North Port Home owners Assoc. Inc.
Location
- Region: North Port
Financial & listing details
- Price per square foot: $188/sqft
- Tax assessed value: $26,700
- Annual tax amount: $4,147
- Date on market: 10/23/2025
- Cumulative days on market: 169 days
- Listing terms: Cash,Conventional,FHA,VA Loan
- Ownership: Fee Simple
- Total actual rent: 0
- Electric utility on property: Yes
- Road surface type: Asphalt, Paved
Price history
| Date | Event | Price |
|---|---|---|
| 5/12/2026 | Sold | $281,000-4.7%$188/sqft |
Source:  Stellar MLS #C7516697 Report a problem Stellar MLS #C7516697 Report a problem | ||
| 4/10/2026 | Pending sale | $294,999$197/sqft |
Source: Stellar MLS #C7516697 Report a problem | ||
| 3/19/2026 | Price change | $294,999-1.7%$197/sqft |
Source: Stellar MLS #C7516697 Report a problem | ||
| 3/13/2026 | Price change | $299,999-4.8%$200/sqft |
Source:  DR Horton Report a problem DR Horton Report a problem | ||
| 3/12/2026 | Price change | $314,999+3.3%$210/sqft |
Source: DR Horton Report a problem | ||
| 3/6/2026 | Price change | $304,999-1.6%$204/sqft |
Source: DR Horton Report a problem | ||
| 2/21/2026 | Price change | $309,999-1.6%$207/sqft |
Source: DR Horton Report a problem | ||
| 2/12/2026 | Price change | $314,999-1.6%$210/sqft |
Source: Stellar MLS #C7516697 Report a problem | ||
| 1/19/2026 | Price change | $319,999-1.5%$214/sqft |
Source: Stellar MLS #C7516697 Report a problem | ||
| 11/4/2025 | Price change | $324,990+8.3%$217/sqft |
Source: DR Horton Report a problem | ||
| 10/25/2025 | Price change | $299,999-1.6%$200/sqft |
Source: DR Horton Report a problem | ||
| 10/24/2025 | Price change | $304,990+1.7%$204/sqft |
Source: DR Horton Report a problem | ||
| 10/23/2025 | Listed for sale | $299,999$200/sqft |
Source: Stellar MLS #C7516697 Report a problem | ||
Public tax history
| Year | Property taxes | Tax assessment |
|---|---|---|
| 2025 | $3,848 | $26,700 |
| 2024 | -- | -- |
Find assessor info on the county website
Neighborhood: 34287
Nearby homes
- $329,9995 bd2 ba1.7k sqft5168 Schubert Trl, North Port, FL 34287New Construction

- $314,9994 bd2 ba1.4k sqft5192 Schubert Trl, North Port, FL 34287Pending

- $289,9004 bd2 ba1.4k sqft5156 Schubert Trl, North Port, FL 34287New Construction
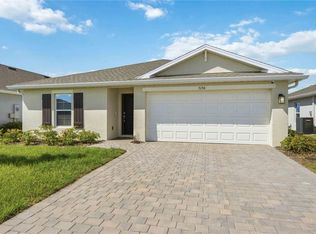
- $296,000-- bd-- ba-- sqft5156 Schubert Trl, North Port, FL 34287Sold
- $305,0004 bd2 ba1.8k sqft5144 Schubert Trl, North Port, FL 34287Sold
- $173,0002 bd2 ba926 sqft5291 Brassy Loop, North Port, FL 34287Off Market
- $182,1002 bd2 ba1k sqft5301 Brassy Loop, North Port, FL 34287Off Market
- $233,0002 bd3 ba1.3k sqft5333 Brassy Loop, North Port, FL 34287Sold
Nearby schools
GreatSchools rating
- 6/10Lamarque Elementary SchoolGrades: PK-5Distance: 4.2 mi
- 8/10Heron Creek Middle SchoolGrades: 6-8Distance: 1.8 mi
- 3/10North Port High SchoolGrades: PK,9-12Distance: 1.9 mi
Schools provided by the listing agent
- Elementary: Glenallen Elementary
- Middle: Heron Creek Middle
- High: North Port High
Source: Stellar MLS. This data may not be complete. We recommend contacting the local school district to confirm school assignments for this home.
Get a cash offer in 3 minutes
Find out how much your home could sell for in as little as 3 minutes with a no-obligation cash offer.
Estimated market value
$279,800
Get a cash offer in 3 minutes
Find out how much your home could sell for in as little as 3 minutes with a no-obligation cash offer.
Estimated market value
$279,800
- Florida
- Sarasota County
- North Port
- 34287
- 5180 Schubert Trl
Nearby cities
Nearby neighborhoods
Nearby zip codes
Other North Port Topics
