Skip main navigation
Sold for $233,000
  • $233,000

    5333 Brassy Loop, North Port, FL 34287

    2beds
    1,343sqft
    Villa
    Built in 1980
    2,362 Square Feet Lot
    $205,000 Zestimate®
    $173/sqft
    $1,717 Estimated rent

    Home value

    $205,000

    $189,000 - $219,000

    $1,717/mo

    Zestimate® history
    Loading
    Loading...

    Owner options

    List your home for rent

    $1,717/mo

    Rent Zestimate®

    Find your next renter with Zillow Rental Manager. Plus, with online applications, you can quickly screen prospective tenants – for free.

    Learn more

    $1,717/mo

    Rent Zestimate®

    Refinance and save

    $1,808/mo

    Est. payment

    Refinancing to a lower rate could help reduce your monthly payments and save thousands over the life of the loan.

    See today's rates

    $1,808/mo

    Est. payment

    Explore your selling options

    Work with a Zillow partner agent

    Leverage their expertise and Zillow's premium Showcase listings to get your home seen by more buyers.

    Get started

    List with your own agent

    Get your home in front of millions of buyers by listing it on Zillow.

    Learn how to do it

    Sell it yourself

    Take full control of how buyers see your home on Zillow by listing For Sale by Owner (FSBO).

    List your home

    What's special

    Functional family gathering placePlenty of storageRenovated homeGlass doorUpdated kitchenNewer wood cabinetsNew appliances
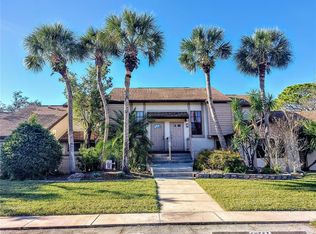
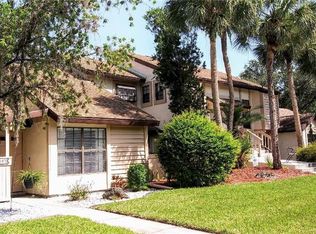
    Exceptionally clean and move-in ready villa with two water views awaits you. This renovated home is sure to please with some new luxury vinyl floors, exposed beam vaulted ceilings, two lanais and an added addition creating a designated office/study space with shelving. The kitchen, dining room and living room are combined, offering a functional family gathering place and perfect for entertaining. Updated kitchen features granite countertops, newer wood cabinets with plenty of storage and some new appliances. An extra half bath is located next to the kitchen for added convenience. The covered and newly screened main lanai has two slider door walls for easy access from the living space. The bedrooms and the office are located on the lower level, offering privacy and serenity. The full-size new washer and dryer are inside the villa for privacy and convenience. The graciously sized primary bedroom features a walk-in closet with an organizer storage system and sliders for access to the second lanai. The updated primary bath has a tile shower with glass door, two showerheads and a built-in seating bench as well as a newer wood vanity. The second bedroom is ideal for guests, featuring its own updated bath and sliders for access to the second lanai. For extra storage, a large linen closet is located between the bedrooms. Newer fixtures and fans throughout. Fresh interior paint including the baseboards. The current owner has taken time and care making this property ready to enjoy. The Fairway Villas community is a quiet and well-established community with affordable HOA dues. Located close to U.S. 41, providing easy access to a wide range of amenities including golf, boating, beaches, shopping, dining, and entertainment options. Look no further.

    Zillow last checked:

    Listing updated:

    Listing Provided by:

    Debi Cohoon 941-877-2550,

    PREMIER SOTHEBYS INTL REALTY 941-412-3323

    Bought with:

    Rhonda Gustitus, 613012

    KW PEACE RIVER PARTNERS

    Source: Stellar MLS,MLS#: N6128253MLS LogoOriginating MLS: Venice

    Facts & features

    Interior

    Bedrooms & bathrooms
    • Bedrooms: 2
    • Bathrooms: 3
    • Full bathrooms: 2
    • 1/2 bathrooms: 1
    Primary bedroom
    • Level: First
    • Dimensions: 12x11
    Bedroom 2
    • Level: First
    • Dimensions: 12x11
    Bathroom 3
    • Level: Second
    • Dimensions: 5x5
    Balcony porch lanai
    • Level: First
    • Dimensions: 24x8
    Balcony porch lanai
    • Level: Second
    • Dimensions: 24x8
    Dinette
    • Level: Second
    • Dimensions: 11x10
    Kitchen
    • Level: Second
    • Dimensions: 11x9
    Living room
    • Level: Second
    • Dimensions: 20x14
    Office
    • Level: First
    • Dimensions: 10x10
    Heating
    • Central
    Cooling
    • Central Air
    Appliances
    • Included: Oven, Cooktop, Dishwasher, Disposal, Dryer, Microwave, Refrigerator, Washer
    Features
    • Open Floorplan, Vaulted Ceiling(s)
    • Flooring: Carpet, Tile, Vinyl
    • Has fireplace: No
    Interior area
    • Total structure area: 1,608
    • Total interior livable area: 1,343 sqft

    Property

    Parking
    • Parking features: Assigned
    Features
    • Levels: Two
    • Stories: 2
    • Patio & porch: Screened
    • Exterior features: Lighting, Rain Gutters, Sidewalk
    • Has view: Yes
    • View description: Golf Course, Water, Pond
    • Has water view: Yes
    • Water view: Water,Pond
    Lot
    • Size: 2,362 sqft
    Details
    • Parcel number: 0999070081
    • Zoning: RMF
    • Special conditions: None

    Construction

    Type & style
    • Home type: SingleFamily
    • Property subtype: Villa
    • Attached to another structure: Yes
    Materials
    • Stucco
    • Foundation: Slab
    • Roof: Shingle
    Condition
    • New construction: No
    • Year built: 1980

    Utilities & green energy

    • Sewer: Public Sewer
    • Water: Public
    • Utilities for property: Cable Connected, Public

    Community & neighborhood

    Community
    • Community features: Sidewalks
    Location
    • Region: North Port
    • Subdivision: NORTH PORT CHARLOTTE COUNTRY CLUB

    HOA & financial

    HOA
    • Has HOA: Yes
    • HOA fee: $208 monthly
    • Services included: Manager, Private Road, Trash
    • Association name: Fairway Villas POA, Inc - Nancy Hill
    • Association phone: 941-426-7747
    Other fees
    • Pet fee: $0 monthly
    Other financial information
    • Total actual rent: 0

    Other

    Other facts
    • Listing terms: Cash,Conventional
    • Ownership: Fee Simple
    • Road surface type: Asphalt

    Price history

    DateEventPrice
    9/18/2023Sold$233,000-4.5%$173/sqft
    Source: Stellar MLS #N6128253 Report a problem
    9/7/2023Pending sale$244,000$182/sqft
    Source: Stellar MLS #N6128253 Report a problem
    8/24/2023Listed for sale$244,000+43.5%$182/sqft
    Source: Stellar MLS #N6128253 Report a problem
    6/14/2023Sold$170,000-10.5%$127/sqft
    Source: Public Record Report a problem
    5/27/2023Pending sale$190,000$141/sqft
    Source: Stellar MLS #O6109365 Report a problem
    5/9/2023Listed for sale$190,000+112.3%$141/sqft
    Source: Stellar MLS #O6109365 Report a problem
    8/30/2010Listing removed$89,500$67/sqft
    Source: iseemedia #N5766176 Report a problem
    1/7/2010Listed for sale$89,500+19.3%$67/sqft
    Source: iseemedia #N5766176 Report a problem
    12/1/2009Sold$75,000-24.9%$56/sqft
    Source: Public Record Report a problem
    4/19/2009Price change$99,900-4.8%$74/sqft
    Source: Century 21 #C6995509 Report a problem
    10/26/2008Price change$104,900-11.8%$78/sqft
    Source: Century 21 #C6995509 Report a problem
    7/1/2008Price change$119,000-13.1%$89/sqft
    Source: Century 21 #C687545 Report a problem
    3/5/2008Listed for sale$136,900$102/sqft
    Source: Century 21 #687545 Report a problem

    Public tax history

    YearProperty taxesTax assessment
    2025$2,601 -21.7%$167,500 -7.3%
    2024$3,324 +244.3%$180,600 +211%
    2023$966 -3.3%$58,069 -4.8%
    2022$999 +0.7%$60,978 +3%
    2021$992 +1.6%$59,202 +1.4%
    2020$976 +1.1%$58,385 +2.3%
    2019$966 $57,072 +1.9%
    2018$966 +6.1%$56,008 +2.1%
    2017$910 +0.6%$54,856 -20.7%
    2016$905 $69,200 +12.5%
    2015$905 +5.1%$61,500 +26.9%
    2014$861 +1.9%$48,458
    2013$845 +10.6%$48,458 +5.6%
    2012$764 -9%$45,900 -14%
    2011$840 -5.5%$53,400 -9.3%
    2010$888 -56.2%$58,900 -15.9%
    2009$2,028 $70,000 -34.8%
    2008$2,028 +63.3%$107,400 +40.6%
    2007$1,242 $76,412 +2.5%
    2006-- $74,548 +3%
    2005-- $72,377 +3%
    2004$1,148 -0.1%$70,269 +1.9%
    2003$1,149 -0.4%$68,959 +2.4%
    2002$1,153 +7%$67,343 +1.6%
    2001$1,078 +2.8%$66,282 +3%
    2000$1,049 $64,351

    Find assessor info on the county website

    Neighborhood: 34287

    Nearby schools

    GreatSchools rating
    Schools provided by the listing agent
    • Elementary: Lamarque Elementary
    • Middle: Heron Creek Middle
    • High: North Port High

    Source: Stellar MLS. This data may not be complete. We recommend contacting the local school district to confirm school assignments for this home.

    Get a cash offer in 3 minutes
    Find out how much your home could sell for in as little as 3 minutes with a no-obligation cash offer.
    Estimated market value
    $205,000
    Get a cash offer in 3 minutes
    Find out how much your home could sell for in as little as 3 minutes with a no-obligation cash offer.
    Estimated market value
    $205,000