Skip main navigation
Sold for $182,000
  • $182,000

    5365 Brassy Loop, North Port, FL 34287

    2beds
    1,254sqft
    Townhouse
    Built in 1980
    2,362 Square Feet Lot
    $164,200 Zestimate®
    $145/sqft
    $1,664 Estimated rent

    Home value

    $164,200

    $148,000 - $179,000

    $1,664/mo

    Zestimate® history
    Loading
    Loading...

    Owner options

    List your home for rent

    $1,664/mo

    Rent Zestimate®

    Find your next renter with Zillow Rental Manager. Plus, with online applications, you can quickly screen prospective tenants – for free.

    Learn more

    $1,664/mo

    Rent Zestimate®

    Refinance and save

    $1,459/mo

    Est. payment

    Refinancing to a lower rate could help reduce your monthly payments and save thousands over the life of the loan.

    See today's rates

    $1,459/mo

    Est. payment

    Explore your selling options

    Work with a Zillow partner agent

    Leverage their expertise and Zillow's premium Showcase listings to get your home seen by more buyers.

    Get started

    List with your own agent

    Get your home in front of millions of buyers by listing it on Zillow.

    Learn how to do it

    Sell it yourself

    Take full control of how buyers see your home on Zillow by listing For Sale by Owner (FSBO).

    List your home

    What's special

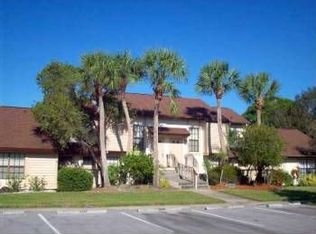
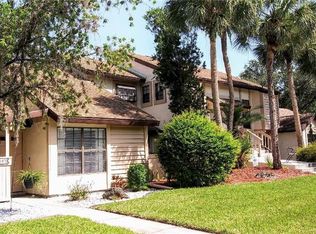
    PRICE IMPROVEMENT!!! Welcome Home to your lovely, 2 BR 2.50 BA Townhome located in Fairway Villas. This spacious split floor plan rarely comes on the market; each Bedroom has their own Bathroom and Walk-in closet and are on the lower, ground floor level as well as the laundry with full size Washer and Dryer. From the Primary Bedroom, step through the sliders that open onto a large and private screened-in Lanai; a perfect spot to enjoy your morning coffee or just relax at the end of the day. The Kitchen, Dining Room, Family room and half Bath are on the upper level of this open Floor Plan that boasts high ceilings and double sliders in the Family and Dining Room areas that open onto a large Balcony/Deck. You will soon have an additional, gorgeous view of the new community of Central Parc that is currently being built and will feature beautiful landscaping and water views from the back Lanai as well as the second level Balcony/Deck. CITY WATER & SEWER, New Electrical Panel, new ROOF in 2014 & newer A/C & Hot Water Heater, New Stove, Dishwasher, Disposal, Washer & Dryer, ceiling Fans, fresh paint throughout & most importantly, all piping & sewer pipes have been re-lined. Fairway Villas is one of the most desirable and affordable communities in the area and North Port's "Hidden Gem"; close to public transportation, The Cocoplum Shops, Restaurants, Warm Mineral Springs, Aquatic Water Park with slides, lazy river, Olympic size heated pool, parks, playgrounds, Town Center Mall & Theaters, Tampa Bay Rays spring training stadium, Wellen Park's Cool Today Atlanta Braves spring training Stadium & Center, Historic downtown Venice, local Beaches, multiple Golf Courses, Boating, Kayaking, Fishing & just minutes to I-75, the new Sun Seeker Resort & Fisherman's Village in Punta Gorda & so much more! Owner Motivated! Show Today, MAKE an OFFER and soon you can enjoy your own little slice of Florida's Paradise!!

    Zillow last checked:

    Listing updated:

    Listing Provided by:

    Freda Livesay 941-468-0850,

    FREDA LIVESAY 941-468-0850

    Bought with:

    Freda Livesay, 519345

    FREDA LIVESAY

    Source: Stellar MLS,MLS#: N6130050MLS LogoOriginating MLS: Venice

    Facts & features

    Interior

    Bedrooms & bathrooms
    • Bedrooms: 2
    • Bathrooms: 3
    • Full bathrooms: 2
    • 1/2 bathrooms: 1
    Primary bedroom
    • Features: Walk-In Closet(s)
    • Level: First
    • Dimensions: 11x12
    Bedroom 2
    • Features: Walk-In Closet(s)
    • Level: First
    • Dimensions: 11x12
    Balcony porch lanai
    • Level: First
    • Dimensions: 24x8
    Balcony porch lanai
    • Level: Second
    • Dimensions: 24x8
    Dining room
    • Level: Second
    • Dimensions: 11x10
    Kitchen
    • Level: Second
    • Dimensions: 11x8
    Living room
    • Level: Second
    • Dimensions: 14x19
    Heating
    • Central, Electric
    Cooling
    • Central Air
    Appliances
    • Included: Dishwasher, Disposal, Dryer, Electric Water Heater, Range, Range Hood, Refrigerator, Washer
    • Laundry: Inside
    Features
    • Cathedral Ceiling(s), High Ceilings, Living Room/Dining Room Combo, Open Floorplan, Primary Bedroom Main Floor, Solid Wood Cabinets, Split Bedroom, Walk-In Closet(s)
    • Flooring: Carpet, Ceramic Tile, Laminate
    • Doors: Sliding Doors
    • Windows: Blinds, Drapes, Window Treatments
    • Has fireplace: No
    Interior area
    • Total structure area: 1,657
    • Total interior livable area: 1,254 sqft

    Property

    Parking
    • Parking features: Assigned, Guest
    Features
    • Levels: Two
    • Stories: 2
    • Patio & porch: Covered, Deck, Rear Porch, Screened
    • Exterior features: Irrigation System, Lighting, Rain Gutters, Sidewalk, Sprinkler Metered
    Lot
    • Size: 2,362 sqft
    • Residential vegetation: Mature Landscaping, Oak Trees, Trees/Landscaped
    Details
    • Parcel number: 0999070082
    • Zoning: RMF
    • Special conditions: None

    Construction

    Type & style
    • Home type: Townhouse
    • Architectural style: Contemporary,Florida
    • Property subtype: Townhouse
    Materials
    • Stucco, Wood Frame
    • Foundation: Slab
    • Roof: Shingle
    Condition
    • New construction: No
    • Year built: 1980

    Utilities & green energy

    • Sewer: Public Sewer
    • Water: Public
    • Utilities for property: Cable Available, Electricity Connected, Public, Sewer Connected, Sprinkler Meter, Sprinkler Well, Street Lights, Underground Utilities, Water Connected

    Community & neighborhood

    Security
    • Security features: Smoke Detector(s)
    Community
    • Community features: Buyer Approval Required, Deed Restrictions, Irrigation-Reclaimed Water, No Truck/RV/Motorcycle Parking, Sidewalks
    Location
    • Region: North Port
    • Subdivision: NORTH PORT CHARLOTTE COUNTRY CLUB

    HOA & financial

    HOA
    • Has HOA: Yes
    • HOA fee: $208 monthly
    • Services included: Common Area Taxes, Reserve Fund, Fidelity Bond, Maintenance Grounds, Manager, Private Road
    • Association name: Nancy Hill, Manager
    • Association phone: 941-426-7747
    Other fees
    • Pet fee: $0 monthly
    Other financial information
    • Total actual rent: 0

    Other

    Other facts
    • Listing terms: Cash,Conventional,FHA,VA Loan
    • Ownership: Fee Simple
    • Road surface type: Paved

    Price history

    DateEventPrice
    6/5/2024Sold$182,000-8%$145/sqft
    Source: Stellar MLS #N6130050 Report a problem
    4/12/2024Pending sale$197,900$158/sqft
    Source: Stellar MLS #N6130050 Report a problem
    3/20/2024Price change$197,900-1%$158/sqft
    Source: Stellar MLS #N6130050 Report a problem
    2/22/2024Price change$199,900-3.4%$159/sqft
    Source: Stellar MLS #N6130050 Report a problem
    2/16/2024Price change$206,900-3.7%$165/sqft
    Source: Stellar MLS #N6130050 Report a problem
    1/24/2024Price change$214,900-4.4%$171/sqft
    Source: Stellar MLS #N6130050 Report a problem
    1/9/2024Price change$224,900-3.3%$179/sqft
    Source: Stellar MLS #N6130050 Report a problem
    1/4/2024Price change$232,500-0.2%$185/sqft
    Source: Stellar MLS #N6130050 Report a problem
    12/21/2023Listed for sale$232,900+89.3%$186/sqft
    Source: Stellar MLS #N6130050 Report a problem
    12/22/2022Listing removed--
    Source: Zillow Rentals Report a problem
    12/11/2022Listed for rent$3,000+30.4%$2/sqft
    Source: Zillow Rentals Report a problem
    10/20/2022Listing removed--
    Source: Zillow Rental Manager Report a problem
    10/9/2022Price change$2,300-14.8%$2/sqft
    Source: Zillow Rental Manager Report a problem
    9/19/2022Listed for rent$2,700$2/sqft
    Source: Zillow Rental Manager Report a problem
    10/23/2018Sold$123,000-2.3%$98/sqft
    Source: Public Record Report a problem
    9/3/2018Price change$125,900-2%$100/sqft
    Source: FREDA LIVESAY #N6100984 Report a problem
    7/18/2018Price change$128,500-0.4%$102/sqft
    Source: FREDA LIVESAY #N6100984 Report a problem
    6/24/2018Listed for sale$129,000+51.8%$103/sqft
    Source: FREDA LIVESAY #N6100984 Report a problem
    5/24/2002Sold$85,000+10.4%$68/sqft
    Source: Public Record Report a problem
    12/11/2001Sold$77,000$61/sqft
    Source: Public Record Report a problem

    Public tax history

    YearProperty taxesTax assessment
    2025$2,833 +68.4%$144,600 +33.6%
    2024$1,682 +9.8%$108,244 +7%
    2023$1,533 +2.1%$101,191 -0.9%
    2022$1,501 +1.4%$102,144 +3%
    2021$1,481 +1.4%$99,169 +1.4%
    2020$1,460 +0.8%$97,800 +0.7%
    2019$1,449 $97,100 +20.3%
    2018$1,449 -14.9%$80,700 +13.2%
    2017$1,703 +16.5%$71,300 +4.5%
    2016$1,462 $68,200 +12.7%
    2015$1,462 +4%$60,500 +17.8%
    2014$1,406 +5.6%$51,370
    2013$1,331 +11.5%$51,370 +10%
    2012$1,194 -4.2%$46,700 -9.1%
    2011$1,246 -8.8%$51,400 -11.8%
    2010$1,367 -33.8%$58,300 -18.3%
    2009$2,065 $71,400 -34.9%
    2008$2,065 -10.5%$109,700 -10.4%
    2007$2,308 $122,500 -17.6%
    2006-- $148,600 +33.8%
    2005-- $111,100 +24.6%
    2004$1,975 +19.1%$89,200 +27.1%
    2003$1,658 +2.4%$70,200 +5.7%
    2002$1,619 +0%$66,400 -5.5%
    2001$1,618 +4.2%$70,300 +6.2%
    2000$1,553 $66,200

    Find assessor info on the county website

    Neighborhood: 34287

    Nearby schools

    GreatSchools rating
    Schools provided by the listing agent
    • Elementary: Glenallen Elementary
    • Middle: Heron Creek Middle
    • High: Sarasota High

    Source: Stellar MLS. This data may not be complete. We recommend contacting the local school district to confirm school assignments for this home.

    Get a cash offer in 3 minutes
    Find out how much your home could sell for in as little as 3 minutes with a no-obligation cash offer.
    Estimated market value
    $164,200
    Get a cash offer in 3 minutes
    Find out how much your home could sell for in as little as 3 minutes with a no-obligation cash offer.
    Estimated market value
    $164,200