Extensively renovated with partial lake view, end unit in Fairway Villas offering two bedrooms, two baths and a thoughtfully designed single level floor plan with no stairs. Freshly painted and conveniently located just off Sumter Boulevard near Coco Plum Village Shops and Publix at Heron Creek, this villa combines extensive interior improvements with a peaceful park like setting. The custom designer kitchen is a standout, featuring nautical blue soft close cabinetry, specialized slide outs for spices, cookware and baking essentials, a full pantry, granite countertops, stainless steel appliances, updated lighting and a serving bar opening to the cozy dinette. Vaulted beamed ceilings create an open and airy feeling throughout the living area, while barn doors, soft neutral finishes and abundant natural light add warmth and character. The floor plan includes two primary suites, offering privacy and flexibility for owners and guests. Both bathrooms feature walk in showers. The main suite includes an exceptional custom designed closet and a beautifully remodeled spa inspired bathroom with a tiled walk in shower and smart toilet. One of the home's most impressive features is the expansive 300 square foot tiled extended lanai overlooking the lake and surrounding green space. With plenty of room for additional seating, a home office, den or quiet retreat, this inviting space allows you to enjoy the Florida scenery throughout the year. Additional improvements include a new electrical panel in 2022, water heater in 2022, a fully remodeled kitchen with updated appliances and lighting, and fresh interior paint. The home experienced no damage from Hurricanes Ian or Milton. A reserved parking space is located just steps from the front door. Lovingly owned by the same family for generations, this villa has been extensively improved with attention to both beauty and functionality. For buyers looking for a renovated lake view home in Fairway Villas where much of the updating has already been completed, 5401 Brassy Loop is one that deserves to be seen in person.
For sale
Price cut: $30K (7/23)
$199,900
5401 BRASSY LOOP, NORTH PORT, FL 34287
2beds
1,010sqft
Villa
Built in 1980
3,971 Square Feet Lot
$194,400 Zestimate®
$198/sqft
$233/mo HOA
What's special
- 169 days
- 309
- 24
Zillow last checked:
Listing updated:
Listed by:
Tracy Jones 941-376-3405,
WHITE SANDS REALTY GROUP FL 941-260-3350
Source: Stellar MLS,MLS#: N6144059 Originating MLS: Venice
Originating MLS: Venice
Facts & features
Interior
Bedrooms & bathrooms
- Bedrooms: 2
- Bathrooms: 2
- Full bathrooms: 2
Primary bedroom
- Features: Built-in Closet
- Level: First
Bedroom 2
- Features: Built-in Closet
- Level: First
Primary bathroom
- Level: First
Bathroom 2
- Level: First
Balcony porch lanai
- Level: First
Dinette
- Level: First
Great room
- Level: First
Kitchen
- Level: First
Heating
- Central, Electric
Cooling
- Central Air
Appliances
- Included: Dishwasher, Dryer, Microwave, Range, Refrigerator, Washer
- Laundry: Inside, Laundry Room
Features
- Accessibility Features, Cathedral Ceiling(s), Ceiling Fan(s), Eating Space In Kitchen, High Ceilings, Living Room/Dining Room Combo, Open Floorplan, Primary Bedroom Main Floor, Stone Counters, Vaulted Ceiling(s)
- Flooring: Ceramic Tile
- Doors: Sliding Doors
- Has fireplace: No
- Common walls with other units/homes: End Unit
Interior area
- Total structure area: 1,438
- Total interior livable area: 1,010 sqft
Video & virtual tour
Property
Parking
- Parking features: Guest
Features
- Levels: One
- Stories: 1
- Exterior features: Irrigation System, Lighting, Rain Gutters, Sidewalk
- Has view: Yes
- View description: Garden, Park/Greenbelt, Trees/Woods
Lot
- Size: 3,971 Square Feet
Details
- Parcel number: 0999070099
- Zoning: RMF
- Special conditions: None
Construction
Type & style
- Home type: SingleFamily
- Property subtype: Villa
- Attached to another structure: Yes
Materials
- Stucco, Wood Frame
- Foundation: Slab
- Roof: Shingle
Condition
- New construction: No
- Year built: 1980
Utilities & green energy
- Sewer: Public Sewer
- Water: Public
- Utilities for property: Cable Connected, Electricity Connected, Sewer Connected, Water Connected
Community & HOA
Community
- Features: Buyer Approval Required, Community Mailbox, Sidewalks
- Pet fee: $0 monthly
- Subdivision: NORTH PORT CHARLOTTE COUNTRY CLUB
HOA
- Has HOA: Yes
- Services included: Maintenance Structure, Maintenance Grounds, Pest Control, Trash
- HOA fee: $233 monthly
- HOA name: Nancy Hill
- HOA phone: 941-426-7747
Location
- Region: North Port
Financial & listing details
- Price per square foot: $198/sqft
- Tax assessed value: $157,300
- Annual tax amount: $2,443
- Date on market: 4/24/2026
- Cumulative days on market: 169 days
- Listing terms: Cash,Conventional
- Ownership: Fee Simple
- Total actual rent: 0
- Electric utility on property: Yes
- Road surface type: Asphalt
Estimated market value
$194,400
$185,000 - $204,000
$1,600/mo
Price history
| Date | Event | Price |
|---|---|---|
| 7/23/2026 | Price change | $199,900-13%$198/sqft |
Source:  Stellar MLS #N6144059 Report a problem Stellar MLS #N6144059 Report a problem | ||
| 7/3/2026 | Price change | $229,900-4.2%$228/sqft |
Source: Stellar MLS #N6144059 Report a problem | ||
| 5/26/2026 | Price change | $239,999-2%$238/sqft |
Source: Stellar MLS #N6144059 Report a problem | ||
| 4/24/2026 | Listed for sale | $244,900+235.5%$242/sqft |
Source: Stellar MLS #N6144059 Report a problem | ||
| 3/13/2001 | Sold | $73,000$72/sqft |
Source: Public Record Report a problem | ||
Public tax history
| Year | Property taxes | Tax assessment |
|---|---|---|
| 2025 | $2,441 -11.9% | $157,300 +8.9% |
| 2024 | $2,772 -4.2% | $144,400 -4.7% |
| 2023 | $2,892 +8.1% | $151,470 +6.1% |
| 2022 | $2,675 +35.9% | $142,800 +53.1% |
| 2021 | $1,968 +3.3% | $93,300 +5.1% |
| 2020 | $1,906 +5.7% | $88,800 +8.3% |
| 2019 | $1,804 | $82,000 +5.1% |
| 2018 | $1,804 +16.3% | $78,000 +7.7% |
| 2017 | $1,551 +4.9% | $72,400 +6.6% |
| 2016 | $1,478 | $67,900 +10.4% |
| 2015 | $1,478 | $61,500 +14.3% |
| 2014 | $1,478 +8.3% | $53,790 |
| 2013 | $1,365 +12.1% | $53,790 +10% |
| 2012 | $1,217 -5.2% | $48,900 -10.3% |
| 2011 | $1,284 -3.3% | $54,500 -3.7% |
| 2010 | $1,328 -32% | $56,600 -16.1% |
| 2009 | $1,953 | $67,500 -34.3% |
| 2008 | $1,953 -7.5% | $102,700 -6.6% |
| 2007 | $2,112 | $109,900 -17.6% |
| 2006 | -- | $133,400 +32.6% |
| 2005 | -- | $100,600 +26.9% |
| 2004 | $1,788 +19% | $79,300 +27.5% |
| 2003 | $1,503 +2.1% | $62,200 +5.8% |
| 2002 | $1,472 +11.1% | $58,800 +7.9% |
| 2001 | $1,324 +4.6% | $54,500 +7.1% |
| 2000 | $1,266 | $50,900 |
Find assessor info on the county website
Monthly payment
Est. payment
Payment breakdown
Explore the cost of this home by adjusting the details. Changes won't be saved.Climate risks
Neighborhood: 34287
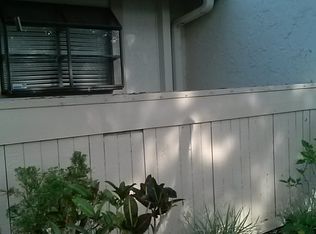
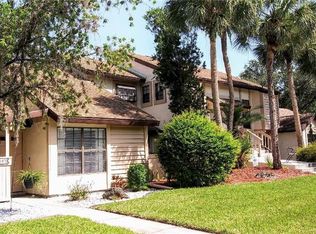
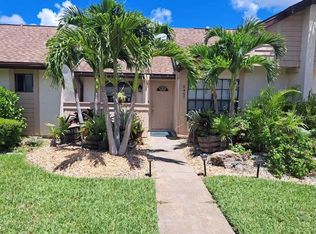
Similar homes
- $--3 bd2 ba1.1k sqft6792 Higdon Rd, North Port, FL 34287Auction
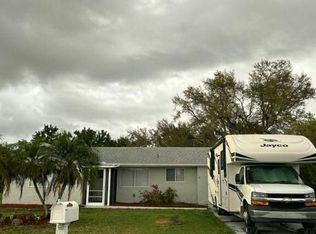 Auction.com 2
 - $189,9992 bd1 ba1.2k sqft7590 LYNCREST STREET, NORTH PORT, FL 34287For Sale
 MLS ID #D6147150, Becky Cole, PARADISE EXCLUSIVE REAL ESTATE. Stellar MLS
 - $215,0002 bd2 ba911 sqft8940 PICKWICK ROAD, NORTH PORT, FL 34287For Sale
 MLS ID #N6144130, Regina Melman, RE/MAX PALM REALTY OF VENICE. Stellar MLS
 - $205,0002 bd1 ba944 sqft4568 GROBE STREET, NORTH PORT, FL 34287For Sale
 MLS ID #N6145442, Robert Lee, SARASOTA REALTY ASSOC., INC.. Stellar MLS
 - $210,0002 bd1 ba850 sqft8392 MAUREEN AVENUE, NORTH PORT, FL 34287For SaleMLS ID #A4705577, David Miller, BRIGHT REALTY. Stellar MLS
- $209,0002 bd2 ba900 sqft329 SAN BENITO AVENUE, NORTH PORT, FL 34287For SaleMLS ID #N6144852, Regina Melman, RE/MAX PALM REALTY OF VENICE. Stellar MLS
- $239,0003 bd2 ba1.1k sqft5409 KENWOOD DRIVE, NORTH PORT, FL 34287For SaleMLS ID #D6148250, Jayson Burtch, CENTURY 21 SUNBELT REALTY. Stellar MLS
- $210,0002 bd2 ba1k sqft557 MAGNOLIA AVENUE NW, PORT CHARLOTTE, FL 33952For SaleMLS ID #C7525498, Arlene Epting, FIVE STAR REALTY OF CHARLOTTE. Stellar MLS
- $274,9002 bd2 ba1.1k sqft6315 JORDAN STREET, NORTH PORT, FL 34287For SaleMLS ID #N6145452, Scott Swonger, HOMESMART. Stellar MLS
- $289,9993 bd2 ba1.2k sqft5948 JAVA COURT, NORTH PORT, FL 34287For SaleMLS ID #A4703265, Britany Huebner, RIVER HILLS PROPERTIES, LLC B. Stellar MLS
- $289,9002 bd2 ba1.3k sqft4939 WHISPERING OAKS DRIVE, NORTH PORT, FL 34287For SaleMLS ID #N6144738, Louise Clapp, POINTE OF PALMS REAL ESTATE. Stellar MLS
- $125,0002 bd2 ba1k sqft5058 PALENA BOULEVARD, NORTH PORT, FL 34287For SaleMLS ID #C7528744, April Emil, KW PEACE RIVER PARTNERS. Stellar MLS
- $297,0002 bd2 ba1.5k sqft320 SAN RAFAEL AVENUE, NORTH PORT, FL 34287For SaleMLS ID #N6144522, Regina Melman, RE/MAX PALM REALTY OF VENICE. Stellar MLS
- $149,0002 bd2 ba1.1k sqft693 RIVERVIEW CIRCLE, NORTH PORT, FL 34287For SaleMLS ID #A4704191, Kimberly McGrath, COLDWELL BANKER SARASOTA CENT.. Stellar MLS
- $197,0002 bd2 ba811 sqft21058 MEEHAN AVENUE, PORT CHARLOTTE, FL 33952For SaleMLS ID #A4707348, Benjamin Medina-Sherman, PLLC, PREMIERE PLUS REALTY COMPANY. Stellar MLS
- $189,9002 bd2 ba974 sqft573 SKYLARK LANE NW, PORT CHARLOTTE, FL 33952For SaleMLS ID #C7530025, Patricia Sapp, SAPP REALTY GROUP LLC. Stellar MLS
- $159,9002 bd2 ba1.4k sqft495 SCHOONER STREET, NORTH PORT, FL 34287For SaleMLS ID #C7519625, Dena Sternquist PA, REALTY ONE GROUP MVP. Stellar MLS
- $200,0002 bd2 ba1.4k sqft231 SOUTHAMPTON LANE #277, VENICE, FL 34293For SaleMLS ID #A4698122, Janice Litke, MEDWAY REALTY. Stellar MLS
- $209,0002 bd2 ba1k sqft22080 MIDWAY BOULEVARD, PORT CHARLOTTE, FL 33952For SaleMLS ID #C7528248, Christopher Grant, GRANT TEAM REAL ESTATE, LLC. Stellar MLS
- $189,0002 bd2 ba927 sqft301 LAMBERT STREET, PORT CHARLOTTE, FL 33948For SaleMLS ID #C7519950, Jessica Vinson, EXP REALTY LLC. Stellar MLS
