Pool & Spa Home with Pond Views, Vaulted Ceilings & Major Updates This well-maintained block home built in 1997 offers 3 bedrooms and 2 full baths with a sought-after split-bedroom floor plan and vaulted ceilings that fill the main living areas with natural light. Step outside to classic Florida living with a screen-enclosed pool and spa, all overlooking a serene pond surrounded by mature landscaping—a private, peaceful backdrop for everyday enjoyment or entertaining. The primary suite is a true retreat, featuring private sliders to the pool and lanai for effortless indoor-outdoor living. Significant recent upgrades include a new roof, new HVAC, fresh interior and exterior paint, a newly painted pool deck, and a new pool pump, offering comfort, efficiency, and peace of mind. Inside, the home is clean, bright, and well cared for, presenting an excellent opportunity to personalize with cosmetic updates. With durable block construction and a location in an established neighborhood, this property delivers the perfect blend of lifestyle, privacy, and long-term potential.
Sold for $465,000
$465,000
5144 54TH STREET W, BRADENTON, FL 34210
3beds
1,480sqft
Single Family Residence
Built in 1997
7,187 Square Feet Lot
$468,200 Zestimate®
$314/sqft
$3,921 Estimated rent
Home value
$468,200
$431,000 - $510,000
$3,921/mo
Zestimate® history
Owner options
List your home for rent
$3,921/mo
Rent Zestimate®
Find your next renter with Zillow Rental Manager. Plus, with online applications, you can quickly screen prospective tenants – for free.
$3,921/mo
Rent Zestimate®
Refinance and save
$3,363/mo
Est. payment
Refinancing to a lower rate could help reduce your monthly payments and save thousands over the life of the loan.
$3,363/mo
Est. payment
Explore your selling options
Work with a Zillow partner agent
Leverage their expertise and Zillow's premium Showcase listings to get your home seen by more buyers.
Get startedList with your own agent
Get your home in front of millions of buyers by listing it on Zillow.
Learn how to do itSell it yourself
Take full control of how buyers see your home on Zillow by listing For Sale by Owner (FSBO).
List your homeWhat's special
Screen-enclosed pool and spaNewly painted pool deckNew roof
Zillow last checked:
Listing updated:
Listed by:
Tara Veprovsky 727-422-7906,
COMPASS FLORIDA LLC 727-380-2067
Bought with:
Tara Veprovsky, 3425821
COMPASS FLORIDA LLC
Source: Stellar MLS,MLS#: TB8462711 Originating MLS: Suncoast Tampa
Originating MLS: Suncoast Tampa
Facts & features
Interior
Bedrooms & bathrooms
- Bedrooms: 3
- Bathrooms: 2
- Full bathrooms: 2
Primary bedroom
- Features: Walk-In Closet(s)
- Level: First
- Area: 224 Square Feet
- Dimensions: 14x16
Great room
- Level: First
- Area: 320 Square Feet
- Dimensions: 16x20
Kitchen
- Level: First
- Area: 168 Square Feet
- Dimensions: 12x14
Living room
- Level: First
- Area: 352 Square Feet
- Dimensions: 16x22
Heating
- Central, Electric
Cooling
- Central Air
Appliances
- Included: Dishwasher, Disposal, Dryer, Freezer, Microwave, Range, Refrigerator, Washer
- Laundry: Electric Dryer Hookup, Inside
Features
- Open Floorplan, Primary Bedroom Main Floor, Split Bedroom, Thermostat, Vaulted Ceiling(s), Walk-In Closet(s)
- Flooring: Laminate, Tile
- Doors: Sliding Doors
- Has fireplace: No
Interior area
- Total structure area: 1,997
- Total interior livable area: 1,480 sqft
Property
Parking
- Total spaces: 2
- Parking features: Driveway, Off Street, On Street
- Attached garage spaces: 2
- Has uncovered spaces: Yes
- Details: Garage Dimensions: 20x21
Features
- Levels: One
- Stories: 1
- Patio & porch: Covered, Enclosed, Front Porch, Patio, Rear Porch, Screened
- Has private pool: Yes
- Pool features: Deck, Gunite, Heated, Screen Enclosure
- Has spa: Yes
- Spa features: Heated, In Ground
- Has view: Yes
- View description: Pool, Trees/Woods, Water, Pond
- Has water view: Yes
- Water view: Water,Pond
- Waterfront features: Pond
Lot
- Size: 7,187 Square Feet
- Dimensions: 65 x 111
- Features: City Lot, Landscaped, Near Golf Course, Near Public Transit, Sidewalk
- Residential vegetation: Mature Landscaping, Trees/Landscaped
Details
- Parcel number: 5188562309
- Zoning: RES
- Special conditions: None
Construction
Type & style
- Home type: SingleFamily
- Architectural style: Ranch
- Property subtype: Single Family Residence
Materials
- Block, Stucco
- Foundation: Slab
- Roof: Shingle
Condition
- Completed
- New construction: No
- Year built: 1997
Utilities & green energy
- Sewer: Public Sewer
- Water: Canal/Lake For Irrigation
- Utilities for property: Cable Connected, Electricity Connected, Sewer Connected, Water Connected
Community & HOA
Community
- Security: Smoke Detector(s)
- Pet fee: $0 monthly
- Subdivision: GLENN LAKES PHASE 3; LOT 2; BLOCK J; PB 30/182
HOA
- Has HOA: Yes
- HOA fee: $90 monthly
- HOA name: DellCor Management
- HOA phone: 941-358-3366
Location
- Region: Bradenton
Financial & listing details
- Price per square foot: $314/sqft
- Tax assessed value: $363,184
- Annual tax amount: $2,301
- Date on market: 1/15/2026
- Cumulative days on market: 14 days
- Listing terms: Cash,Conventional,FHA,VA Loan
- Ownership: Fee Simple
- Total actual rent: 0
- Electric utility on property: Yes
- Road surface type: Paved, Concrete
Price history
| Date | Event | Price |
|---|---|---|
| 2/18/2026 | Sold | $465,000-4.1%$314/sqft |
Source:  Stellar MLS #TB8462711 Report a problem Stellar MLS #TB8462711 Report a problem | ||
| 2/3/2026 | Pending sale | $485,000$328/sqft |
Source: Stellar MLS #TB8462711 Report a problem | ||
| 1/15/2026 | Listed for sale | $485,000+244.5%$328/sqft |
Source: Stellar MLS #TB8462711 Report a problem | ||
| 12/17/1997 | Sold | $140,800$95/sqft |
Source: Public Record Report a problem | ||
Public tax history
| Year | Property taxes | Tax assessment |
|---|---|---|
| 2025 | $2,301 +3.7% | $182,130 +2.9% |
| 2024 | $2,219 +2.4% | $176,997 +3% |
| 2023 | $2,167 +0.3% | $171,842 +3% |
| 2022 | $2,160 +1% | $166,837 +3% |
| 2021 | $2,140 +1.5% | $161,978 +1.4% |
| 2020 | $2,108 +2.2% | $159,742 +2.3% |
| 2019 | $2,063 | $156,151 +1.9% |
| 2018 | $2,063 +1.5% | $153,239 +2.1% |
| 2017 | $2,033 +8.3% | $150,087 +2.1% |
| 2016 | $1,877 | $147,000 +0.7% |
| 2015 | $1,877 | $145,978 +0.8% |
| 2014 | $1,877 +2.2% | $144,819 +1.5% |
| 2013 | $1,836 +183486% | $142,679 +1.7% |
| 2012 | $1 | $140,294 -6.4% |
| 2011 | $1 | $149,965 +0.1% |
| 2010 | -- | $149,880 +2.7% |
| 2009 | $1,877 -6.3% | $145,940 +0.1% |
| 2008 | $2,002 +5.6% | $145,794 +3% |
| 2007 | $1,896 -4.2% | $141,548 +2.5% |
| 2006 | $1,980 +0.6% | $138,096 +3% |
| 2005 | $1,968 +2.3% | $134,074 +3% |
| 2004 | $1,923 +0.7% | $130,169 +1.9% |
| 2003 | $1,911 +8.3% | $127,742 +2.4% |
| 2002 | $1,764 +3.5% | $124,748 +1.6% |
| 2001 | $1,704 +1.7% | $122,783 +3% |
| 2000 | $1,675 | $119,207 |
Find assessor info on the county website
Neighborhood: 34210
Nearby homes
- $433,3003 bd2 ba1.6k sqft5140 54th St W, Bradenton, FL 34210Off Market
- $496,2003 bd2 ba1.4k sqft5148 54th St W, Bradenton, FL 34210Off Market
- $524,9003 bd2 ba1.6k sqft5136 54th St W, Bradenton, FL 34210Off Market
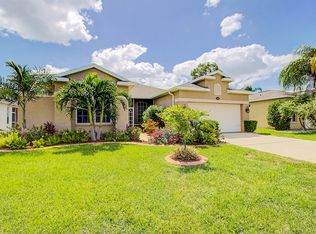
- $473,4003 bd2 ba1.6k sqft5143 54th St W, Bradenton, FL 34210Off Market
- $437,0003 bd2 ba1.6k sqft5139 54th St W, Bradenton, FL 34210Off Market
- $470,9003 bd2 ba1.7k sqft5147 54th St W, Bradenton, FL 34210Off Market
- $546,1003 bd2 ba1.7k sqft5132 54th St W, Bradenton, FL 34210Off Market
- $675,0003 bd2 ba1.9k sqft5135 54th St W, Bradenton, FL 34210Sold
Nearby schools
GreatSchools rating
- 5/10Sea Breeze Elementary SchoolGrades: PK-5Distance: 1.8 mi
- 2/10W. D. Sugg Middle SchoolGrades: 6-8Distance: 1.3 mi
- 2/10Bayshore High SchoolGrades: 8-12Distance: 1.4 mi
Schools provided by the listing agent
- Elementary: Moody Elementary
- Middle: W.D. Sugg Middle
- High: Bayshore High
Source: Stellar MLS. This data may not be complete. We recommend contacting the local school district to confirm school assignments for this home.
Get a cash offer in 3 minutes
Find out how much your home could sell for in as little as 3 minutes with a no-obligation cash offer.
Estimated market value
$468,200
Get a cash offer in 3 minutes
Find out how much your home could sell for in as little as 3 minutes with a no-obligation cash offer.
Estimated market value
$468,200
- Florida
- Manatee County
- Bradenton
- 34210
- 5144 54TH STREET W
