Skip main navigation
Sold for $675,000
  • $675,000

    5135 54th St W, Bradenton, FL 34210

    3beds
    1,964sqft
    Single Family Residence
    Built in 1997
    7,405 Square Feet Lot
    $637,900 Zestimate®
    $344/sqft
    $5,135 Estimated rent

    Home value

    $637,900

    $587,000 - $695,000

    $5,135/mo

    Zestimate® history
    Loading
    Loading...

    Owner options

    List your home for rent

    $5,135/mo

    Rent Zestimate®

    Find your next renter with Zillow Rental Manager. Plus, with online applications, you can quickly screen prospective tenants – for free.

    Learn more

    $5,135/mo

    Rent Zestimate®

    Refinance and save

    $4,488/mo

    Est. payment

    Refinancing to a lower rate could help reduce your monthly payments and save thousands over the life of the loan.

    See today's rates

    $4,488/mo

    Est. payment

    Explore your selling options

    Work with a Zillow partner agent

    Leverage their expertise and Zillow's premium Showcase listings to get your home seen by more buyers.

    Get started

    List with your own agent

    Get your home in front of millions of buyers by listing it on Zillow.

    Learn how to do it

    Sell it yourself

    Take full control of how buyers see your home on Zillow by listing For Sale by Owner (FSBO).

    List your home

    What's special

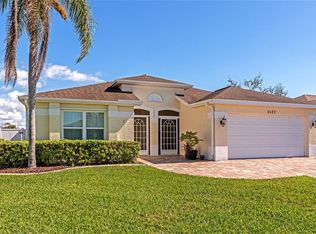
    Stunning, relaxing, and COMPLETELY remodeled! Enjoy Florida living, absolutely gorgeous sunrises as the wildlife frolic on the pond from this 1964 sq. ft 3-bedroom 2-bathroom Glenn Lakes electric heated pool residence. One of the largest kitchen floor plans once offered by the original builder. Tremendous detail from floor to ceiling throughout this home. Soothing colors and trim create the perfect ambiance. Main bedroom suite with two closets, the bathroom has dual sinks & an oversized shower and additional cabinet space. The 2nd bath is also extensively updated & flanks the 2nd/3rd bedrooms. Hurricane windows/sliders plus the owner has just put an electric storm catcher system on the back lanai. Spectacular outdoor living space as you look out through the 48-foot clear view lanai screen sets for unobstructed eastern orientation. Brand new LG Kitchen range: 2023 new washer, dryer, microwave and garage attic opening with attached ladder. Agent has a list attached to the MLS listing of ALL upgrades and remodeling completed on this tremendously wonderful home. A short distance to Manatee County Public Golf Course, the area's most beautiful beaches, shopping & dining options, Sarasota & Bradenton nightlife as well as IMG Academy.

    Zillow last checked:

    Listing updated:

    Listed by:

    Leah Secondo 941-545-4430,

    MICHAEL SAUNDERS & COMPANY 941-748-6300

    Bought with:

    Annabelle Bennett, 3561703

    ANNA MARIA ISLAND BEACHES RE

    Source: Stellar MLS,MLS#: A4615250MLS LogoOriginating MLS: Sarasota - Manatee

    Facts & features

    Interior

    Bedrooms & bathrooms
    • Bedrooms: 3
    • Bathrooms: 2
    • Full bathrooms: 2
    Rooms
    • Room types: Utility Room
    Primary bedroom
    • Features: Walk-In Closet(s)
    • Level: First
    • Dimensions: 14x15
    Bedroom 2
    • Features: Built-in Closet
    • Level: First
    • Dimensions: 12x12
    Bedroom 3
    • Features: Built-in Closet
    • Level: First
    • Dimensions: 12x12
    Balcony porch lanai
    • Level: First
    • Dimensions: 25x48
    Dining room
    • Level: First
    • Dimensions: 13x13
    Great room
    • Level: First
    • Dimensions: 16x14
    Kitchen
    • Level: First
    • Dimensions: 10x14
    Laundry
    • Level: First
    • Dimensions: 9x8
    Heating
    • Central
    Cooling
    • Central Air
    Appliances
    • Included: Dishwasher, Disposal, Electric Water Heater, Exhaust Fan, Microwave, Range, Range Hood, Refrigerator, Washer
    • Laundry: Inside, Laundry Room
    Features
    • Ceiling Fan(s), Crown Molding, High Ceilings, In Wall Pest System, Kitchen/Family Room Combo, Living Room/Dining Room Combo, Open Floorplan, Solid Surface Counters, Split Bedroom, Thermostat, Walk-In Closet(s)
    • Flooring: Tile
    • Doors: Sliding Doors
    • Windows: Blinds, Drapes, Rods, Window Treatments
    • Has fireplace: No
    Interior area
    • Total structure area: 2,450
    • Total interior livable area: 1,964 sqft

    Property

    Parking
    • Total spaces: 2
    • Parking features: Garage - Attached
    • Attached garage spaces: 2
    • Details: Garage Dimensions: 22x20
    Features
    • Levels: One
    • Stories: 1
    • Patio & porch: Covered, Front Porch, Patio, Screened
    • Exterior features: Irrigation System, Lighting, Rain Gutters
    • Has private pool: Yes
    • Pool features: Gunite, Heated, In Ground, Lighting, Pool Alarm, Screen Enclosure
    • Has view: Yes
    • View description: Water, Pond
    • Has water view: Yes
    • Water view: Water,Pond
    Lot
    • Size: 7,405 Square Feet
    • Features: Cleared, In County, Landscaped, Near Golf Course, Sidewalk
    • Residential vegetation: Mature Landscaping
    Details
    • Parcel number: 5188561053
    • Zoning: PDR
    • Special conditions: None

    Construction

    Type & style
    • Home type: SingleFamily
    • Architectural style: Contemporary
    • Property subtype: Single Family Residence
    Materials
    • Block, Stucco
    • Foundation: Slab
    • Roof: Shingle
    Condition
    • Completed
    • New construction: No
    • Year built: 1997
    Details
    • Builder name: Centex

    Utilities & green energy

    • Sewer: Public Sewer
    • Water: Public
    • Utilities for property: Cable Connected, Electricity Connected, Fiber Optics, Sewer Connected, Sprinkler Recycled, Underground Utilities, Water Connected
    Green energy
    • Energy efficient items: Appliances
    • Water conservation: Drip Irrigation, Irrigation-Reclaimed Water, Fl. Friendly/Native Landscape

    Community & HOA

    Community
    • Features: Deed Restrictions, Irrigation-Reclaimed Water, No Truck/RV/Motorcycle Parking, Park
    • Security: Security System, Security System Owned
    • Pet fee: $0 monthly
    • Subdivision: GLENN LAKES PH 3
    HOA
    • Has HOA: Yes
    • Amenities included: Park, Tennis Court(s)
    • Services included: Common Area Taxes, Reserve Fund, Fidelity Bond, Insurance, Manager, Recreational Facilities
    • HOA fee: $72 monthly
    • HOA name: Cherie Colvin
    • HOA phone: 941-361-1222
    Location
    • Region: Bradenton

    Financial & listing details

    • Price per square foot: $344/sqft
    • Tax assessed value: $444,608
    • Annual tax amount: $2,933
    • Date on market: 6/27/2024
    • Cumulative days on market: 111 days
    • Ownership: Fee Simple
    • Total actual rent: 0
    • Electric utility on property: Yes
    • Road surface type: Asphalt

    Price history

    DateEventPrice
    11/25/2024Sold$675,000-3.6%$344/sqft
    Source: Stellar MLS #A4615250 Report a problem
    10/18/2024Pending sale$699,999$356/sqft
    Source: Stellar MLS #A4615250 Report a problem
    9/19/2024Price change$699,999-4%$356/sqft
    Source: Stellar MLS #A4615250 Report a problem
    8/12/2024Price change$729,000-2.1%$371/sqft
    Source: Stellar MLS #A4615250 Report a problem
    7/22/2024Price change$745,000-1.8%$379/sqft
    Source: Stellar MLS #A4615250 Report a problem
    6/27/2024Listed for sale$759,000+194.3%$386/sqft
    Source: Stellar MLS #A4615250 Report a problem
    11/14/2011Sold$257,900-7.6%$131/sqft
    Source: Public Record Report a problem
    9/21/2011Price change$279,000-14.2%$142/sqft
    Source: AMI REAL ESTATE INC #M5823926 Report a problem
    9/12/2011Listed for sale$325,000-18.5%$165/sqft
    Source: AMI REAL ESTATE INC #M5823926 Report a problem
    7/14/2009Sold$399,000+3.6%$203/sqft
    Source: Public Record Report a problem
    6/9/2006Sold$385,000+152.8%$196/sqft
    Source: Public Record Report a problem
    9/3/1997Sold$152,300$78/sqft
    Source: Public Record Report a problem

    Public tax history

    YearProperty taxesTax assessment
    2025$6,209 +107.6%$444,608 +93.7%
    2024$2,990 +2%$229,591 +3%
    2023$2,933 +3.2%$222,904 +3%
    2022$2,842 +0.7%$216,412 +3%
    2021$2,823 +1.3%$210,109 +1.4%
    2020$2,786 +2%$207,208 +2.3%
    2019$2,732 $202,549 +1.9%
    2018$2,732 +1.3%$198,772 +2.1%
    2017$2,696 +7.7%$194,684 +2.1%
    2016$2,503 $190,680 +0.7%
    2015$2,503 $189,355 +0.8%
    2014$2,503 +2.2%$187,852 +1.5%
    2013$2,448 +244747%$185,076 +1.7%
    2012$1 $181,982 -6.1%
    2011$1 $193,889 -6.7%
    2010-- $207,774 -11%
    2009$3,929 -0.5%$233,368 -5.9%
    2008$3,949 -24.7%$248,014 -22.7%
    2007$5,243 +1.6%$320,861 +9.4%
    2006$5,159 +23.3%$293,371 +27%
    2005$4,185 +14.8%$230,935 +16.4%
    2004$3,646 +13.6%$198,388 +15.5%
    2003$3,210 +14.6%$171,759 +9%
    2002$2,800 +8.2%$157,579 +6.6%
    2001$2,589 +7.2%$147,804 +9.4%
    2000$2,415 $135,146
    Find assessor info on the county website

    Neighborhood: 34210

    Nearby schools

    GreatSchools rating
    Schools provided by the listing agent
    • Elementary: Sea Breeze Elementary
    • Middle: Electa Arcotte Lee Magnet
    • High: Bayshore High

    Source: Stellar MLS. This data may not be complete. We recommend contacting the local school district to confirm school assignments for this home.

    Get a cash offer in 3 minutes
    Find out how much your home could sell for in as little as 3 minutes with a no-obligation cash offer.
    Estimated market value
    $637,900
    Get a cash offer in 3 minutes
    Find out how much your home could sell for in as little as 3 minutes with a no-obligation cash offer.
    Estimated market value
    $637,900