Skip main navigation
Sold for $484,000
  • $484,000

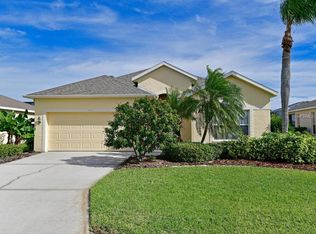
    5127 54th St W, Bradenton, FL 34210

    3beds
    1,474sqft
    Single Family Residence
    Built in 1997
    7,144 Square Feet Lot
    $460,700 Zestimate®
    $328/sqft
    $3,568 Estimated rent

    Home value

    $460,700

    $419,000 - $507,000

    $3,568/mo

    Zestimate® history
    Loading
    Loading...

    Owner options

    List your home for rent

    $3,568/mo

    Rent Zestimate®

    Find your next renter with Zillow Rental Manager. Plus, with online applications, you can quickly screen prospective tenants – for free.

    Learn more

    $3,568/mo

    Rent Zestimate®

    Refinance and save

    $3,291/mo

    Est. payment

    Refinancing to a lower rate could help reduce your monthly payments and save thousands over the life of the loan.

    See today's rates

    $3,291/mo

    Est. payment

    Explore your selling options

    Work with a Zillow partner agent

    Leverage their expertise and Zillow's premium Showcase listings to get your home seen by more buyers.

    Get started

    List with your own agent

    Get your home in front of millions of buyers by listing it on Zillow.

    Learn how to do it

    Sell it yourself

    Take full control of how buyers see your home on Zillow by listing For Sale by Owner (FSBO).

    List your home

    What's special

    Paver pool deckShimmering lake viewsSolar heated poolGranite countersBreakfast barPopular floor planTrue split plan
    Enjoy Sensational Sunrises over peaceful pool and lake views in Glenn Lakes. This is a popular floor plan that features 3 beds, 2 baths, and 1474 sq/ft interior, but you will want to spend most of your time outside enjoying the outdoor beauty of the lanai, pool, and lake from this exceptional homesite. This is a modern layout with a combination kitchen, dining and family room that is perfect for relaxing or entertaining. Large, glass sliders let in lots of natural light and offer shimmering lake views which are sure to please. The paver pool deck leads to the solar heated pool and the pool cage was replaced in 2025, so it's never been easier to take advantage of the gorgeous, Florida weather. This is a true split plan, and the primary bedroom is on the right side of the home. The ensuite bath features granite counters and a large walk-in shower. The other two bedrooms are on the left side of the home along with the second bathroom. This house is neat as a pin with low maintenance ceramic tile and laminate flooring throughout. Every window and slider has its own plantation shutters. The kitchen features granite counters, a breakfast bar, and a new refrigerator and dishwasher. The 2-car garage offers plenty of storage space and the attic has pull-down stairs in case you need a little more room. The seller has a recent 4-point inspection and wind mitigation report. Glenn Lakes is in a great West Bradenton location with low HOA fees and proximity to IMG Academy, Cortez Rd, SR 70, Bradenton beaches and all area amenities. You will love this pool home and water view so be sure to view the 3D tour and virtually walk through this amazing home. Easy to show.

    Zillow last checked:

    Listing updated:

    Listed by:

    Stephan Scalera 941-705-2827,

    RE/MAX ALLIANCE GROUP 941-758-7777

    Bought with:

    Nathan Mathers, 3307084

    PREMIER SOTHEBY'S INTERNATIONAL REALTY

    Source: Stellar MLS,MLS#: A4640507MLS LogoOriginating MLS: Sarasota - Manatee

    Facts & features

    Interior

    Bedrooms & bathrooms
    • Bedrooms: 3
    • Bathrooms: 2
    • Full bathrooms: 2
    Primary bedroom
    • Features: Walk-In Closet(s)
    • Level: First
    • Dimensions: 14x17
    Bedroom 2
    • Features: Built-in Closet
    • Level: First
    • Dimensions: 13x11
    Bedroom 3
    • Features: Built-in Closet
    • Level: First
    • Dimensions: 13x10
    Balcony porch lanai
    • Level: First
    • Dimensions: 43x28
    Kitchen
    • Level: First
    • Dimensions: 12x10
    Living room
    • Level: First
    • Dimensions: 17x13
    Heating
    • Central, Electric
    Cooling
    • Central Air
    Appliances
    • Included: Microwave, Range, Refrigerator
    • Laundry: Laundry Room
    Features
    • Open Floorplan
    • Flooring: Ceramic Tile, Laminate
    • Doors: French Doors
    • Has fireplace: No
    Interior area
    • Total structure area: 2,005
    • Total interior livable area: 1,474 sqft

    Property

    Parking
    • Total spaces: 2
    • Parking features: Garage - Attached
    • Attached garage spaces: 2
    Features
    • Levels: One
    • Stories: 1
    • Has private pool: Yes
    • Pool features: In Ground
    Lot
    • Size: 7,144 Square Feet
    Details
    • Parcel number: 5188561152
    • Zoning: PDR
    • Special conditions: None

    Construction

    Type & style
    • Home type: SingleFamily
    • Property subtype: Single Family Residence
    Materials
    • Block, Stucco
    • Foundation: Slab
    • Roof: Shingle
    Condition
    • New construction: No
    • Year built: 1997

    Utilities & green energy

    • Sewer: Public Sewer
    • Water: Public
    • Utilities for property: Public

    Community & HOA

    Community
    • Pet fee: $0 monthly
    • Subdivision: GLENN LAKES PH 3
    HOA
    • Has HOA: Yes
    • HOA fee: $89 monthly
    • HOA name: Jess Truman
    • HOA phone: 941-358-3366
    Location
    • Region: Bradenton

    Financial & listing details

    • Price per square foot: $328/sqft
    • Tax assessed value: $365,889
    • Annual tax amount: $2,433
    • Date on market: 2/13/2025
    • Cumulative days on market: 10 days
    • Ownership: Fee Simple
    • Total actual rent: 0
    • Road surface type: Asphalt

    Price history

    DateEventPrice
    3/17/2025Sold$484,000-3.2%$328/sqft
    Source: Stellar MLS #A4640507 Report a problem
    2/23/2025Pending sale$499,900$339/sqft
    Source: Stellar MLS #A4640507 Report a problem
    2/14/2025Listed for sale$499,900+182.4%$339/sqft
    Source: Stellar MLS #A4640507 Report a problem
    5/29/2002Sold$177,000+38.3%$120/sqft
    Source: Public Record Report a problem
    9/19/1997Sold$128,000$87/sqft
    Source: Public Record Report a problem

    Public tax history

    YearProperty taxesTax assessment
    2025$5,638 +131.7%$365,889 +90.9%
    2024$2,433 +2.3%$191,618 +3%
    2023$2,380 +0.5%$186,037 +3%
    2022$2,369 +0.8%$180,618 +3%
    2021$2,349 +1.4%$175,357 +1.4%
    2020$2,317 +2.1%$172,936 +2.3%
    2019$2,269 $169,048 +1.9%
    2018$2,269 +1.4%$165,896 +2.1%
    2017$2,237 +7.6%$162,484 +2.1%
    2016$2,079 $159,142 +0.7%
    2015$2,079 $158,036 +0.8%
    2014$2,079 +2.2%$156,782 +1.5%
    2013$2,034 +203349%$154,465 +1.7%
    2012$1 $151,883 -6.1%
    2011$1 $161,770 -6.6%
    2010-- $173,157 -6.4%
    2009$2,520 -5.1%$185,027 +0.1%
    2008$2,656 +5.2%$184,842 +3%
    2007$2,524 -4.4%$179,458 +2.5%
    2006$2,639 +0.4%$175,081 +3%
    2005$2,628 +2.1%$169,982 +3%
    2004$2,573 +0.5%$165,031 +1.9%
    2003$2,559 +23.4%$161,954 +14.3%
    2002$2,074 +3.5%$141,683 +1.6%
    2001$2,004 +1.6%$139,452 +23.4%
    2000$1,973 $113,019
    Find assessor info on the county website

    Neighborhood: 34210

    Nearby schools

    GreatSchools rating
    Schools provided by the listing agent
    • Elementary: Sea Breeze Elementary
    • Middle: W.D. Sugg Middle
    • High: Bayshore High

    Source: Stellar MLS. This data may not be complete. We recommend contacting the local school district to confirm school assignments for this home.

    Get a cash offer in 3 minutes
    Find out how much your home could sell for in as little as 3 minutes with a no-obligation cash offer.
    Estimated market value
    $460,700
    Get a cash offer in 3 minutes
    Find out how much your home could sell for in as little as 3 minutes with a no-obligation cash offer.
    Estimated market value
    $460,700