Skip main navigation
Sold for $649,000
  • $649,000

    5131 54th St W, Bradenton, FL 34210

    3beds
    1,763sqft
    Single Family Residence
    Built in 1997
    7,144 Square Feet Lot
    $618,800 Zestimate®
    $368/sqft
    $4,273 Estimated rent

    Home value

    $618,800

    $588,000 - $650,000

    $4,273/mo

    Zestimate® history
    Loading
    Loading...

    Owner options

    List your home for rent

    $4,273/mo

    Rent Zestimate®

    Find your next renter with Zillow Rental Manager. Plus, with online applications, you can quickly screen prospective tenants – for free.

    Learn more

    $4,273/mo

    Rent Zestimate®

    Refinance and save

    $4,318/mo

    Est. payment

    Refinancing to a lower rate could help reduce your monthly payments and save thousands over the life of the loan.

    See today's rates

    $4,318/mo

    Est. payment

    Explore your selling options

    Work with a Zillow partner agent

    Leverage their expertise and Zillow's premium Showcase listings to get your home seen by more buyers.

    Get started

    List with your own agent

    Get your home in front of millions of buyers by listing it on Zillow.

    Learn how to do it

    Sell it yourself

    Take full control of how buyers see your home on Zillow by listing For Sale by Owner (FSBO).

    List your home

    What's special

    Center island work spaceBrand new carpetMaster suiteFrench doorsBeautiful beachesUnique kitchen setupDining options
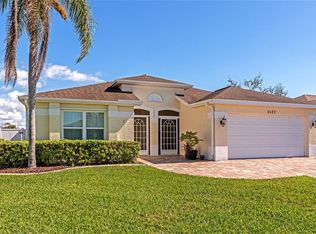
    Breathtaking serene southeastern water views from nearly every room of this 3-bedroom 2-bathroom 1763 sq. ft. remodeled Glenn Lakes pool home. A light & bright open plan providing a wonderful relaxing setting. Warm hardwood flooring carries throughout the main living/dining space. Soothing ambiance created with the decorative electric great room fireplace. Unique kitchen setup has updated 42" cabinetry, a center island work space, stone countertops and stainless steel appliances. Master suite has a large walk-in closet, dual sinks & oversized shower. The 2nd bath is also extensively updated & flanks the 2nd/3rd bedrooms. Brand new carpet in the 3rd bedroom which is currently set as a home office. French doors & sliders open to the spectacular outdoor living. 30+ clear view lanai screen sets for unobstructed eastern orientation. Enjoy that quiet moment or entertain with friends while watching the wildlife frolic along the pond or possibly catch a glimpse of a space launch miles away from Cape Canaveral. Immerse yourself in the 2021 fiberglass kidney shaped saltwater heated pool with programable mode lighting, & cool down swim out tanning ledge. A short distance to Manatee County Public Golf Course, the areas most beautiful beaches, plentiful shopping & dining options, Sarasota & Bradenton nightlife as well as the world renowned IMG Academy campus.

    Zillow last checked:

    Listing updated:

    Listed by:

    Leah Secondo 941-545-4430,

    MICHAEL SAUNDERS & COMPANY 941-748-6300

    Bought with:

    Cindy Crews, 3327450

    MARCUS & COMPANY REALTY

    Source: Stellar MLS,MLS#: A4605677MLS LogoOriginating MLS: Sarasota - Manatee

    Facts & features

    Interior

    Bedrooms & bathrooms
    • Bedrooms: 3
    • Bathrooms: 2
    • Full bathrooms: 2
    Rooms
    • Room types: Great Room, Utility Room
    Primary bedroom
    • Features: Walk-In Closet(s)
    • Level: First
    • Dimensions: 16x13
    Bedroom 2
    • Features: Walk-In Closet(s)
    • Level: First
    • Dimensions: 12x11
    Bedroom 3
    • Features: Walk-In Closet(s)
    • Level: First
    • Dimensions: 11x11
    Primary bathroom
    • Level: First
    • Dimensions: 8x10
    Dining room
    • Level: First
    • Dimensions: 12x14
    Great room
    • Level: First
    • Dimensions: 16x20
    Kitchen
    • Level: First
    • Dimensions: 12x12
    Laundry
    • Level: First
    • Dimensions: 8x8
    Heating
    • Central
    Cooling
    • Central Air
    Appliances
    • Included: Dishwasher, Disposal, Dryer, Electric Water Heater, Exhaust Fan, Microwave, Range, Refrigerator, Washer
    • Laundry: Inside, Laundry Room
    Features
    • Ceiling Fan(s), Eating Space In Kitchen, In Wall Pest System, Kitchen/Family Room Combo, Living Room/Dining Room Combo, Solid Wood Cabinets, Split Bedroom, Stone Counters, Walk-In Closet(s)
    • Flooring: Carpet, Engineered Hardwood
    • Doors: Sliding Doors
    • Windows: Blinds, Shades, Window Treatments
    • Has fireplace: Yes
    • Fireplace features: Electric, Living Room
    Interior area
    • Total structure area: 2,416
    • Total interior livable area: 1,763 sqft

    Property

    Parking
    • Total spaces: 2
    • Parking features: Driveway, Garage Door Opener
    • Attached garage spaces: 2
    • Has uncovered spaces: Yes
    • Details: Garage Dimensions: 20x20
    Features
    • Levels: One
    • Stories: 1
    • Patio & porch: Covered, Enclosed, Rear Porch, Screened
    • Exterior features: Awning(s), Irrigation System, Lighting, Rain Gutters, Sidewalk
    • Has private pool: Yes
    • Pool features: Auto Cleaner, Deck, Fiberglass, Heated, In Ground, Lighting, Salt Water, Screen Enclosure
    • Has view: Yes
    • View description: Water, Pond
    • Has water view: Yes
    • Water view: Water,Pond
    Lot
    • Size: 7,144 Square Feet
    • Features: In County, Landscaped, Near Golf Course, Sidewalk
    • Residential vegetation: Mature Landscaping, Trees/Landscaped
    Details
    • Parcel number: 5188561103
    • Zoning: PDR
    • Special conditions: None

    Construction

    Type & style
    • Home type: SingleFamily
    • Architectural style: Contemporary
    • Property subtype: Single Family Residence
    Materials
    • Block, Stucco
    • Foundation: Slab
    • Roof: Shingle
    Condition
    • New construction: No
    • Year built: 1997

    Utilities & green energy

    • Sewer: Public Sewer
    • Water: Public
    • Utilities for property: BB/HS Internet Available, Cable Available, Electricity Connected, Fiber Optics, Sewer Connected, Sprinkler Recycled, Street Lights, Underground Utilities, Water Connected

    Community & HOA

    Community
    • Features: Deed Restrictions, Irrigation-Reclaimed Water, No Truck/RV/Motorcycle Parking, Park, Sidewalks, Special Community Restrictions
    • Security: Security System Owned
    • Pet fee: $0 monthly
    • Subdivision: GLENN LAKES PH 3
    HOA
    • Has HOA: Yes
    • Amenities included: Park, Pickleball Court(s), Tennis Court(s)
    • HOA fee: $72 monthly
    • HOA name: Sentry Mgt.
    • HOA phone: 941-361-1222
    Location
    • Region: Bradenton

    Financial & listing details

    • Price per square foot: $368/sqft
    • Tax assessed value: $439,165
    • Annual tax amount: $6,408
    • Date on market: 4/3/2024
    • Cumulative days on market: 5 days
    • Ownership: Fee Simple
    • Total actual rent: 0
    • Electric utility on property: Yes
    • Road surface type: Asphalt

    Price history

    DateEventPrice
    6/3/2024Sold$649,000$368/sqft
    Source: Stellar MLS #A4605677 Report a problem
    4/8/2024Pending sale$649,000$368/sqft
    Source: Stellar MLS #A4605677 Report a problem
    4/3/2024Listed for sale$649,000+77.8%$368/sqft
    Source: Stellar MLS #A4605677 Report a problem
    12/9/2020Sold$365,000-2.5%$207/sqft
    Source: Public Record Report a problem
    11/8/2020Pending sale$374,500$212/sqft
    Source: RE/MAX Alliance Group #A4478517 Report a problem
    10/29/2020Price change$374,500-1.2%$212/sqft
    Source: RE/MAX Alliance Group #A4478517 Report a problem
    10/19/2020Listed for sale$379,000$215/sqft
    Source: RE/MAX Alliance Group #A4478517 Report a problem
    9/26/2020Pending sale$379,000$215/sqft
    Source: RE/MAX Alliance Group #A4478517 Report a problem
    9/23/2020Listed for sale$379,000+14.8%$215/sqft
    Source: RE/MAX Alliance Group #A4478517 Report a problem
    3/18/2020Sold$330,000$187/sqft
    Source: Public Record Report a problem
    2/3/2020Pending sale$330,000$187/sqft
    Source: Michael Saunders & Company - Licensed Real Estate Broker #A4458152 Report a problem
    1/30/2020Listed for sale$330,000+10%$187/sqft
    Source: Michael Saunders & Company - Licensed Real Estate Broker #A4458152 Report a problem
    11/28/2017Sold$300,000-6%$170/sqft
    Source: Public Record Report a problem
    10/20/2017Pending sale$319,000$181/sqft
    Source: Coldwell Banker Residential Real Estate - Manatee #A4197619 Report a problem
    10/6/2017Listed for sale$319,000+3.2%$181/sqft
    Source: Coldwell Banker Residential Real Estate - Manatee #A4197619 Report a problem
    5/31/2017Listing removed$309,000$175/sqft
    Source: Michael Saunders & Company - Licensed Real Estate Broker Report a problem
    5/18/2017Pending sale$309,000$175/sqft
    Source: Michael Saunders & Company - Licensed Real Estate Broker Report a problem
    4/20/2017Price change$309,000-3.1%$175/sqft
    Source: Michael Saunders & Company - Licensed Real Estate Broker Report a problem
    11/12/2016Price change$319,000-5.9%$181/sqft
    Source: Michael Saunders & Company - Licensed Real Estate Broker Report a problem
    7/29/2016Price change$338,900-2.9%$192/sqft
    Source: Michael Saunders & Company - Licensed Real Estate Broker Report a problem
    5/25/2016Price change$348,900-2.8%$198/sqft
    Source: Michael Saunders & Company - Licensed Real Estate Broker Report a problem
    4/20/2016Price change$359,000-2.7%$204/sqft
    Source: Michael Saunders & Company - Licensed Real Estate Broker Report a problem
    3/24/2016Price change$369,000-0.2%$209/sqft
    Source: Michael Saunders & Company - Licensed Real Estate Broker Report a problem
    6/18/2015Listed for sale$369,900+9.4%$210/sqft
    Source: Owner Report a problem
    9/26/2006Sold$338,000+154.3%$192/sqft
    Source: Public Record Report a problem
    12/1/1997Sold$132,900$75/sqft
    Source: Public Record Report a problem

    Public tax history

    YearProperty taxesTax assessment
    2025$6,056 -9.1%$439,165 +12%
    2024$6,666 +4%$392,278 +10%
    2023$6,408 +13.2%$356,616 +10%
    2022$5,659 +28%$324,196 +20.9%
    2021$4,422 +2.1%$268,205 +2.7%
    2020$4,331 +33.9%$261,115 +11.4%
    2019$3,233 $234,467 +1.9%
    2018$3,233 +1.2%$230,095 -0.1%
    2017$3,195 +1.8%$230,287 +6.9%
    2016$3,137 $215,523 +7.6%
    2015$3,137 $200,218 +9.3%
    2014$3,137 +9%$183,241 +8.8%
    2013$2,878 +287736%$168,379 +6%
    2012$1 $158,922 -6.6%
    2011$1 $170,087 -7%
    2010-- $182,967 -16.8%
    2009$3,712 -0.3%$219,987 -6%
    2008$3,725 -24.4%$233,925 -22.4%
    2007$4,927 +121.6%$301,494 +99.1%
    2006$2,223 +0.5%$151,416 +3%
    2005$2,211 +2.2%$147,006 +3%
    2004$2,163 +0.6%$142,724 +1.9%
    2003$2,150 +8.2%$140,063 +2.4%
    2002$1,986 +3.5%$136,780 +1.6%
    2001$1,920 +1.6%$134,626 +6.1%
    2000$1,889 $126,852
    Find assessor info on the county website

    Neighborhood: 34210

    Nearby schools

    GreatSchools rating
    Schools provided by the listing agent
    • Elementary: Sea Breeze Elementary
    • Middle: Electa Arcotte Lee Magnet
    • High: Bayshore High

    Source: Stellar MLS. This data may not be complete. We recommend contacting the local school district to confirm school assignments for this home.

    Get a cash offer in 3 minutes
    Find out how much your home could sell for in as little as 3 minutes with a no-obligation cash offer.
    Estimated market value
    $618,800
    Get a cash offer in 3 minutes
    Find out how much your home could sell for in as little as 3 minutes with a no-obligation cash offer.
    Estimated market value
    $618,800