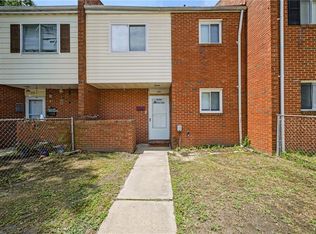
Discover easy living in this end-unit townhome located in the heart of Churchland. Tucked away near the Western Branch of the Elizabeth River, this home offers a peaceful setting with easy access to shopping, dining, and major conveniences. The private backyard patio overlooks a wooded backdrop, creating an ideal space to enjoy your morning coffee or unwind at the end of the day. Recent improvements include a newer roof installed in 2022, providing added value and peace of mind. Also, Brand-new carpet and fresh interior paint have just been completed. Whether you're looking for your first home, a smart investment opportunity, or a low-maintenance lifestyle, this property offers it all! Don't miss your chance to make it yours—schedule a showing today.
For sale
Price cut: $5.1K (7/17)
$194,900
5144 Castle Way, Portsmouth, VA 23703
2beds
980sqft
Townhouse
Built in 1983
-- sqft lot
$195,500 Zestimate®
$199/sqft
$-- HOA
What's special
Overlooks a wooded backdropFresh interior paintBrand-new carpetPrivate backyard patio
- 37 days |
- 524 |
- 17 |
Likely to sell faster than
Zillow last checked:
Listing updated:
Listed by:
Kara Barbero,
1st Class Real Estate Flagship 757-995-1301
Source: REIN Inc.,MLS#: 10638844
Loading...
Facts & features
Interior
Bedrooms & bathrooms
- Bedrooms: 2
- Bathrooms: 2
- Full bathrooms: 1
- 1/2 bathrooms: 1
Rooms
- Room types: Attic, Breakfast Area, PBR with Bath, Utility Closet
Heating
- Forced Air, Heat Pump
Cooling
- Central Air
Appliances
- Included: Dishwasher, Disposal, Dryer, Microwave, Electric Range, Refrigerator, Washer, Electric Water Heater
- Laundry: Dryer Hookup, Washer Hookup
Features
- Dual Entry Bath (Br & Hall), Walk-In Closet(s), Ceiling Fan(s)
- Flooring: Carpet, Ceramic Tile, Laminate/LVP
- Number of fireplaces: 1
- Fireplace features: Wood Burning
- Common walls with other units/homes: End Unit
Interior area
- Total interior livable area: 980 sqft
Video & virtual tour
Property
Parking
- Total spaces: 2
- Parking features: 2 Space
Features
- Levels: Two
- Stories: 2
- Patio & porch: Patio
- Pool features: None
- Fencing: Partial,Privacy,Wood,Fenced
- Waterfront features: Not Waterfront
Lot
- Features: Corner, Wooded
Details
- Parcel number: 07851440
- Zoning: URH
Construction
Type & style
- Home type: Townhouse
- Property subtype: Townhouse
- Attached to another structure: Yes
Materials
- Brick, Vinyl Siding
- Foundation: Slab
- Roof: Asphalt Shingle
Condition
- New construction: No
- Year built: 1983
Utilities & green energy
- Sewer: City/County
- Water: City/County
- Utilities for property: Cable Hookup
Community & HOA
Community
- Subdivision: Nottingham
HOA
- Has HOA: No
Location
- Region: Portsmouth
Financial & listing details
- Price per square foot: $199/sqft
- Tax assessed value: $178,750
- Annual tax amount: $2,217
- Date on market: 6/11/2026
Estimated market value
$195,500
$186,000 - $205,000
$1,432/mo
Price history
Price history is unavailable.
Public tax history
| Year | Property taxes | Tax assessment |
|---|---|---|
| 2025 | $2,216 +5.9% | $178,750 +5.1% |
| 2024 | $2,093 +10.1% | $170,130 +11.9% |
| 2023 | $1,901 +28.3% | $152,070 +33.5% |
| 2022 | $1,481 | $113,940 |
| 2021 | $1,481 +8.4% | $113,940 +8.4% |
| 2019 | $1,366 | $105,070 |
| 2018 | $1,366 +1.9% | $105,070 +1.9% |
| 2017 | $1,340 -7.6% | $103,100 |
| 2016 | $1,451 +8.3% | $103,100 |
| 2015 | $1,340 -8.1% | $103,100 -10.3% |
| 2014 | $1,459 -8% | $114,880 -8% |
| 2013 | $1,585 | $124,820 |
| 2012 | $1,585 | $124,820 |
| 2011 | $1,585 +2.4% | $124,820 |
| 2010 | $1,548 +11.4% | $124,820 +11.4% |
| 2009 | $1,390 +2.5% | $112,060 |
| 2008 | $1,356 +9.6% | $112,060 +14.1% |
| 2007 | $1,237 +6.4% | $98,180 +14.9% |
| 2006 | $1,162 +8.4% | $85,460 +14.7% |
| 2005 | $1,072 +13.2% | $74,480 +14% |
| 2004 | $948 +8% | $65,360 +5.8% |
| 2003 | $877 +3.2% | $61,780 +3.2% |
| 2002 | $850 +3.1% | $59,880 +3.1% |
| 2001 | $824 | $58,060 |
Find assessor info on the county website
Monthly payment
Est. payment
Payment breakdown
Explore the cost of this home by adjusting the details. Changes won't be saved.Climate risks
Neighborhood: Nottingham-Westmoreland
Nearby schools
GreatSchools rating
- 6/10Churchland Elementary SchoolGrades: K-6Distance: 0.4 mi
- 3/10Churchland Middle SchoolGrades: 7-8Distance: 2 mi
- 6/10Churchland High SchoolGrades: 9-12Distance: 2.1 mi
Schools provided by the listing agent
- Elementary: Churchland Elementary
- Middle: Churchland Middle
- High: Churchland
Source: REIN Inc.. This data may not be complete. We recommend contacting the local school district to confirm school assignments for this home.
- $244,0003 bd2 ba1.3k sqft5146 Castle Way, Portsmouth, VA 23703Off Market

- $250,100-- bd2 ba1.5k sqft5142 Castle Way, Portsmouth, VA 23703Off Market
- $205,900-- bd2 ba1.1k sqft5148 Castle Way, Portsmouth, VA 23703Off Market
- $185,0002 bd2 ba980 sqft5140 Castle Way, Portsmouth, VA 23703Off Market

- $189,7002 bd1 ba875 sqft5150 Castle Way, Portsmouth, VA 23703Off Market
- $204,1002 bd1 ba875 sqft5138 Castle Way, Portsmouth, VA 23703Off Market
- $209,800-- bd1 ba1.2k sqft5152 Castle Way, Portsmouth, VA 23703Off Market
- $225,0002 bd2 ba1.1k sqft5154 Castle Way, Portsmouth, VA 23703Sold
A local agent can set up tours, give advice and negotiate with sellers.
Similar homes
- $200,0003 bd3 ba1.3k sqft3187 Reese Dr, Portsmouth, VA 23703For Sale
 MLS ID #10641364, Margaret Fox. REIN Inc.
 - $225,0002 bd3 ba1.3k sqft4407 River Shore Rd, Portsmouth, VA 23703For Sale
 MLS ID #10642112, Kelita Boone. REIN Inc.
 - $239,0002 bd2 ba1.1k sqft4346 Stafford Dr, Chesapeake, VA 23321For Sale
 MLS ID #10639570, Joshua Britt. REIN Inc.
 - $200,0003 bd1 ba1k sqft918 Appomattox St, Norfolk, VA 23523For Sale
 MLS ID #10640740, Jerry Trickie. REIN Inc.
 - $189,9992 bd1 ba994 sqft5124 Condor St, Virginia Beach, VA 23462For SaleMLS ID #10643756, Alisha Saint-Ciel. REIN Inc.
- $200,0002 bd1 ba646 sqft2801 Evergreen Pl, Portsmouth, VA 23704For SaleMLS ID #10638367, Ryan Boyce. REIN Inc.
- $239,9002 bd2 ba1.1k sqft4336 Stafford Dr, Chesapeake, VA 23321For SaleMLS ID #10632694, Patty Bills. REIN Inc.
- $134,9002 bd1 ba930 sqft1529 Darren Cir, Portsmouth, VA 23701For SaleMLS ID #10639326, Lolita Hanley. REIN Inc.
- $189,9002 bd2 ba1.1k sqft395 Francisco Way, Newport News, VA 23601For SaleMLS ID #10642279, Bryan Williams. REIN Inc.
- $179,5002 bd1 ba900 sqft316 Worthington Sq, Portsmouth, VA 23704For SaleMLS ID #10624127, Tom Busciglio. REIN Inc.
- $184,0002 bd2 ba700 sqft12 Neville St, Portsmouth, VA 23701For SaleMLS ID #10619583, Ron Clark. REIN Inc.
- $175,0002 bd1 ba957 sqft6529 Sorby Ct, Norfolk, VA 23513For SaleMLS ID #10642087, Saphire Nolan-Barnett. REIN Inc.
- $199,9002 bd1 ba740 sqft7707 Wickham Ave, Newport News, VA 23605For SaleMLS ID #10643914, Latoya Adkins. REIN Inc.
- $165,0003 bd2 ba1.1k sqft1208 Green Cedar Ln, Virginia Beach, VA 23453For SaleMLS ID #10644651, Geoffrey Whiteside. REIN Inc.
- $254,5004 bd2 ba1.4k sqft101 Wyoming Ave, Portsmouth, VA 23701For SaleMLS ID #10638548, Joseph Trahan. REIN Inc.
- $239,0003 bd1 ba900 sqft711 Cavalier Blvd, Portsmouth, VA 23701For SaleMLS ID #10636596, Tanya Thompson. REIN Inc.
- $245,0003 bd1 ba950 sqft107 Beazley Dr, Portsmouth, VA 23701For SaleMLS ID #10637694, Alison Creamer. REIN Inc.
- $190,0001 bd1 ba806 sqft18 Parkway Dr, Hampton, VA 23669For SaleMLS ID #10641264, Jeremy Caleb Johnson. REIN Inc.
- $207,0002 bd3 ba1.4k sqft8 N Gawain Way, Hampton, VA 23669For SaleMLS ID #10637586, Corinne Zedd. REIN Inc.
- $250,0002 bd1 ba1k sqft12 California Ave, Portsmouth, VA 23701For SaleMLS ID #10640145, Kristyn Michael. REIN Inc.
