Skip main navigation
Closed
  • Listed by: Wood Brothers Realty • Stacey L Biermann • Contact: 314-265-5554
    Bought with: Keller Williams Realty St. Louis
    Price Unknown

    5144 Copperleaf Dr, Imperial, MO 63052

    4beds
    3,402sqft
    Single Family Residence
    Built in 2002
    0.26 Acres Lot
    $408,100 Zestimate®
    $--/sqft
    $3,850 Estimated rent

    Home value

    $408,100

    $359,000 - $461,000

    $3,850/mo

    Zestimate® history
    Loading
    Loading...

    Owner options

    List your home for rent

    $3,850/mo

    Rent Zestimate®

    Find your next renter with Zillow Rental Manager. Plus, with online applications, you can quickly screen prospective tenants – for free.

    Learn more

    $3,850/mo

    Rent Zestimate®

    Refinance and save

    $300/mo

    Est. payment

    Refinancing to a lower rate could help reduce your monthly payments and save thousands over the life of the loan.

    See today's rates

    $300/mo

    Est. payment

    Explore your selling options

    Work with a Zillow partner agent

    Leverage their expertise and Zillow's premium Showcase listings to get your home seen by more buyers.

    Get started

    List with your own agent

    Get your home in front of millions of buyers by listing it on Zillow.

    Learn how to do it

    Sell it yourself

    Take full control of how buyers see your home on Zillow by listing For Sale by Owner (FSBO).

    List your home

    What's special

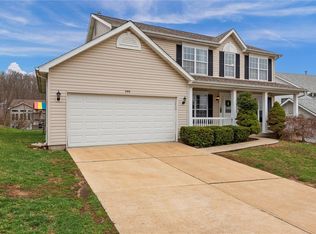
    Beautiful new gray sidingThree car garageNew roofNew dishwasherUpdated kitchenNew gas stoveHardwood floors
    Located in a desirable subdivision convenient to Seckman Schools - Step into this 4 bed 4.5 bath elegant home with the main level featuring hardwood floors, living room and dining room, Updated kitchen with new gas stove (can be gas or electric), new dishwasher, and disposal. Main floor laundry/mudroom straight off the three car garage offers great convenience. Upstairs, four bedrooms await, two bedrooms share a Jack & Jill bath with another full in the loft area. The lower level has been finished and is a versatile space, ideal for working from home or hosting guests which includes a full bath. Outside, the large patio and built-in firepit with seating creates an inviting space for outdoor gatherings. House has a new roof, beautiful new gray siding, gutters, and a new fence for privacy. They have done a lot of outdoor work to double the among of useable backyard space for kids to play and to entertain. This Home is a Must-See!

    Zillow last checked:

    Listing updated:

    Listed by:

    Stacey L Biermann 314-265-5554,

    Wood Brothers Realty

    Bought with:

    Nathan Pfitzer, 2007005771

    Keller Williams Realty St. Louis

    Source: MARIS,MLS#: 26015676MLS LogoOriginating MLS: St. Louis Association of REALTORS

    Facts & features

    Interior

    Bedrooms & bathrooms
    • Bedrooms: 4
    • Bathrooms: 5
    • Full bathrooms: 4
    • 1/2 bathrooms: 1
    • Main level bathrooms: 1
    Primary bedroom
    • Features: Floor Covering: Carpeting
    • Level: Upper
    • Area: 252
    • Dimensions: 18x14
    Bedroom 2
    • Features: Floor Covering: Carpeting
    • Level: Upper
    • Area: 154
    • Dimensions: 14x11
    Bedroom 3
    • Features: Floor Covering: Carpeting
    • Level: Upper
    • Area: 154
    • Dimensions: 14x11
    Bedroom 4
    • Features: Floor Covering: Carpeting
    • Level: Upper
    • Area: 120
    • Dimensions: 12x10
    Bonus room
    • Features: Floor Covering: Carpeting
    • Level: Lower
    • Area: 98
    • Dimensions: 14x7
    Breakfast room
    • Features: Floor Covering: Wood
    • Level: Main
    • Area: 135
    • Dimensions: 15x9
    Dining room
    • Features: Floor Covering: Wood
    • Level: Main
    • Area: 130
    • Dimensions: 13x10
    Exercise room
    • Features: Floor Covering: Concrete
    • Level: Lower
    • Area: 110
    • Dimensions: 10x11
    Family room
    • Features: Floor Covering: Wood
    • Level: Main
    • Area: 247
    • Dimensions: 19x13
    Kitchen
    • Features: Floor Covering: Wood
    • Level: Main
    • Area: 130
    • Dimensions: 13x10
    Living room
    • Features: Floor Covering: Wood
    • Level: Main
    • Area: 210
    • Dimensions: 15x14
    Loft
    • Features: Floor Covering: Carpeting
    • Level: Upper
    • Area: 110
    • Dimensions: 11x10
    Office
    • Features: Floor Covering: Carpeting
    • Level: Lower
    • Area: 90
    • Dimensions: 9x10
    Recreation room
    • Features: Floor Covering: Carpeting
    • Level: Lower
    • Area: 286
    • Dimensions: 22x13
    Heating
    • Forced Air, Natural Gas
    Cooling
    • Central Air, Electric
    Appliances
    • Included: Dishwasher, Disposal, Microwave, Gas Oven, Gas Water Heater
    • Laundry: Main Level
    Features
    • Breakfast Bar, Breakfast Room, Double Vanity, Granite Counters, Open Floorplan, Pantry, Separate Dining, Tub, Walk-In Closet(s), Workshop/Hobby Area
    • Flooring: Carpet, Hardwood
    • Windows: Insulated Windows, Window Treatments
    • Basement: Partially Finished,Sleeping Area,Sump Pump
    • Number of fireplaces: 1
    • Fireplace features: Family Room
    Interior area
    • Total structure area: 3,402
    • Total interior livable area: 3,402 sqft
    • Finished area above ground: 1,344

    Property

    Parking
    • Total spaces: 3
    • Parking features: Attached, Garage Door Opener, Oversized, Storage, Workshop in Garage
    • Attached garage spaces: 3
    Features
    • Levels: Two
    • Fencing: Back Yard
    Lot
    • Size: 0.26 Acres
    • Features: Back Yard, Front Yard
    Details
    • Parcel number: 081.002.00001057.58
    • Special conditions: Standard

    Construction

    Type & style
    • Home type: SingleFamily
    • Architectural style: Traditional
    • Property subtype: Single Family Residence
    Materials
    • Vinyl Siding
    Condition
    • Year built: 2002

    Utilities & green energy

    • Electric: Other
    • Sewer: Public Sewer
    • Water: Public
    • Utilities for property: Cable Connected, Electricity Connected, Natural Gas Connected

    Community & HOA

    Community
    • Subdivision: Villages/Arrow Rdg 01
    HOA
    • Has HOA: Yes
    • Amenities included: Other
    • Services included: Maintenance Parking/Roads, Common Area Maintenance
    • HOA fee: $300 annually
    • HOA name: Arrow Ridge
    Location
    • Region: Imperial

    Financial & listing details

    • Tax assessed value: $318,900
    • Annual tax amount: $3,832
    • Date on market: 3/20/2026
    • Cumulative days on market: 3 days
    • Listing terms: Cash,Conventional,FHA,VA Loan
    • Electric utility on property: Yes

    Price history

    DateEventPrice
    4/24/2026Sold--
    Source: MARIS #26015676 Report a problem
    3/24/2026Pending sale$399,900$118/sqft
    Source: MARIS #26015676 Report a problem
    3/20/2026Listed for sale$399,900-2.9%$118/sqft
    Source: MARIS #26015676 Report a problem
    11/4/2025Listing removed$412,000$121/sqft
    Source: MARIS #25063200 Report a problem
    10/28/2025Price change$412,000-0.7%$121/sqft
    Source: MARIS #25063200 Report a problem
    10/23/2025Price change$415,000-0.7%$122/sqft
    Source: MARIS #25063200 Report a problem
    10/20/2025Price change$418,000-0.9%$123/sqft
    Source: MARIS #25063200 Report a problem
    10/17/2025Price change$422,000-1.6%$124/sqft
    Source: MARIS #25063200 Report a problem
    10/8/2025Listed for sale$429,000+10.3%$126/sqft
    Source: MARIS #25063200 Report a problem
    8/16/2024Sold--
    Source: MARIS #24027645 Report a problem
    7/23/2024Pending sale$389,000$114/sqft
    Source: MARIS #24027645 Report a problem
    7/20/2024Price change$389,000-2.7%$114/sqft
    Source: MARIS #24027645 Report a problem
    6/20/2024Listed for sale$399,900+56.9%$118/sqft
    Source: MARIS #24027645 Report a problem
    6/23/2018Sold--
    Source: Agent Provided Report a problem
    5/21/2018Pending sale$254,900$75/sqft
    Source: Paradigm Realty #18016231 Report a problem
    4/20/2018Price change$254,900-3.8%$75/sqft
    Source: Paradigm Realty #18016231 Report a problem
    4/10/2018Price change$264,900-1.9%$78/sqft
    Source: Paradigm Realty #18016231 Report a problem
    3/20/2018Listed for sale$269,900$79/sqft
    Source: Paradigm Realty #18016231 Report a problem
    1/14/2018Listing removed$269,900$79/sqft
    Source: RE/MAX Gold #17078854 Report a problem
    10/13/2017Price change$269,900-1.8%$79/sqft
    Source: RE/MAX Gold #17078854 Report a problem
    10/8/2017Listed for sale$274,900$81/sqft
    Source: RE/MAX Gold #17078854 Report a problem

    Public tax history

    YearProperty taxesTax assessment
    2025$4,188 +9.3%$60,600 +12.8%
    2024$3,832 +0.6%$53,700
    2023$3,810 +0.1%$53,700
    2022$3,806 -0.1%$53,700
    2021$3,809 +5.8%$53,700 +11.6%
    2020$3,600 -0.3%$48,100
    2019$3,611 $48,100
    2018$3,611 +4%$48,100
    2017$3,471 $48,100 +7.1%
    2016$3,471 +13.5%$44,900
    2015$3,057 $44,900 +0.9%
    2013$3,057 $44,500 +7.5%
    2005-- $41,400 +8.4%
    2004-- $38,200 +4.9%
    2003-- $36,400 +355%
    2002-- $8,000
    Find assessor info on the county website

    Neighborhood: 63052

    Nearby schools

    GreatSchools rating
    Schools provided by the listing agent
    • Elementary: Seckman Elem.
    • Middle: Seckman Middle
    • High: Seckman Sr. High

    Source: MARIS. This data may not be complete. We recommend contacting the local school district to confirm school assignments for this home.

    Get a cash offer in 3 minutes
    Find out how much your home could sell for in as little as 3 minutes with a no-obligation cash offer.
    Estimated market value
    $408,100
    Get a cash offer in 3 minutes
    Find out how much your home could sell for in as little as 3 minutes with a no-obligation cash offer.
    Estimated market value
    $408,100