Skip main navigation
Active
  • Listed by: LM Realty • Kellie G Meyer • Contact: 314-482-8084
    $469,900

    5152 Copperleaf Dr, Imperial, MO 63052

    4beds
    3,300sqft
    : 
    Loading
    Get pre-qualified
    Single Family Residence
    Built in 2002
    0.26 Acres Lot
    $-- Zestimate®
    $142/sqft
    $25/mo HOA

    What's special

    Maintenance-free deckPrivate fenced backyardPaver patioGranite countertopsPool table that staysBonus separate dining roomGas range
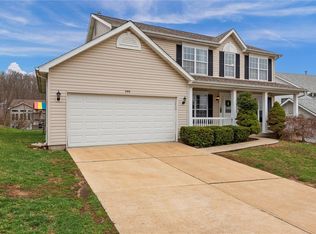
    Prepare to fall in love with this exceptional home offering over 3,300+/- sf of beautifully finished living space in one of the area's most desirable neighborhoods. This home has 4-bedrooms with walk in closets in each, 3 full-baths, 2 half-baths and an oversized 3-car garage! Step inside to discover stunning Brazilian Cherry hardwood floors, granite countertops, custom cabinetry, beautiful blown-glass light fixtures, a gas range, pantry and spacious living room boasting a fireplace, this area is designed for both everyday living and entertaining. Bonus separate dining room and a front sitting room that can double for an office space. The updated bathrooms feature stylish luxury flooring. The finished lower level is the perfect gathering space with a pool table that stays, abundant storage, and easy access to your own backyard retreat. Outside, enjoy your private, fenced backyard complete with an irrigation system, maintenance-free deck, paver patio, pergola, relaxing hot tub (included), and a cozy fire pit—creating the ultimate space for entertaining year-round. The primary master bedroom has a large walk in closet with a spa like primary master bath. You will also find a bonus space on the upper level, which is currently utilized as office/den space. The oversized garage offers incredible depth and storage, easily accommodating even a full-size truck with room to spare. With a new roof (2025), most of the home newly sided and quality updates throughout, this move-in-ready home offers luxury, comfort, plenty of space and exceptional value. Showings are expected to begin Sunday after 12:00 PM. Don't miss your opportunity to make this incredible home yours!
    4 days
    |
    397
    |
    17
    |

    Zillow last checked:

    Listing updated:

    Listed by:

    Kellie G Meyer 314-482-8084,

    LM Realty

    Source: MARIS,MLS#: 26043377MLS LogoOriginating MLS: St. Louis Association of REALTORS

    Loading...

      Facts & features

      Interior

      Bedrooms & bathrooms
      • Bedrooms: 4
      • Bathrooms: 5
      • Full bathrooms: 3
      • 1/2 bathrooms: 2
      • Main level bathrooms: 1
      Primary bedroom
      • Features: Floor Covering: Wood
      • Level: Upper
      • Area: 266
      • Dimensions: 19x14
      Bedroom 2
      • Features: Floor Covering: Wood
      • Level: Upper
      • Area: 120
      • Dimensions: 12x10
      Primary bathroom
      • Features: Floor Covering: Ceramic Tile
      • Level: Upper
      • Area: 108
      • Dimensions: 12x9
      Bathroom
      • Features: Floor Covering: Luxury Vinyl Plank
      • Level: Upper
      • Area: 66
      • Dimensions: 11x6
      Bathroom
      • Features: Floor Covering: Luxury Vinyl Plank
      • Level: Upper
      • Area: 40
      • Dimensions: 8x5
      Bathroom
      • Features: Floor Covering: Ceramic Tile
      • Level: Lower
      • Area: 30
      • Dimensions: 6x5
      Bathroom
      • Features: Floor Covering: Ceramic Tile
      • Level: Main
      • Area: 30
      • Dimensions: 6x5
      Bathroom 3
      • Features: Floor Covering: Wood
      • Level: Upper
      • Area: 182
      • Dimensions: 14x13
      Bathroom 4
      • Features: Floor Covering: Wood
      • Level: Upper
      • Area: 154
      • Dimensions: 14x11
      Bonus room
      • Features: Floor Covering: Wood
      • Level: Upper
      Breakfast room
      • Features: Floor Covering: Ceramic Tile
      • Level: Main
      • Area: 117
      • Dimensions: 13x9
      Dining room
      • Features: Floor Covering: Wood
      • Level: Main
      • Area: 130
      • Dimensions: 10x13
      Family room
      • Features: Floor Covering: Wood
      • Level: Main
      • Area: 247
      • Dimensions: 19x13
      Kitchen
      • Features: Floor Covering: Ceramic Tile
      • Level: Main
      • Area: 130
      • Dimensions: 13x10
      Laundry
      • Features: Floor Covering: Vinyl
      • Level: Main
      • Area: 54
      • Dimensions: 9x6
      Living room
      • Features: Floor Covering: Wood
      • Level: Main
      • Area: 210
      • Dimensions: 15x14
      Office
      • Features: Floor Covering: Luxury Vinyl Plank
      • Level: Lower
      • Area: 144
      • Dimensions: 16x9
      Recreation room
      • Features: Floor Covering: Luxury Vinyl Plank
      • Level: Lower
      • Area: 238
      • Dimensions: 17x14
      Sitting room
      • Features: Floor Covering: Luxury Vinyl Plank
      • Level: Lower
      • Area: 120
      • Dimensions: 12x10
      Storage
      • Features: Floor Covering: Concrete
      • Level: Lower
      • Area: 342
      • Dimensions: 19x18
      Heating
      • Dual Fuel/Off Peak, Forced Air, Natural Gas, Zoned
      Cooling
      • Ceiling Fan(s), Central Air, Dual, Electric, Zoned
      Appliances
      • Included: Dishwasher, Disposal, Microwave, Gas Oven, Gas Range, Refrigerator, Gas Water Heater
      • Laundry: Main Level
      Features
      • Breakfast Room, Custom Cabinetry, Eat-in Kitchen, Granite Counters, High Speed Internet, Kitchen Island, Open Floorplan, Pantry, Separate Dining, Tub, Walk-In Closet(s)
      • Flooring: Carpet, Hardwood
      • Doors: French Doors, Panel Door(s), Sliding Doors
      • Windows: Insulated Windows, Tilt-In Windows, Window Treatments
      • Basement: Concrete,Partially Finished,Full,Walk-Out Access
      • Number of fireplaces: 1
      • Fireplace features: Family Room
      Interior area
      • Total structure area: 3,300
      • Total interior livable area: 3,300 sqft
      • Finished area above ground: 2,688

      Property

      Parking
      • Total spaces: 3
      • Parking features: Oversized
      • Attached garage spaces: 3
      Features
      • Levels: Two
      • Patio & porch: Composite, Deck, Patio
      • Exterior features: Fire Pit
      • Fencing: Fenced,Vinyl
      • Has view: Yes
      • View description: Trees/Woods
      Lot
      • Size: 0.26 Acres
      • Features: Adjoins Wooded Area
      Details
      • Parcel number: 081.002.00001057.56
      • Special conditions: Standard

      Construction

      Type & style
      • Home type: SingleFamily
      • Architectural style: Traditional
      • Property subtype: Single Family Residence
      Materials
      • Brick Veneer, Vinyl Siding
      • Roof: Architectural Shingle
      Condition
      • Year built: 2002

      Utilities & green energy

      • Electric: Ameren
      • Sewer: Public Sewer
      • Water: Public
      • Utilities for property: Cable Available, Electricity Connected, Natural Gas Connected, Sewer Connected, Underground Utilities, Water Connected

      Community & HOA

      Community
      • Subdivision: Villages/Arrow Rdg 01
      HOA
      • Has HOA: Yes
      • Amenities included: Association Management, Common Ground
      • Services included: Management, Other
      • HOA fee: $300 annually
      • HOA name: Villages at Arrowridge
      Location
      • Region: Imperial

      Financial & listing details

      • Price per square foot: $142/sqft
      • Tax assessed value: $327,800
      • Annual tax amount: $4,306
      • Date on market: 7/11/2026
      • Cumulative days on market: 4 days
      • Listing terms: Cash,Conventional,FHA,VA Loan
      • Ownership: Private
      • Electric utility on property: Yes

        Estimated market value

        Not available

        Estimated sales range

        Not available

        Not available

        Price history

        DateEventPrice
        7/11/2026Listed for sale$469,900+4.4%$142/sqft
        Source: MARIS #26043377 Report a problem
        6/4/2025Sold--
        Source: MARIS #25024317 Report a problem
        5/4/2025Pending sale$450,000$136/sqft
        Source: MARIS #25024317 Report a problem
        5/2/2025Price change$450,000-5.3%$136/sqft
        Source: MARIS #25024317 Report a problem
        4/30/2025Listed for sale$475,000+17.3%$144/sqft
        Source: MARIS #25024317 Report a problem
        5/7/2021Sold--
        Source: MARIS #21004247 Report a problem
        3/27/2021Pending sale$405,000$123/sqft
        Source: MARIS #21004247 Report a problem
        3/11/2021Price change$405,000-2.4%$123/sqft
        Source: MARIS #21004247 Report a problem
        1/31/2021Listed for sale$414,900$126/sqft
        Source: MARIS #21004247 Report a problem

        Public tax history

        YearProperty taxesTax assessment
        2025$4,306 +8.5%$62,300 +12.1%
        2024$3,968 +0.6%$55,600
        2023$3,944 +0.1%$55,600
        2022$3,940 -0.1%$55,600
        2021$3,943 +5.8%$55,600 +11.6%
        2020$3,727 -0.3%$49,800
        2019$3,738 $49,800
        2018$3,738 +4%$49,800
        2017$3,593 $49,800 +7.3%
        2016$3,593 +13.7%$46,400
        2015$3,160 $46,400 +0.9%
        2013$3,160 $46,000 +7.2%
        2005-- $42,900 +10%
        2004-- $39,000
        Find assessor info on the county website

        Monthly payment

        Est. payment

        Payment breakdown

        Explore the cost of this home by adjusting the details. Changes won't be saved.
        All calculations are estimates and provided by Zillow, Inc. for informational purposes only. Actual amounts may vary.
        HOA fees may include property taxes on listings classified as Co-Ops. Contact the listing agent and/or owner for fee details.
        Mortgage interest rates are dependent on a number of factors, including credit score, down payment, and repayment length. Interest rate data provided by Zillow Group Marketplace, Inc. as of 1/1/1970 from various mortgage lenders with which we have lead or other similar arrangements; the Estimated Payment is an average of those rates.
        See how much you could borrow to make a competitive offer.

        Climate risks

        Neighborhood: 63052

        Getting around

        21 / 100
        Car-Dependent
        8 / 100
        Somewhat Bikeable

        Nearby schools

        GreatSchools rating
        Schools provided by the listing agent
        • Elementary: Seckman Elem.
        • Middle: Seckman Middle
        • High: Seckman Sr. High

        Source: MARIS. This data may not be complete. We recommend contacting the local school district to confirm school assignments for this home.

        A local agent can set up tours, give advice and negotiate with sellers.

        A local lender can help you make sure your offer is ready when you are.

        Browse local experts

        Similar homes