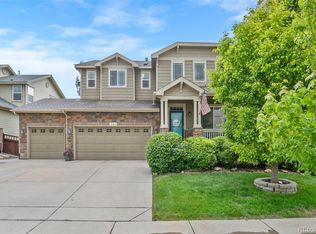
Beautiful ranch home in Brighton Crossing! Quaint neighborhood offering a friendly & relaxing lifestyle, in a prime location overlooking a charming pocket park. Offering 4 bedrooms, 3 bathrooms, a private main floor office, built-in mudroom bench, fully finished basement & an insulated 3- car garage. The kitchen is equipped w/ SS appliances, double ovens, premium cabinetry & large island with granite countertops... there is also a butlers pantry w/ sink, currently being used as a grand coffee bar! The living room boasts an impressive open concept w/ high ceilings, hardwood flooring & a cozy gas fireplace with blower. The dining room opens to the kitchen & living room, perfect for large gatherings & family meals. The primary bedroom is a serene place to unwind with a large shower, soaking tub, double sinks & a generously sized walk in closet. The beautifully finished basement offers 9 ft ceilings, an inviting family room & plenty of extra space for a hobby or game room; you will also find a wet bar with an abundance of cabinets, great for parties & celebrations. 2 inviting bedrooms & a full bathroom complete the basement level. Sip your morning coffee in the peaceful, newly finished, Lanai! It doesn't end there, savor fun weekends grilling in the fully landscaped backyard w/ your very own outdoor kitchen & covered patio. Enjoy evening soaks in the fully enclosed hot tub providing relaxation & privacy. New roof 2018, tankless water heater 2022, under cabinet lighting, garage hot/cold bib, garage exterior side door, overhead storage. Affordable HOA includes fun, planned community events, clubhouse, pools, playgrounds, pickleball, tennis, basketball courts, interconnected parks/trails & Venture Center & Water Park. A 7,000 sq ft award-winning fitness center & gathering facility complete w/ state-of-the-art fitness equipment. Move right in, this lovely home is one of the best in the neighborhood. If viewing on Zillow, scroll to "facts & features" & click "virtual tour".
Sold for $675,000
Zillow last checked:
Listing updated:
Bought with:
Kyle Michel, 100078148
RE/MAX Momentum
Source: REcolorado as distributed by MLS GRID,MLS#: 8247532
Price history
| Date | Event | Price |
|---|---|---|
| 4/5/2024 | Sold | $675,000+1.5%$193/sqft |
Source:  REcolorado as distributed by MLS GRID #8247532 Report a problem REcolorado as distributed by MLS GRID #8247532 Report a problem | ||
| 3/10/2024 | Pending sale | $665,000$190/sqft |
Source: REcolorado as distributed by MLS GRID #8247532 Report a problem | ||
| 3/7/2024 | Listed for sale | $665,000+74.3%$190/sqft |
Source: REcolorado as distributed by MLS GRID #8247532 Report a problem | ||
| 10/6/2014 | Sold | $381,568$109/sqft |
Source: Public Record Report a problem | ||

Get a cash offer in 3 minutes
Find out how much your home could sell for in as little as 3 minutes with a no-obligation cash offer.
Estimated market value
$609,100
