Skip main navigation
Sold for $547,000
  • $547,000

    5161 Chicory Circle, Brighton, CO 80601

    4beds
    3,009sqft
    Single Family Residence
    Built in 2014
    7,253 Square Feet Lot
    $531,500 Zestimate®
    $182/sqft
    $3,333 Estimated rent

    Home value

    $531,500

    $500,000 - $569,000

    $3,333/mo

    Zestimate® history
    Loading
    Loading...

    Owner options

    List your home for rent

    $3,333/mo

    Rent Zestimate®

    Find your next renter with Zillow Rental Manager. Plus, with online applications, you can quickly screen prospective tenants – for free.

    Learn more

    $3,333/mo

    Rent Zestimate®

    Refinance and save

    $3,527/mo

    Est. payment

    Refinancing to a lower rate could help reduce your monthly payments and save thousands over the life of the loan.

    See today's rates

    $3,527/mo

    Est. payment

    Explore your selling options

    Work with a Zillow partner agent

    Leverage their expertise and Zillow's premium Showcase listings to get your home seen by more buyers.

    Get started

    List with your own agent

    Get your home in front of millions of buyers by listing it on Zillow.

    Learn how to do it

    Sell it yourself

    Take full control of how buyers see your home on Zillow by listing For Sale by Owner (FSBO).

    List your home

    What's special

    Gas fireplaceFully fenced backyardOversized laundry roomCovered front porchLarge islandVaulted ceilingsGranite countertops
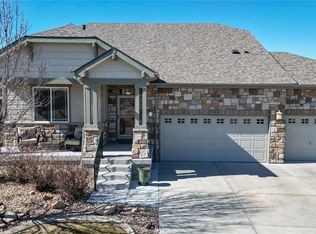
    Welcome to this stunning home perfectly located in Brighton Crossing. With 4 spacious bedrooms and 3 bathrooms, this home combines comfort and functionality in every corner. As you approach the home, you'll be greeted by a charming covered front porch, perfect for relaxing or enjoying the sunset. Inside, you will find new laminate flooring on the entire main level, vaulted ceilings and bookshelves in the living room. Generous family/dining room with a gas fireplace, excellent for cold winter evenings. The kitchen is the main feature of the home, featuring a large island, granite countertops with subway tile backsplash, and newer black stainless steel appliances. The open-concept design seamlessly connects the kitchen to the family and dining area. The main floor office is adjacent from the family room. Spacious primary suites offer a private retreat with its own en-suite bathroom and walk-in closet. Three additional bedrooms provide plenty of space for everyone to enjoy. The oversized laundry room has a folding table. The basement offers over 900 square feet of space to finish the way you desire. Additional highlights include an oversized 3-car garage with plenty of room for storage, a well-maintained, fully fenced backyard with a large concrete patio for entertaining. Located within a minutes from shopping and restaurants, making this home an excellent choice for those looking for space and convenience. Don’t miss the opportunity to make this beautiful home your own! Schedule your private showing today!

    Zillow last checked:

    Listing updated:

    Listed by:

    Merima Huseljic 720-212-7197,

    RE/MAX Alliance

    Bought with:

    Avery Reynolds, 100108642

    Thrive Real Estate Group

    Source: REcolorado as distributed by MLS GRID,MLS#: 9638108MLS Logo

    Facts & features

    Interior

    Bedrooms & bathrooms
    • Bedrooms: 4
    • Bathrooms: 3
    • Full bathrooms: 2
    • 1/2 bathrooms: 1
    • Main level bathrooms: 1
    Bedroom
    • Level: Upper
    Bedroom
    • Level: Upper
    Bedroom
    • Level: Upper
    Bathroom
    • Level: Main
    Bathroom
    • Level: Upper
    Other
    • Level: Upper
    Other
    • Level: Upper
    Dining room
    • Level: Main
    Kitchen
    • Level: Main
    Laundry
    • Level: Upper
    Living room
    • Level: Main
    Heating
    • Forced Air
    Cooling
    • Central Air
    Appliances
    • Included: Dishwasher, Disposal, Gas Water Heater, Microwave, Oven, Range, Refrigerator, Self Cleaning Oven
    • Laundry: In Unit
    Features
    • Eat-in Kitchen, Five Piece Bath, Granite Counters, High Ceilings, High Speed Internet, Kitchen Island, Open Floorplan, Pantry, Vaulted Ceiling(s), Walk-In Closet(s)
    • Flooring: Carpet, Laminate, Tile
    • Windows: Double Pane Windows
    • Basement: Unfinished
    • Number of fireplaces: 1
    • Fireplace features: Gas Log, Living Room
    • Common walls with other units/homes: No Common Walls
    Interior area
    • Total structure area: 3,009
    • Total interior livable area: 3,009 sqft
    • Finished area above ground: 2,056
    • Finished area below ground: 0

    Property

    Parking
    • Total spaces: 6
    • Parking features: Oversized
    • Attached garage spaces: 3
    • Details: Off Street Spaces: 3
    Features
    • Levels: Two
    • Stories: 2
    • Entry location: Ground
    • Patio & porch: Covered, Front Porch
    • Exterior features: Private Yard
    • Fencing: Full
    Lot
    • Size: 7,253 Square Feet
    • Features: Landscaped, Level, Sprinklers In Front, Sprinklers In Rear
    Details
    • Parcel number: R0148529
    • Special conditions: Standard

    Construction

    Type & style
    • Home type: SingleFamily
    • Property subtype: Single Family Residence
    Materials
    • Frame, Wood Siding
    • Foundation: Concrete Perimeter
    • Roof: Composition
    Condition
    • Year built: 2014

    Utilities & green energy

    • Sewer: Public Sewer
    • Water: Public
    • Utilities for property: Cable Available, Natural Gas Connected

    Community & HOA

    Community
    • Security: Security System, Smart Cameras
    • Subdivision: Brighton Crossing
    HOA
    • Has HOA: Yes
    • Amenities included: Fitness Center, Playground, Pool
    • Services included: Reserve Fund, Recycling, Road Maintenance, Snow Removal, Trash
    • HOA fee: $290 quarterly
    • HOA name: Pinnacle
    • HOA phone: 303-333-4380
    Location
    • Region: Brighton

    Financial & listing details

    • Price per square foot: $182/sqft
    • Tax assessed value: $539,000
    • Annual tax amount: $5,785
    • Date on market: 6/14/2025
    • Listing terms: 1031 Exchange,Cash,Conventional,FHA,VA Loan
    • Exclusions: Seller's Personal Property, Washer, Dryer, Refrigerator In The Garage, Freezer In The Basement, Petrified Wood In The Rock Bed By The Garage.
    • Ownership: Individual
    • Electric utility on property: Yes

    Price history

    DateEventPrice
    12/1/2025Sold$547,000-1.4%$182/sqft
    Source: REcolorado as distributed by MLS GRID #9638108 Report a problem
    11/5/2025Pending sale$555,000$184/sqft
    Source: REcolorado as distributed by MLS GRID #9638108 Report a problem
    9/21/2025Listed for sale$555,000$184/sqft
    Source: REcolorado as distributed by MLS GRID #9638108 Report a problem
    7/21/2025Pending sale$555,000$184/sqft
    Source: REcolorado as distributed by MLS GRID #9638108 Report a problem
    6/14/2025Listed for sale$555,000+71.2%$184/sqft
    Source: REcolorado as distributed by MLS GRID #9638108 Report a problem
    3/20/2015Sold$324,232$108/sqft
    Source: Public Record Report a problem

    Public tax history

    YearProperty taxesTax assessment
    2025$5,785 -9.5%$33,690 -13.7%
    2024$6,395 +21.9%$39,030
    2023$5,245 -0.1%$39,030 +28.7%
    2022$5,248 $30,320 -2.8%
    2021-- $31,190 +9%
    2020$4,751 $28,610 -0.2%
    2019$4,751 +6.1%$28,660 +4.2%
    2018$4,476 $27,510
    2017$4,476 $27,510 +27.6%
    2016-- $21,560 +66.7%
    2015$3,301 $12,930 +2773.3%
    2014-- $450
    2013-- $450 +4.7%
    2012-- $430
    2011-- $430 -46.3%
    2010-- $800
    2009-- $800 -58.5%
    2008-- $1,930 -33.4%
    2007-- $2,900
    2006-- $2,900 +3.6%
    2005-- $2,800 +9.8%
    2004-- $2,550 +78.3%
    2003-- $1,430
    Find assessor info on the county website

    Neighborhood: 80601

    Nearby schools

    GreatSchools rating
    Schools provided by the listing agent
    • Elementary: Padilla
    • Middle: Overland Trail
    • High: Brighton
    • District: School District 27-J

    Source: REcolorado as distributed by MLS GRID. This data may not be complete. We recommend contacting the local school district to confirm school assignments for this home.

    Get a cash offer in 3 minutes
    Find out how much your home could sell for in as little as 3 minutes with a no-obligation cash offer.
    Estimated market value
    $531,500
    Get a cash offer in 3 minutes
    Find out how much your home could sell for in as little as 3 minutes with a no-obligation cash offer.
    Estimated market value
    $531,500