Skip main navigation
Off market
  • $642,600

    5145 Barness Ct, Doylestown, PA 18902

    3beds
    2,494sqft
    Townhouse
    Built in 1999
    7,840 Square Feet Lot
    $642,600 Zestimate®
    $258/sqft
    $3,805 Estimated rent

    Home value

    $642,600

    $610,000 - $675,000

    $3,805/mo

    Zestimate® history
    Loading
    Loading...

    Owner options

    List your home for rent

    $3,805/mo

    Rent Zestimate®

    Find your next renter with Zillow Rental Manager. Plus, with online applications, you can quickly screen prospective tenants – for free.

    Learn more

    $3,805/mo

    Rent Zestimate®

    Refinance and save

    $4,270/mo

    Est. payment

    Refinancing to a lower rate could help reduce your monthly payments and save thousands over the life of the loan.

    See today's rates

    $4,270/mo

    Est. payment

    Explore your selling options

    Work with a Zillow partner agent

    Leverage their expertise and Zillow's premium Showcase listings to get your home seen by more buyers.

    Get started

    List with your own agent

    Get your home in front of millions of buyers by listing it on Zillow.

    Learn how to do it

    Sell it yourself

    Take full control of how buyers see your home on Zillow by listing For Sale by Owner (FSBO).

    List your home

    What's special

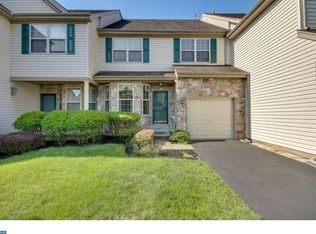
    Incredible upgrades, outstanding maintenance, perfect location, make this wonderful End Unit Bentley model in The Enclave at Fireside your new home. Extensive upgrades adding comfort and value are the hall mark of this comfortable home. Entering the living room you will see the hardwood floors and wrought iron balusters on the staircase. The open floor plan of the family room and kitchen is perfect for entertaining- the vaulted ceiling with fan, gas fireplace, wall of windows plus the added end unit windows, make the family room a inviting space. The kitchen has cherry cabinets, corian counters, under mount SS sink, under cabinet lighting, gas range and tile backsplash. Sliders from the breakfast area lead to the 24'x 12' deck and premium lot which has been beautifully landscaped providing a wonderful view. Heading upstairs you will notice the additional window on the landing. The master bedroom with coffered ceiling, ceiling fan and high hat lights also offers an amazing walk-in closet with professional organizer system. The master bath has upgraded tile, a tile shower, corian counters and all new fixtures. The hall bath also has upgraded tile plus corian and new fixtures. Bedrooms 2 and 3 have ceiling fans and are freshly painted. The finished daylight basement has a large media/game room (wired for surround sound) with a gas FP, an extra room which could be an office or bedroom, and a beautifully done full bath. Also upgraded: added R30 insulation, many new triple pane windows, new water heater, new AC condenser, upgraded light fixtures t/o, wired for security system, new washer and dryer included, built-in storage shelf in garage, new and newer flooring in many areas, added cabinets in laundry room.

    This property is off market, which means it's not currently listed for sale or rent on Zillow. This may be different from what's available on other websites or public sources.

    Facts & features

    Interior

    Bedrooms & bathrooms
    • Bedrooms: 3
    • Bathrooms: 4
    • Full bathrooms: 3
    • 1/2 bathrooms: 1
    Heating
    • Forced air, Gas
    Cooling
    • Central
    Appliances
    • Included: Dishwasher, Dryer, Garbage disposal, Microwave, Range / Oven, Refrigerator, Washer
    Features
    • 9Ft+Ceiling, CableTVWired, CableTVWired, CableTVWired, StallShower, CeilngFan(s), Cathedral/Va, BayWindow, Energy Efficient Windows, Replacement Windows
    • Flooring: Tile, Carpet, Hardwood
    • Basement: Finished
    • Has fireplace: Yes
    • Fireplace features: wood stove
    Interior area
    • Total interior livable area: 2,494 sqft

    Property

    Parking
    • Total spaces: 1
    • Parking features: Garage - Attached
    Features
    • Exterior features: Stone, Vinyl
    Lot
    • Size: 7,840 sqft
    Details
    • Parcel number: 06060162

    Construction

    Type & style
    • Home type: Townhouse
    Materials
    • Frame
    • Roof: Asphalt
    Condition
    • Year built: 1999

    Community & neighborhood

    Location
    • Region: Doylestown

    HOA & financial

    HOA
    • Has HOA: Yes
    • HOA fee: $210 monthly

    Other

    Other facts
    • LisMediaList: Photo
    • LocaleListingStatus: ACTIVE
    • Ownership: Fee Simple
    • Appliances: KitPantry, Oven-Self Cleaning, Dishwasher, Disposal, KitBuiltInRa, Built In Microwave
    • AssociationFeeFrequency: Monthly
    • BedroomSecond1Level: Upper 1
    • BedroomThird1Level: Upper 1
    • CommunityFeeIncludes: CAM, Lawn Maintenance, Snow Removal, Trash Removal
    • CookingFuel: GasCooking
    • Design: 2-Story
    • DiningKitchen: EatInKitchen
    • ElectricService: 200-300AmpEl
    • ExteriorFeatures: Sidewalks, StreetLights
    • Foundation: ConcreteFoun
    • HotWater: Natural Gas
    • InteriorFeatures: 9Ft+Ceiling, CableTVWired, CableTVWired, CableTVWired, StallShower, CeilngFan(s), Cathedral/Va, BayWindow, Energy Efficient Windows, Replacement Windows
    • Kitchen1Level: Main
    • LaundryType: MainFlrLndry
    • LivingRoomLevel: Main
    • MainBedroom: FullBath-MBR, WalkInClstMB
    • Parking: 2-CarParking, Drvwy/Off Str
    • PoolType: NoPool
    • RoomList: Living Room, Dining Room, Bedroom-Master, Bedroom-Second, Bedroom-Third, Kitchen, Other Room 1, Other Room 2, Family Rm, Den/Stdy/Lib, Other Room 3, Game/MediaRm, Util/MudRoom, Laundry Room
    • SewerSeptic: Public Sewer
    • State: PA
    • StoryList: Lower 1, Main, Upper 1
    • Water: Public
    • MainEntrance: Living Room
    • BedroomMaster1Level: Upper 1
    • GarageSpaces: 1-CarGarage
    • InteriorSquareFeetSource: Assessor
    • OtherRm3Level: Main
    • FamilyRoomLevel: Main
    • LaundryRoomLevel: Main
    • Ownership: Fee Simple

    Price history

    DateEventPrice
    8/2/2017Sold$377,000-0.8%$151/sqft
    Source: Public Record Report a problem
    1/19/2017Pending sale$379,900$152/sqft
    Source: Doylestown #6912379 Report a problem
    1/14/2017Listed for sale$379,900+66.7%$152/sqft
    Source: Weidel Realtors-Doylestown #6912379 Report a problem
    4/5/2000Sold$227,901$91/sqft
    Source: Public Record Report a problem

    Public tax history

    YearProperty taxesTax assessment
    2025$5,682 +0.4%$33,320
    2024$5,657 +7.9%$33,320
    2023$5,241 +1.2%$33,320
    2022$5,178 +1.2%$33,320
    2021$5,116 $33,320
    2020$5,116 +0.7%$33,320
    2018$5,083 -0.2%$33,320
    2017$5,091 $33,320
    2016$5,091 $33,320
    2015-- $33,320
    2014-- $33,320
    2013-- $33,320
    2012-- $33,320
    2011-- $33,320 -24%
    2010-- $43,840
    2009-- $43,840
    2008-- $43,840
    2007-- $43,840
    2006-- $43,840
    2005-- $43,840 +300%
    2004-- $10,960
    2003-- $10,960
    2002-- $10,960
    2000-- $10,960

    Find assessor info on the county website

    Neighborhood: 18902

    Nearby schools

    GreatSchools rating
    Schools provided by the listing agent
    • Elementary: Cold Spring
    • Middle: Holicong
    • High: Central Bucks Hs - East
    • District: Central Bucks

    Source: The MLS. This data may not be complete. We recommend contacting the local school district to confirm school assignments for this home.

    Get a cash offer in 3 minutes
    Find out how much your home could sell for in as little as 3 minutes with a no-obligation cash offer.
    Estimated market value
    $642,600
    Get a cash offer in 3 minutes
    Find out how much your home could sell for in as little as 3 minutes with a no-obligation cash offer.
    Estimated market value
    $642,600