Skip main navigation
Sold for $610,000
  • $610,000

    5155 Barness Ct, Doylestown, PA 18902

    3beds
    2,538sqft
    Townhouse
    Built in 1999
    -- sqft lot
    $700,400 Zestimate®
    $240/sqft
    $3,870 Estimated rent

    Home value

    $700,400

    $665,000 - $735,000

    $3,870/mo

    Zestimate® history
    Loading
    Loading...

    Owner options

    List your home for rent

    $3,870/mo

    Rent Zestimate®

    Find your next renter with Zillow Rental Manager. Plus, with online applications, you can quickly screen prospective tenants – for free.

    Learn more

    $3,870/mo

    Rent Zestimate®

    Refinance and save

    $4,076/mo

    Est. payment

    Refinancing to a lower rate could help reduce your monthly payments and save thousands over the life of the loan.

    See today's rates

    $4,076/mo

    Est. payment

    Explore your selling options

    Work with a Zillow partner agent

    Leverage their expertise and Zillow's premium Showcase listings to get your home seen by more buyers.

    Get started

    List with your own agent

    Get your home in front of millions of buyers by listing it on Zillow.

    Learn how to do it

    Sell it yourself

    Take full control of how buyers see your home on Zillow by listing For Sale by Owner (FSBO).

    List your home

    What's special

    Beautiful marble surround fireplacePrivate deckBedroom suiteBeautiful deckGarage accessGame roomLaundry room
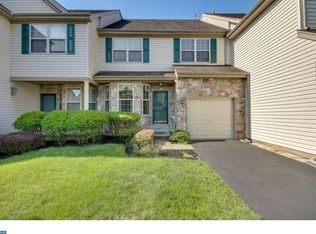
    Highly sought after community The Enclave at Fireside in beautiful Buckingham Township. This large end unit townhome offers 3 bedrooms, 3.1 baths and a first floor suite. Enter into the bright 2-story foyer with a curved staircase. The formal living room features a vaulted ceiling, beautiful marble surround fireplace with mantel. Step out through the triple glass French door onto your private deck. The spectacular 2-story dining room is perfect for entertaining and holiday meals. There are floor to ceiling windows allowing for the natural light to pour in. The gourmet kitchen features white cabinetry, cooktop, double ovens and an incredible walk-in pantry. There is a separate breakfast area which is perfect for casual meals. Off the breakfast room is a den/study with double glass french doors offering privacy. The main level bedroom suite features double glass french doors, 2 nice size closets, a private bath with stall shower and access to the beautiful deck. A powder room and laundry room with garage access complete the main level. The second level features a primary master suite with 2 walk-in closets. The primary bath features two separate sinks, stall shower, soaking tub and a separate water closet. The large 2nd bedroom on this level features a private bath, Corian countertops and tub/shower. The finished basement offers additional space for your game room, play room or exercise room with daylight window and storage space. Walking distance to parks and walking/jogging trails. Minutes from Doylestown featuring fine dining, bistros, speciality boutiques, Mercer Museum and just a few miles away is Peddler's Village, one of Bucks County's premier attractions. Conveniently located, close to I-95 and Princeton and train stations to Philadelphia and New York. Award winning Central Bucks School District.

    Zillow last checked:

    Listing updated:

    Listed by:

    Pam Vollrath 215-343-8385,

    RE/MAX Centre Realtors

    Bought with:

    Jeffrey buck, rs357480

    Coldwell Banker Residential Brokerage - Warren

    Source: Bright MLS,MLS#: PABU2046562MLS Logo

    Facts & features

    Interior

    Bedrooms & bathrooms
    • Bedrooms: 3
    • Bathrooms: 4
    • Full bathrooms: 3
    • 1/2 bathrooms: 1
    • Main level bathrooms: 2
    • Main level bedrooms: 1
    Basement
    • Area: 0
    Heating
    • Forced Air, Natural Gas
    Cooling
    • Central Air, Electric
    Appliances
    • Included: Microwave, Dishwasher, Disposal, Double Oven, Oven, Cooktop, Gas Water Heater
    • Laundry: Main Level, Laundry Room
    Features
    • Attic, Breakfast Area, Ceiling Fan(s), Curved Staircase, Entry Level Bedroom, Eat-in Kitchen, Pantry, Recessed Lighting, Bathroom - Stall Shower, Bathroom - Tub Shower, Upgraded Countertops, Walk-In Closet(s), 2 Story Ceilings, Vaulted Ceiling(s)
    • Flooring: Carpet, Ceramic Tile, Luxury Vinyl, Wood
    • Windows: Window Treatments
    • Basement: Full,Finished
    • Number of fireplaces: 1
    • Fireplace features: Mantel(s), Marble, Wood Burning
    Interior area
    • Total structure area: 2,538
    • Total interior livable area: 2,538 sqft
    • Finished area above ground: 2,538
    • Finished area below ground: 0

    Property

    Parking
    • Total spaces: 3
    • Parking features: Garage Faces Front, Driveway, Attached
    • Attached garage spaces: 1
    • Uncovered spaces: 2
    Accessibility
    • Accessibility features: None
    Features
    • Levels: Two
    • Stories: 2
    • Patio & porch: Deck
    • Pool features: None
    Lot
    • Dimensions: 43.00 x
    Details
    • Additional structures: Above Grade, Below Grade
    • Parcel number: 06060161
    • Zoning: R5
    • Special conditions: Standard

    Construction

    Type & style
    • Home type: Townhouse
    • Architectural style: Traditional
    • Property subtype: Townhouse
    Materials
    • Frame
    • Foundation: Concrete Perimeter, Slab
    Condition
    • Very Good
    • New construction: No
    • Year built: 1999

    Utilities & green energy

    • Sewer: Public Sewer
    • Water: Public

    Community & neighborhood

    Location
    • Region: Doylestown
    • Subdivision: The Enclave At Fir
    • Municipality: BUCKINGHAM TWP

    HOA & financial

    HOA
    • Has HOA: Yes
    • HOA fee: $225 monthly
    • Services included: Common Area Maintenance, Maintenance Structure, Maintenance Grounds, Snow Removal, Trash
    • Association name: CONTINENTAL MANAGEMENT

    Other

    Other facts
    • Listing agreement: Exclusive Right To Sell
    • Listing terms: Cash,Conventional
    • Ownership: Fee Simple

    Price history

    DateEventPrice
    8/10/2023Sold$610,000+2.1%$240/sqft
    Source: Bright MLS #PABU2046562 Report a problem
    5/9/2023Pending sale$597,500$235/sqft
    Source: Bright MLS #PABU2046562 Report a problem
    4/28/2023Listed for sale$597,500+52.4%$235/sqft
    Source: Bright MLS #PABU2046562 Report a problem
    12/24/2008Sold$392,000-4.3%$154/sqft
    Source: Public Record Report a problem
    8/26/2008Listed for sale$409,500+12.5%$161/sqft
    Source: Number1Expert #5407862 Report a problem
    10/8/2003Sold$364,000+39.1%$143/sqft
    Source: Public Record Report a problem
    3/14/2000Sold$261,674$103/sqft
    Source: Public Record Report a problem

    Public tax history

    YearProperty taxesTax assessment
    2025$6,463 +0.4%$37,900
    2024$6,434 +7.9%$37,900
    2023$5,961 +1.2%$37,900
    2022$5,890 +1.2%$37,900
    2021$5,820 $37,900
    2020$5,820 +0.7%$37,900
    2018$5,782 -0.2%$37,900
    2017$5,791 $37,900
    2016$5,791 $37,900
    2015-- $37,900
    2014-- $37,900
    2013-- $37,900
    2012-- $37,900
    2011-- $37,900
    2010-- $37,900 -21.6%
    2009-- $48,320
    2008-- $48,320
    2007-- $48,320
    2006-- $48,320
    2005-- $48,320 +300%
    2004-- $12,080
    2003-- $12,080
    2002-- $12,080
    2000-- $12,080

    Find assessor info on the county website

    Neighborhood: 18902

    Nearby schools

    GreatSchools rating
    Schools provided by the listing agent
    • Elementary: Cold Spring
    • Middle: Holicong
    • High: Central Bucks High School East
    • District: Central Bucks

    Source: Bright MLS. This data may not be complete. We recommend contacting the local school district to confirm school assignments for this home.

    Get a cash offer in 3 minutes
    Find out how much your home could sell for in as little as 3 minutes with a no-obligation cash offer.
    Estimated market value
    $700,400
    Get a cash offer in 3 minutes
    Find out how much your home could sell for in as little as 3 minutes with a no-obligation cash offer.
    Estimated market value
    $700,400