Skip main navigation
Sold for $485,000
  • $485,000

    5145 Firestone Aly, Saint Cloud, FL 34771

    4beds
    2,441sqft
    Single Family Residence
    Built in 2026
    4,356 Square Feet Lot
    $-- Zestimate®
    $199/sqft
    $2,895 Estimated rent

    Home value

    Not available

    Estimated sales range

    Not available

    $2,895/mo

    Zestimate® history
    Loading
    Loading...

    Owner options

    List your home for rent

    $2,895/mo

    Rent Zestimate®

    Find your next renter with Zillow Rental Manager. Plus, with online applications, you can quickly screen prospective tenants – for free.

    Learn more

    $2,895/mo

    Rent Zestimate®

    Refinance and save

    $3,418/mo

    Est. payment

    Refinancing to a lower rate could help reduce your monthly payments and save thousands over the life of the loan.

    See today's rates

    $3,418/mo

    Est. payment

    Explore your selling options

    Work with a Zillow partner agent

    Leverage their expertise and Zillow's premium Showcase listings to get your home seen by more buyers.

    Get started

    List with your own agent

    Get your home in front of millions of buyers by listing it on Zillow.

    Learn how to do it

    Sell it yourself

    Take full control of how buyers see your home on Zillow by listing For Sale by Owner (FSBO).

    List your home

    What's special

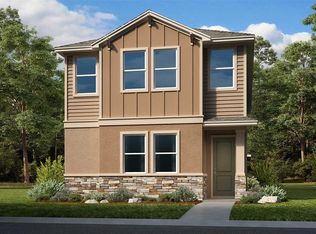
    The Baldwin at Center Lake Ranch. This two-story home features 4 bedrooms, 4.5 bathrooms, and a 2-car detached garage, offering inviting living spaces perfect for entertaining and relaxation. Enter through the foyer into the spacious great room, passing by the formal dining room. The designer kitchen overlooks this area, complemented by a lanai at the back, ideal for outdoor revitalization under the Florida sun. Upstairs, the exceptional owner's suite boasts an impressive bath with a dual-sink vanity and spacious shower. The second floor also includes secondary bedrooms, bathrooms, and a laundry room, all sharing the space with your private haven, overlooking the first floor through an elegant overlook.

    Zillow last checked:

    Listing updated:

    Listing Provided by:

    Non-Member Agent,

    STELLAR NON-MEMBER OFFICE 000-000-0000

    Bought with:

    Vincenza Di Cesare De Vieira, PA, 3517433

    LPT REALTY, LLC

    Source: Stellar MLS,MLS#: J1000479MLS LogoOriginating MLS: Other

    Facts & features

    Interior

    Bedrooms & bathrooms
    • Bedrooms: 4
    • Bathrooms: 4
    • Full bathrooms: 3
    • 1/2 bathrooms: 1
    Primary bedroom
    • Features: Walk-In Closet(s)
    • Level: Second
    Bedroom 2
    • Features: Walk-In Closet(s)
    • Level: First
    Bedroom 3
    • Features: Built-in Closet
    • Level: Second
    Bedroom 4
    • Features: Built-in Closet
    • Level: Second
    Primary bathroom
    • Features: Linen Closet
    • Level: Second
    Bathroom 2
    • Features: No Closet
    • Level: First
    Bathroom 3
    • Features: No Closet
    • Level: Second
    Bathroom 4
    • Features: No Closet
    • Level: First
    Dining room
    • Features: No Closet
    • Level: First
    Kitchen
    • Features: Built-in Closet
    • Level: First
    Living room
    • Features: No Closet
    • Level: First
    Heating
    • Central, Electric, Heat Pump
    Cooling
    • Central Air, Humidity Control
    Appliances
    • Included: Dishwasher, Disposal, Dryer, Microwave, Refrigerator, Tankless Water Heater, Washer
    • Laundry: Inside, Upper Level
    Features
    • Has fireplace: No
    Interior area
    • Total structure area: 2,945
    • Total interior livable area: 2,441 sqft

    Property

    Parking
    • Total spaces: 2
    • Parking features: Garage - Attached
    • Attached garage spaces: 2
    Features
    • Levels: Two
    • Stories: 2
    • Exterior features: None
    Lot
    • Size: 4,356 sqft
    Details
    • Parcel number: 292531094500011440
    • Zoning: R-1B
    • Special conditions: None

    Construction

    Type & style
    • Home type: SingleFamily
    • Property subtype: Single Family Residence
    Materials
    • Stucco
    • Foundation: Slab
    • Roof: Shingle
    Condition
    • Completed
    • New construction: Yes
    • Year built: 2026

    Utilities & green energy

    • Sewer: Public Sewer
    • Utilities for property: BB/HS Internet Available, Cable Available, Electricity Available, Electricity Connected, Fiber Optics, Natural Gas Available, Natural Gas Connected, Phone Available, Public, Sewer Available, Sewer Connected, Sprinkler Meter, Street Lights, Underground Utilities, Water Available, Water Connected

    Community & neighborhood

    Location
    • Region: Saint Cloud
    • Subdivision: WATERS AT CENTER LAKE RANCH, PHASE 1B

    HOA & financial

    HOA
    • Has HOA: Yes
    • HOA fee: $173 monthly
    • Association name: The Waters at Center Lake Ranch HOA
    Other fees
    • Pet fee: $0 monthly
    Other financial information
    • Total actual rent: 0

    Other

    Other facts
    • Ownership: Fee Simple

    Price history

    DateEventPrice
    4/27/2026Sold$485,000$199/sqft
    Source: Stellar MLS #J1000479 Report a problem
    1/30/2026Listed for sale$485,000$199/sqft
    Source: Taylor Morrison Report a problem

    Public tax history

    YearProperty taxesTax assessment
    2025$2,948 $66,000

    Find assessor info on the county website

    Neighborhood: 34771

    Nearby schools

    GreatSchools rating
    Get pre-qualified for a loan
    At Zillow Home Loans, we can pre-qualify you in as little as 5 minutes with no impact to your credit score.

    An equal housing lender. NMLS #10287.