Under Construction. New Construction - July Completion! Built by Taylor Morrison, America's Most Trusted Homebuilder. Welcome to the Santa Rosa at The Waters at 5190 Goldfinch Drive in Center Lake Ranch. Experience the best of Florida living in the open and flexible Santa Rosa floor plan at The Waters at Center Lake Ranch. With 2,138 square feet, this thoughtfully designed home offers 4 bedrooms, 3.5 bathrooms, and a 2-car garage. The first-floor layout is perfect for entertaining, flowing seamlessly from the gourmet kitchen into the dining area and airy two-story great room. A covered lanai with sliding pocket doors extends your living space outdoors, creating a perfect spot to enjoy Florida’s sunshine. The first-floor primary suite is a private retreat with a spacious walk-in closet, dual sinks, a walk-in shower, and a private commode. Upstairs, three secondary bedrooms provide comfort and convenience—one with an en-suite bath, while the other two share a full bath with dual sinks. A versatile loft offers space to unwind, whether for game nights, movie marathons, or just relaxing. The Santa Rosa is designed for comfort, style, and easy living—ready for you to make it your own. Additional Highlights Include: gourmet kitchen, pocket sliding glass door at great room, and covered lanai. Photos are for representative purposes only. MLS#TB8353100
Sold for $465,000
$465,000
5190 GOLDFINCH DRIVE, ST CLOUD, FL 34771
4beds
2,138sqft
Single Family Residence
Built in 2024
4,976 Square Feet Lot
$451,000 Zestimate®
$217/sqft
$2,872 Estimated rent
Home value
$451,000
$406,000 - $501,000
$2,872/mo
Zestimate® history
Owner options
List your home for rent
$2,872/mo
Rent Zestimate®
Find your next renter with Zillow Rental Manager. Plus, with online applications, you can quickly screen prospective tenants – for free.
$2,872/mo
Rent Zestimate®
Refinance and save
$3,210/mo
Est. payment
Refinancing to a lower rate could help reduce your monthly payments and save thousands over the life of the loan.
$3,210/mo
Est. payment
Explore your selling options
Work with a Zillow partner agent
Leverage their expertise and Zillow's premium Showcase listings to get your home seen by more buyers.
Get startedList with your own agent
Get your home in front of millions of buyers by listing it on Zillow.
Learn how to do itSell it yourself
Take full control of how buyers see your home on Zillow by listing For Sale by Owner (FSBO).
List your homeWhat's special
Covered lanaiVersatile loftSecondary bedroomsEn-suite bathPrivate commodeGourmet kitchenAiry two-story great room
Zillow last checked:
Listing updated:
Listed by:
Michelle Campbell 407-756-5025,
TAYLOR MORRISON REALTY OF FLORIDA INC 407-756-5025
Bought with:
James Stelmack, LLC, 3130655
EMPIRE NETWORK REALTY
Source: Stellar MLS,MLS#: TB8353100 Originating MLS: Orlando Regional
Originating MLS: Orlando Regional
Facts & features
Interior
Bedrooms & bathrooms
- Bedrooms: 4
- Bathrooms: 4
- Full bathrooms: 3
- 1/2 bathrooms: 1
Rooms
- Room types: Utility Room, Loft
Primary bedroom
- Features: En Suite Bathroom, Walk-In Closet(s)
- Level: First
- Dimensions: 12x15
Bedroom 2
- Features: Built-in Closet
- Level: Second
- Dimensions: 10x11
Bedroom 3
- Features: Built-in Closet
- Level: Second
- Dimensions: 10x12
Bedroom 4
- Features: No Closet
- Level: Second
Dining room
- Level: First
- Dimensions: 9x9
Great room
- Level: First
- Dimensions: 17x14
Kitchen
- Features: Breakfast Bar
- Level: First
- Dimensions: 14x11
Heating
- Central
Cooling
- Central Air
Appliances
- Included: Convection Oven, Cooktop, Dishwasher, Disposal, Microwave, Tankless Water Heater
- Laundry: Inside
Features
- Open Floorplan, Primary Bedroom Main Floor
- Flooring: Carpet, Tile
- Has fireplace: No
Interior area
- Total structure area: 2,663
- Total interior livable area: 2,138 sqft
Property
Parking
- Total spaces: 2
- Parking features: Driveway, Garage Door Opener
- Attached garage spaces: 2
- Has uncovered spaces: Yes
Features
- Levels: Two
- Stories: 2
- Exterior features: Irrigation System
- Has view: Yes
- View description: Water
- Water view: Water
Lot
- Size: 4,976 Square Feet
Details
- Parcel number: NALOT175
- Zoning: X
- Special conditions: None
Construction
Type & style
- Home type: SingleFamily
- Architectural style: Craftsman
- Property subtype: Single Family Residence
Materials
- Block, Cement Siding, Stucco
- Foundation: Slab
- Roof: Tile
Condition
- Under Construction
- New construction: Yes
- Year built: 2024
Details
- Builder model: Santa Rosa E
- Builder name: Taylor Morrison
- Warranty included: Yes
Utilities & green energy
- Sewer: Public Sewer
- Water: Public
- Utilities for property: BB/HS Internet Available, Cable Available, Electricity Available, Natural Gas Available, Natural Gas Connected, Sewer Available, Sprinkler Recycled, Street Lights, Underground Utilities, Water Available
Community & HOA
Community
- Features: Playground, Pool
- Pet fee: $0 monthly
- Subdivision: THE WATERS AT CENTER LAKE RANCH
HOA
- Has HOA: Yes
- Services included: Community Pool
- HOA fee: $84 monthly
- HOA name: The Waters at Center Lake Ranch HOA
Location
- Region: Saint Cloud
Financial & listing details
- Price per square foot: $217/sqft
- Date on market: 2/20/2025
- Cumulative days on market: 152 days
- Listing terms: Cash,Conventional,FHA,VA Loan
- Ownership: Fee Simple
- Total actual rent: 0
- Electric utility on property: Yes
- Road surface type: Asphalt
Price history
| Date | Event | Price |
|---|---|---|
| 9/25/2025 | Sold | $465,000-3.7%$217/sqft |
Source:  Stellar MLS #TB8353100 Report a problem Stellar MLS #TB8353100 Report a problem | ||
| 8/1/2025 | Pending sale | $483,000$226/sqft |
Source: Stellar MLS #TB8353100 Report a problem | ||
| 7/8/2025 | Price change | $483,000-7.3%$226/sqft |
Source: Stellar MLS #TB8353100 Report a problem | ||
| 4/1/2025 | Price change | $521,000-2.3%$244/sqft |
Source: Stellar MLS #TB8353100 Report a problem | ||
| 3/24/2025 | Pending sale | $533,000$249/sqft |
Source: Stellar MLS #TB8353100 Report a problem | ||
| 2/20/2025 | Listed for sale | $533,000$249/sqft |
Source: Stellar MLS #TB8353100 Report a problem | ||
Public tax history
Tax history is unavailable.
Neighborhood: 34771
Nearby homes
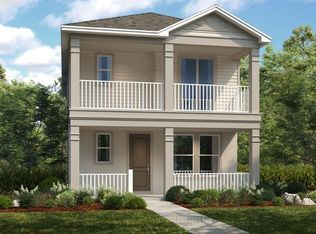
- $457,0003 bd3 ba1.9k sqft5124 Goldfinch Dr, Saint Cloud, FL 34771Sold
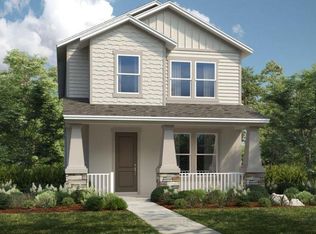
- $465,0003 bd4 ba2.1k sqft5118 Goldfinch Dr, Saint Cloud, FL 34771Sold
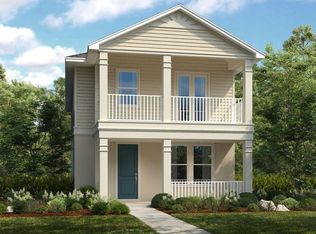
- $491,0004 bd4 ba2.1k sqft5148 Goldfinch Dr, Saint Cloud, FL 34771Sold
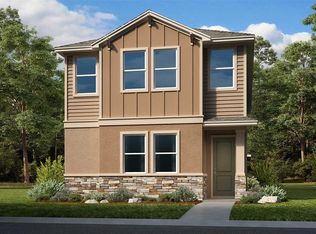
- $475,0004 bd4 ba2.4k sqft5157 Firestone Aly, Saint Cloud, FL 34771Sold
- $485,0004 bd4 ba2.4k sqft5145 Firestone Aly, Saint Cloud, FL 34771Sold
- $534,2094 bd4 ba2.5k sqft1056 Top Minnow Rd, Saint Cloud, FL 34771Sold
- $425,0003 bd3 ba1.7k sqft1050 Top Minnow Rd, Saint Cloud, FL 34771Sold
- $520,000-- bd-- ba-- sqft5151 Firestone Aly, Saint Cloud, FL 34771Sold
Nearby schools
GreatSchools rating
- 6/10Narcoossee Elementary SchoolGrades: PK-5Distance: 3.2 mi
- 6/10Narcoossee Middle SchoolGrades: 6-8Distance: 3.3 mi
- 5/10Harmony High SchoolGrades: 9-12Distance: 8 mi
Schools provided by the listing agent
- Elementary: Narcoossee Elementary
- Middle: Narcoossee Middle
- High: Harmony High
Source: Stellar MLS. This data may not be complete. We recommend contacting the local school district to confirm school assignments for this home.
Get a cash offer in 3 minutes
Find out how much your home could sell for in as little as 3 minutes with a no-obligation cash offer.
Estimated market value
$451,000
Get a cash offer in 3 minutes
Find out how much your home could sell for in as little as 3 minutes with a no-obligation cash offer.
Estimated market value
$451,000
- Florida
- Osceola County
- Saint Cloud
- 34771
- 5190 GOLDFINCH DRIVE
Nearby cities
Nearby neighborhoods
Nearby zip codes
Other Saint Cloud Topics
