New Construction - Ready Now! Built by Taylor Morrison, America's Most Trusted Homebuilder. Welcome to the Ashwood at 5124 Goldfinch Drive in The Waters at Center Lake Ranch. The Waters at Center Lake Ranch is situated in the master planned community, Center Lake Ranch, which encompasses 2,050 acres just south of Lake Nona in Osceola County. Conveniently tucked away along the Narcoossee corridor, this natural gas community provides one of the best values for residents seeking new homes in the rapidly growing Medical City area. New homes in The Waters at Center Lake Ranch offer a well-designed, walkable community with cohesive neighborhoods, a system of streets and network of multi-use trails, recreational destinations, and conservation wetlands that provide an enriched quality of life. This stunning two-story home boasts 3 bedrooms, 2.5 bathrooms, and a 2-car detached garage, combining spacious living with inviting comfort. As you enter through the foyer, you'll pass a cozy study before entering the expansive great room, which flows effortlessly into the beautifully designed kitchen. Just off the kitchen, a charming outdoor living area with a lanai enhances your space for both entertaining and relaxation. The first floor is thoughtfully designed for hosting guests or enjoying quiet, peaceful evenings at home. Upstairs, the spacious owner's suite serves as your private retreat, complete with a luxurious bathroom featuring a dual-sink vanity and a roomy shower. The second floor also features two additional bedrooms, a shared bathroom, and a convenient laundry room. Additional Highlights Include: Bed 3 in place of loft and study in place of flex room. Photos are for representative purposes only. MLS#O6297439
Sold for $457,000
$457,000
5124 GOLDFINCH DRIVE, ST CLOUD, FL 34771
3beds
1,992sqft
Single Family Residence
Built in 2025
4,363 Square Feet Lot
$445,800 Zestimate®
$229/sqft
$2,624 Estimated rent
Home value
$445,800
$406,000 - $490,000
$2,624/mo
Zestimate® history
Owner options
List your home for rent
$2,624/mo
Rent Zestimate®
Find your next renter with Zillow Rental Manager. Plus, with online applications, you can quickly screen prospective tenants – for free.
$2,624/mo
Rent Zestimate®
Refinance and save
$3,258/mo
Est. payment
Refinancing to a lower rate could help reduce your monthly payments and save thousands over the life of the loan.
$3,258/mo
Est. payment
Explore your selling options
Work with a Zillow partner agent
Leverage their expertise and Zillow's premium Showcase listings to get your home seen by more buyers.
Get startedList with your own agent
Get your home in front of millions of buyers by listing it on Zillow.
Learn how to do itSell it yourself
Take full control of how buyers see your home on Zillow by listing For Sale by Owner (FSBO).
List your homeWhat's special
Cozy studyExpansive great roomBeautifully designed kitchenRoomy showerDual-sink vanityLuxurious bathroomConvenient laundry room
Zillow last checked:
Listing updated:
Listed by:
Michelle Campbell 407-756-5025,
TAYLOR MORRISON REALTY OF FLORIDA INC 407-756-5025
Bought with:
Non-Member Agent
STELLAR NON-MEMBER OFFICE
Source: Stellar MLS,MLS#: O6297439 Originating MLS: Orlando Regional
Originating MLS: Orlando Regional
Facts & features
Interior
Bedrooms & bathrooms
- Bedrooms: 3
- Bathrooms: 3
- Full bathrooms: 2
- 1/2 bathrooms: 1
Rooms
- Room types: Den/Library/Office, Utility Room
Primary bedroom
- Features: En Suite Bathroom, Walk-In Closet(s)
- Level: Second
- Dimensions: 12x15
Bedroom 2
- Features: Built-in Closet
- Level: Second
- Dimensions: 10x11
Bedroom 3
- Features: Built-in Closet
- Level: Second
Bonus room
- Features: No Closet
- Level: First
- Dimensions: 10x12
Dining room
- Level: First
- Dimensions: 9x9
Game room
- Features: Walk-In Closet(s)
- Level: Third
Great room
- Level: First
- Dimensions: 17x14
Kitchen
- Features: Breakfast Bar
- Level: First
- Dimensions: 14x11
Heating
- Central
Cooling
- Central Air
Appliances
- Included: Dishwasher, Disposal, Exhaust Fan, Microwave, Range, Tankless Water Heater
- Laundry: Electric Dryer Hookup, Inside, Laundry Room, Washer Hookup
Features
- Open Floorplan
- Flooring: Carpet, Tile
- Has fireplace: No
Interior area
- Total structure area: 2,801
- Total interior livable area: 1,992 sqft
Property
Parking
- Total spaces: 2
- Parking features: Driveway, Garage Door Opener
- Garage spaces: 2
- Has uncovered spaces: Yes
Features
- Levels: Two
- Stories: 2
- Exterior features: Balcony, Irrigation System, Rain Gutters
- Has view: Yes
- View description: Water, Pond
- Has water view: Yes
- Water view: Water,Pond
Lot
- Size: 4,363 Square Feet
Details
- Parcel number: NALOT128
- Zoning: X
- Special conditions: None
Construction
Type & style
- Home type: SingleFamily
- Architectural style: Bungalow
- Property subtype: Single Family Residence
Materials
- Block, Cement Siding, Concrete, Stucco
- Foundation: Slab
- Roof: Shingle
Condition
- Completed
- New construction: Yes
- Year built: 2025
Details
- Builder model: Ashwood
- Builder name: Taylor Morrison
- Warranty included: Yes
Utilities & green energy
- Sewer: Public Sewer
- Water: Public
- Utilities for property: BB/HS Internet Available, Cable Available, Electricity Available, Natural Gas Available, Natural Gas Connected, Sewer Available, Sprinkler Recycled, Street Lights, Underground Utilities, Water Available
Community & HOA
Community
- Features: Playground, Pool
- Pet fee: $0 monthly
- Subdivision: THE WATERS AT CENTER LAKE RANCH
HOA
- Has HOA: Yes
- Services included: Community Pool
- HOA fee: $173 monthly
- HOA name: The Waters at Center Lake Ranch HOA
Location
- Region: Saint Cloud
Financial & listing details
- Price per square foot: $229/sqft
- Date on market: 4/7/2025
- Cumulative days on market: 152 days
- Listing terms: Cash,Conventional,FHA,VA Loan
- Ownership: Fee Simple
- Total actual rent: 0
- Electric utility on property: Yes
- Road surface type: Asphalt
Price history
| Date | Event | Price |
|---|---|---|
| 11/25/2025 | Sold | $457,000$229/sqft |
Source:  Stellar MLS #O6297439 Report a problem Stellar MLS #O6297439 Report a problem | ||
| 9/7/2025 | Pending sale | $457,000$229/sqft |
Source: Stellar MLS #O6297439 Report a problem | ||
| 6/12/2025 | Price change | $457,000-4.4%$229/sqft |
Source: Stellar MLS #O6297439 Report a problem | ||
| 4/7/2025 | Listed for sale | $478,000$240/sqft |
Source: Stellar MLS #O6297439 Report a problem | ||
Public tax history
Tax history is unavailable.
Neighborhood: 34771
Nearby homes
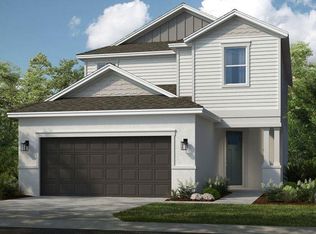
- $465,0004 bd4 ba2.1k sqft5190 Goldfinch Dr, Saint Cloud, FL 34771Sold
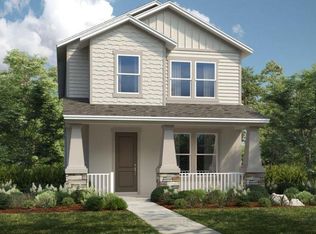
- $465,0003 bd4 ba2.1k sqft5118 Goldfinch Dr, Saint Cloud, FL 34771Sold
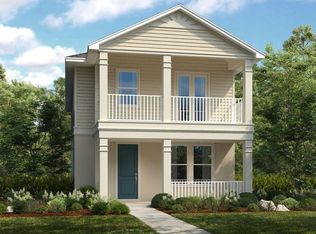
- $491,0004 bd4 ba2.1k sqft5148 Goldfinch Dr, Saint Cloud, FL 34771Sold
- $534,2094 bd4 ba2.5k sqft1056 Top Minnow Rd, Saint Cloud, FL 34771Sold

- $425,0003 bd3 ba1.7k sqft1050 Top Minnow Rd, Saint Cloud, FL 34771Sold
- $475,0004 bd4 ba2.4k sqft5157 Firestone Aly, Saint Cloud, FL 34771Sold
- $485,0004 bd4 ba2.4k sqft5145 Firestone Aly, Saint Cloud, FL 34771Sold
- $425,0004 bd3 ba1.7k sqft1044 Top Minnow Rd, Saint Cloud, FL 34771Sold
Nearby schools
GreatSchools rating
- 6/10Narcoossee Elementary SchoolGrades: PK-5Distance: 3.2 mi
- 6/10Narcoossee Middle SchoolGrades: 6-8Distance: 3.3 mi
- 5/10Harmony High SchoolGrades: 9-12Distance: 8 mi
Schools provided by the listing agent
- Elementary: Narcoossee Elementary
- Middle: Narcoossee Middle
- High: Harmony High
Source: Stellar MLS. This data may not be complete. We recommend contacting the local school district to confirm school assignments for this home.
Get a cash offer in 3 minutes
Find out how much your home could sell for in as little as 3 minutes with a no-obligation cash offer.
Estimated market value
$445,800
Get a cash offer in 3 minutes
Find out how much your home could sell for in as little as 3 minutes with a no-obligation cash offer.
Estimated market value
$445,800
- Florida
- Osceola County
- Saint Cloud
- 34771
- 5124 GOLDFINCH DRIVE
Nearby cities
Nearby neighborhoods
Nearby zip codes
Other Saint Cloud Topics
