Skip main navigation
For sale
  • $425,000

    5145 Golfside Dr, Lebanon, OH 45036

    3beds
    1,674sqft
    : 
    Loading
    Get pre-qualified
    Single Family Residence
    Built in 2021
    7,248 Square Feet Lot
    $-- Zestimate®
    $254/sqft
    $215/mo HOA

    What's special

    Open floor planFlexible layoutPrimary suiteStainless steel appliancesGranite countertopsTile backsplashAbundant natural light
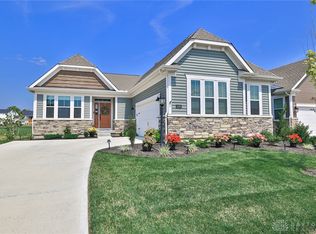
    Better than new! This 5 year old beautifully appointed Fischer Homes Kiawah patio home is from the sought-after Coastal Collection & offers effortless one-level living in the desirable Shaker Run Golf Course community. The HOA handles lawn care and snow removal from the driveway and walkway for easy, low-maintenance living. The open floor plan features luxury vinyl flooring, abundant natural light, and a spacious great room that flows into the gourmet kitchen with granite countertops, tile backsplash, stainless steel appliances, center island with counter bar, and breakfast nook. Offering 3 bedrooms or 2 bedrooms plus a study, the flexible layout fits a variety of lifestyles. The primary suite features an adjoining bath with a tiled, handicap-accessible walk-in shower. Additional highlights include a covered patio, first-floor laundry/mudroom, 2-car garage, and 1,674 sq. ft. of thoughtfully designed living space, pchr.
    2 days
    |
    268
    |
    9
    |

    Zillow last checked:

    Listing updated:

    Listed by:

    Lisa M Phair 513-604-9151,

    Coldwell Banker Realty 513-777-7900

    Source: Cincy MLS,MLS#: 1884943MLS LogoOriginating MLS: Cincinnati Area Multiple Listing Service

    Loading...

      Facts & features

      Interior

      Bedrooms & bathrooms
      • Bedrooms: 3
      • Bathrooms: 2
      • Full bathrooms: 2
      Primary bedroom
      • Features: Bath Adjoins, Wall-to-Wall Carpet
      • Level: First
      • Area: 210
      • Dimensions: 15 x 14
      Bedroom 2
      • Level: First
      • Area: 132
      • Dimensions: 12 x 11
      Bedroom 3
      • Level: First
      • Area: 121
      • Dimensions: 11 x 11
      Bedroom 4
      • Area: 0
      • Dimensions: 0 x 0
      Bedroom 5
      • Area: 0
      • Dimensions: 0 x 0
      Primary bathroom
      • Features: Built-In Shower Seat, Shower
      Bathroom 1
      • Features: Full
      • Level: First
      Bathroom 2
      • Features: Full
      • Level: First
      Dining room
      • Features: Chandelier
      • Level: First
      • Area: 108
      • Dimensions: 12 x 9
      Family room
      • Area: 0
      • Dimensions: 0 x 0
      Kitchen
      • Features: Pantry, Counter Bar, Eat-in Kitchen, Walkout, Gourmet, Kitchen Island, Wood Cabinets, Marble/Granite/Slate
      • Area: 190
      • Dimensions: 19 x 10
      Living room
      • Features: Walkout
      • Area: 225
      • Dimensions: 15 x 15
      Office
      • Area: 0
      • Dimensions: 0 x 0
      Heating
      • Electric
      Cooling
      • Central Air
      Appliances
      • Included: Dishwasher, Microwave, Oven/Range, Refrigerator, Electric Water Heater
      Features
      • High Ceilings, Recessed Lighting
      • Doors: Multi Panel Doors
      • Windows: Vinyl, Insulated Windows
      • Basement: None
      Interior area
      • Total structure area: 1,674
      • Total interior livable area: 1,674 sqft
      Video & virtual tour

      Property

      Parking
      • Total spaces: 2
      • Parking features: Driveway, Garage Door Opener
      • Attached garage spaces: 2
      • Has uncovered spaces: Yes
      Features
      • Levels: One
      • Stories: 1
      • Patio & porch: Covered Deck/Patio
      Lot
      • Size: 7,248 Square Feet
      • Dimensions: 50 x 145
      • Features: Less than .5 Acre
      Details
      • Parcel number: 1236247001
      • Zoning description: Residential

      Construction

      Type & style
      • Home type: SingleFamily
      • Architectural style: Ranch
      • Property subtype: Single Family Residence
      Materials
      • Vinyl Siding
      • Foundation: Concrete Perimeter
      • Roof: Shingle
      Condition
      • New construction: No
      • Year built: 2021

      Utilities & green energy

      • Electric: 220 Volts
      • Gas: None
      • Sewer: Public Sewer
      • Water: Public

      Community & HOA

      HOA
      • Has HOA: Yes
      • Services included: Community Landscaping
      • HOA fee: $465 quarterly
      • HOA name: Towne Properties
      • Second HOA fee: $715 annually
      Location
      • Region: Lebanon

      Financial & listing details

      • Price per square foot: $254/sqft
      • Annual tax amount: $5,462
      • Date on market: 7/11/2026
      • Listing terms: No Special Financing

        Estimated market value

        Not available

        Estimated sales range

        Not available

        Not available

        Price history

        DateEventPrice
        7/11/2026Listed for sale$425,000+4.5%$254/sqft
        Source: Cincy MLS #1884943 Report a problem
        5/4/2022Sold$406,865$243/sqft
        Source: Public Record Report a problem

        Public tax history

        YearProperty taxesTax assessment
        2025$5,218 -2.4%$135,150
        2024$5,344 +4.4%$135,150 +15.5%
        2023$5,120 +299.6%$117,010 +304.7%
        2022$1,281 +7.8%$28,910
        2021$1,188 $28,910
        2020-- --
        Find assessor info on the county website

        Monthly payment

        Est. payment

        Payment breakdown

        Explore the cost of this home by adjusting the details. Changes won't be saved.
        All calculations are estimates and provided by Zillow, Inc. for informational purposes only. Actual amounts may vary.
        HOA fees may include property taxes on listings classified as Co-Ops. Contact the listing agent and/or owner for fee details.
        Mortgage interest rates are dependent on a number of factors, including credit score, down payment, and repayment length. Interest rate data provided by Zillow Group Marketplace, Inc. as of 1/1/1970 from various mortgage lenders with which we have lead or other similar arrangements; the Estimated Payment is an average of those rates.
        See how much you could borrow to make a competitive offer.

        Climate risks

        Neighborhood: 45036

        Getting around

        1 / 100
        Car-Dependent
        22 / 100
        Somewhat Bikeable

        Nearby schools

        GreatSchools rating

        A local agent can set up tours, give advice and negotiate with sellers.

        Browse local experts

        Similar homes