Skip main navigation
Sold for $550,000
  • $550,000

    5146 Golfside Dr, Lebanon, OH 45036

    2beds
    1,992sqft
    Single Family Residence
    Built in 2021
    7,727.54 Square Feet Lot
    $571,300 Zestimate®
    $276/sqft
    $3,058 Estimated rent

    Home value

    $571,300

    $537,000 - $606,000

    $3,058/mo

    Zestimate® history
    Loading
    Loading...

    Owner options

    List your home for rent

    $3,058/mo

    Rent Zestimate®

    Find your next renter with Zillow Rental Manager. Plus, with online applications, you can quickly screen prospective tenants – for free.

    Learn more

    $3,058/mo

    Rent Zestimate®

    Refinance and save

    $3,694/mo

    Est. payment

    Refinancing to a lower rate could help reduce your monthly payments and save thousands over the life of the loan.

    See today's rates

    $3,694/mo

    Est. payment

    Explore your selling options

    Work with a Zillow partner agent

    Leverage their expertise and Zillow's premium Showcase listings to get your home seen by more buyers.

    Get started

    List with your own agent

    Get your home in front of millions of buyers by listing it on Zillow.

    Learn how to do it

    Sell it yourself

    Take full control of how buyers see your home on Zillow by listing For Sale by Owner (FSBO).

    List your home

    What's special

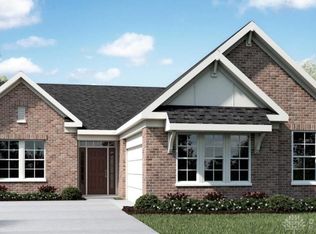
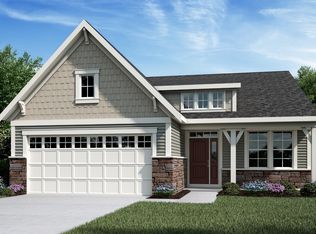
    Absolutely gorgeous and practically new! This Fischer Homes Winthrop-model Patio Home is one of the largest plans available- almost 2000sf in main living area plus a 4’ bump out in side-entry garage. The home backs up to the golf course & the pond area, creating a lovely view. It was built with so many upgrades, & many features were added after the sale. The home boasts luxury vinyl planks throughout, upgraded doors, upgraded hardware, upgraded cabinetry with soft-close doors, & upgraded granite, and upgraded tilework. Custom lighting, custom paint, custom blinds, custom vanity mirrors, and a custom master closet system make this home stand out. Each living area is spacious, and the open floorplan makes for easy, comfortable living. The kitchen appliances, door locks, & garage opener all feature smart technology. The basement is ready-to-finish, with a full-bath rough-in. Great backyard entertaining area with large patio and gasline for grill. Don’t wait to build-Get this one Now!

    Zillow last checked:

    Listing updated:

    Listed by:

    Cynthia A Howard (513)932-6334,

    Sibcy Cline Inc.

    Bought with:

    Test Member

    Test Office

    Source: DABR MLS,MLS#: 893448MLS LogoOriginating MLS: Dayton Area Board of REALTORS

    Facts & features

    Interior

    Bedrooms & bathrooms
    • Bedrooms: 2
    • Bathrooms: 2
    • Full bathrooms: 2
    • Main level bathrooms: 2
    Primary bedroom
    • Level: Main
    • Dimensions: 15 x 17
    Bedroom
    • Level: Main
    • Dimensions: 12 x 12
    Dining room
    • Level: Main
    • Dimensions: 14 x 15
    Entry foyer
    • Level: Main
    • Dimensions: 11 x 5
    Great room
    • Level: Main
    • Dimensions: 18 x 18
    Kitchen
    • Level: Main
    • Dimensions: 12 x 17
    Laundry
    • Level: Main
    • Dimensions: 10 x 8
    Office
    • Level: Main
    • Dimensions: 11 x 11
    Heating
    • Forced Air, Natural Gas
    Cooling
    • Central Air
    Appliances
    • Included: Built-In Oven, Dishwasher, Disposal, Microwave, Refrigerator, Gas Water Heater
    Features
    • Ceiling Fan(s), Granite Counters, Pantry, Walk-In Closet(s)
    • Windows: Insulated Windows, Vinyl
    • Basement: Full,Unfinished
    • Has fireplace: Yes
    • Fireplace features: Gas
    Interior area
    • Total structure area: 1,992
    • Total interior livable area: 1,992 sqft

    Property

    Parking
    • Total spaces: 2
    • Parking features: Built In, Garage, Two Car Garage
    • Garage spaces: 2
    Features
    • Levels: One
    • Stories: 1
    • Patio & porch: Patio, Porch
    • Exterior features: Sprinkler/Irrigation, Porch, Patio
    Lot
    • Size: 7,727 sqft
    • Dimensions: 55 x 140
    Details
    • Parcel number: 12362440130
    • Zoning: Residential
    • Zoning description: Residential

    Construction

    Type & style
    • Home type: SingleFamily
    • Architectural style: Ranch
    • Property subtype: Single Family Residence
    Materials
    • Stone, Vinyl Siding
    Condition
    • Year built: 2021

    Utilities & green energy

    • Water: Public
    • Utilities for property: Natural Gas Available, Sewer Available, Water Available

    Community & neighborhood

    Security
    • Security features: Smoke Detector(s)
    Location
    • Region: Lebanon
    • Subdivision: Shaker Run 7

    HOA & financial

    HOA
    • Has HOA: Yes
    • HOA fee: $200 monthly
    • Amenities included: Trail(s)
    • Services included: Association Management, Maintenance Grounds, Playground, Pool(s), Snow Removal
    • Association name: Towne Properties
    • Association phone: 513-489-4059

    Price history

    DateEventPrice
    10/26/2023Sold$550,000$276/sqft
    Source: DABR MLS #893448 Report a problem
    9/18/2023Pending sale$550,000$276/sqft
    Source: DABR MLS #893448 Report a problem
    9/5/2023Listed for sale$550,000+11.4%$276/sqft
    Source: DABR MLS #893448 Report a problem
    3/3/2022Sold$493,888$248/sqft
    Source: Public Record Report a problem

    Public tax history

    YearProperty taxesTax assessment
    2025$7,277 -2.4%$188,500
    2024$7,454 +11.7%$188,500 +15.8%
    2023$6,674 +64.2%$162,770 +77.5%
    2022$4,065 +242.1%$91,710 +217.2%
    2021$1,188 $28,910
    2020-- --

    Find assessor info on the county website

    Neighborhood: 45036

    Nearby schools

    GreatSchools rating
    Schools provided by the listing agent
    • District: Lebanon

    Source: DABR MLS. This data may not be complete. We recommend contacting the local school district to confirm school assignments for this home.

    Get a cash offer in 3 minutes
    Find out how much your home could sell for in as little as 3 minutes with a no-obligation cash offer.
    Estimated market value
    $571,300
    Get a cash offer in 3 minutes
    Find out how much your home could sell for in as little as 3 minutes with a no-obligation cash offer.
    Estimated market value
    $571,300