Skip main navigation
Sold for $2,450,000
  • Listed by: BHHS CA Properties • Krystal Ramos • Contact: 714-398-9040
    Bought with: T.N.G. Real Estate Consultants
    $2,450,000

    5145 Westwood Ln, Yorba Linda, CA 92887

    5beds
    4,209sqft
    Single Family Residence
    Built in 1981
    2.2 Acres Lot
    $2,807,100 Zestimate®
    $582/sqft
    $7,796 Estimated rent

    Home value

    $2,807,100

    $2.58M - $3.09M

    $7,796/mo

    Zestimate® history
    Loading
    Loading...

    Owner options

    List your home for rent

    $7,796/mo

    Rent Zestimate®

    Find your next renter with Zillow Rental Manager. Plus, with online applications, you can quickly screen prospective tenants – for free.

    Learn more

    $7,796/mo

    Rent Zestimate®

    Refinance and save

    $15,415/mo

    Est. payment

    Refinancing to a lower rate could help reduce your monthly payments and save thousands over the life of the loan.

    See today's rates

    $15,415/mo

    Est. payment

    Explore your selling options

    Work with a Zillow partner agent

    Leverage their expertise and Zillow's premium Showcase listings to get your home seen by more buyers.

    Get started

    List with your own agent

    Get your home in front of millions of buyers by listing it on Zillow.

    Learn how to do it

    Sell it yourself

    Take full control of how buyers see your home on Zillow by listing For Sale by Owner (FSBO).

    List your home

    What's special

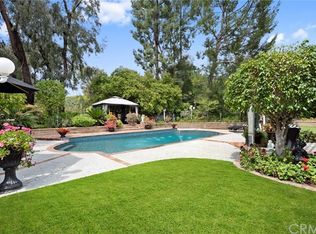
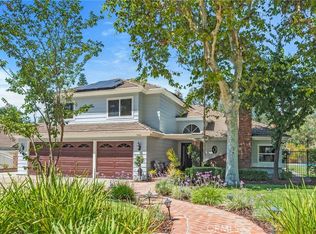
    Experience luxury in the exquisite community of Hidden Hills, Yorba Linda. This Gem features 5 bedrooms and 3 bathrooms secluded at the end of the cul-de-sac complemented by an extensive driveway privately tucked away boasting 4,209 sqft of luxury on a rare 2.2-acre lot. Greeted with a spacious foyer upon entry, leading you past the formal dining and living room to the expansive open culinary kitchen. Top-of-the-line Dacor appliances include a generous newer custom built-in Dacor refrigerator and Dacor 6 burner double oven gas range. Enjoy the granite countertops, custom built cabinetry with built-in spice racks, separate breakfast nook and the great kitchen island that seamlessly flows to a large family room with a fireplace. The family living area opens up to a custom built-in wet bar featuring 2 fridges, and a wine cellar overlooking the beautifully landscaped backyard oasis complete with a newer pool & spa including equipment. First island features a built-in barbecue, 2 burner stove, trash compactor, an additional separate island that offers ample seating, 2 refrigerators, multiple storage compartments, a massive custom patio cover with multiple industrial Infratech heat lamps and Sonos surround system. Large side yard offers fruit trees (grapefruit, lemon lime orange and tangerines) Additional back lot sitting in front of driveway offers more room to add a basketball court, tennis court or separate garden seating area. All bedrooms and additional bathrooms are on the main level, the primary bedroom offers an en suite dual vanity, separate bath, walk-in shower and walk-in custom closet. On the upper level, discover the luxurious private den used as a billiards room. The laundry room is conveniently indoor with a utility sink and plenty of storage just off the direct access 3-car garage and an extended driveway for additional parking. This is an exclusive lot and an outdoor haven perfect for entertaining! Located just minutes from shopping, restaurants, award-winning Yorba Linda Schools, and easy freeway access. Don't miss your chance to make this into your very own paradise!

    Zillow last checked:

    Listing updated:

    Listed by:

    Krystal Ramos DRE #01951270 714-398-9040,

    BHHS CA Properties

    Bought with:

    Joseph Miller, DRE #01404506

    T.N.G. Real Estate Consultants

    Source: CRMLS,MLS#: PW24114471MLS LogoOriginating MLS: California Regional MLS

    Facts & features

    Interior

    Bedrooms & bathrooms
    • Bedrooms: 5
    • Bathrooms: 3
    • Full bathrooms: 3
    • Main level bathrooms: 3
    • Main level bedrooms: 5
    Rooms
    • Room types: Bedroom, Den, Entry/Foyer, Family Room, Foyer, Game Room, Kitchen, Laundry, Living Room, Primary Bathroom, Primary Bedroom, Other, Wine Cellar, Dining Room
    Bedroom
    • Features: Bedroom on Main Level
    Bedroom
    • Features: All Bedrooms Down
    Bathroom
    • Features: Bathtub, Dual Sinks, Enclosed Toilet, Soaking Tub, Separate Shower, Vanity, Walk-In Shower
    Kitchen
    • Features: Built-in Trash/Recycling, Granite Counters, Kitchen Island, Kitchen/Family Room Combo
    Heating
    • Central
    Cooling
    • Central Air
    Appliances
    • Included: Double Oven, Dishwasher, Gas Range, Microwave, Refrigerator
    • Laundry: Electric Dryer Hookup, Gas Dryer Hookup, Inside, Laundry Room
    Features
    • Wet Bar, Breakfast Bar, Breakfast Area, Ceiling Fan(s), Cathedral Ceiling(s), Separate/Formal Dining Room, Granite Counters, High Ceilings, Open Floorplan, Recessed Lighting, Bar, All Bedrooms Down, Bedroom on Main Level, Entrance Foyer, Primary Suite, Wine Cellar, Walk-In Closet(s)
    • Flooring: Carpet, Tile, Wood
    • Has fireplace: Yes
    • Fireplace features: Family Room, Gas, Living Room, Outside
    • Common walls with other units/homes: 1 Common Wall
    Interior area
    • Total interior livable area: 4,209 sqft

    Property

    Parking
    • Total spaces: 3
    • Parking features: Direct Access, Driveway Level, Garage
    • Attached garage spaces: 3
    Features
    • Levels: Two
    • Stories: 2
    • Entry location: Ground
    • Patio & porch: Covered, Front Porch, Patio
    • Exterior features: Fire Pit
    • Has private pool: Yes
    • Pool features: Private
    • Has spa: Yes
    • Spa features: Private
    • Fencing: Block,Wrought Iron
    • Has view: Yes
    • View description: Hills
    Lot
    • Size: 2.2 Acres
    • Features: 0-1 Unit/Acre, Back Yard, Cul-De-Sac, Front Yard, Garden, Lawn, Landscaped, Sprinkler System
    Details
    • Parcel number: 35205211
    • Special conditions: Standard

    Construction

    Type & style
    • Home type: SingleFamily
    • Architectural style: Traditional
    • Property subtype: Single Family Residence
    • Attached to another structure: Yes
    Condition
    • New construction: No
    • Year built: 1981

    Utilities & green energy

    • Sewer: Public Sewer
    • Water: Public
    Green energy
    • Energy generation: Solar

    Community & HOA

    Community
    • Features: Curbs, Hiking, Storm Drain(s), Street Lights, Sidewalks
    • Subdivision: Hidden Hills Estates (Hhes)
    Location
    • Region: Yorba Linda

    Financial & listing details

    • Price per square foot: $582/sqft
    • Tax assessed value: $2,499,000
    • Date on market: 6/11/2024
    • Cumulative days on market: 71 days
    • Listing terms: Cash,Conventional,Fannie Mae,Freddie Mac,Submit

    Price history

    DateEventPrice
    10/4/2024Sold$2,450,000-0.6%$582/sqft
    Source: CRMLS #PW24114471 Report a problem
    8/23/2024Pending sale$2,465,000$586/sqft
    Source: CRMLS #PW24114471 Report a problem
    7/13/2024Price change$2,465,000-1.4%$586/sqft
    Source: CRMLS #PW24114471 Report a problem
    6/12/2024Listed for sale$2,499,999$594/sqft
    Source: CRMLS #PW24114471 Report a problem

    Public tax history

    YearProperty taxesTax assessment
    2026-- $2,499,000 +2%
    2025$27,821 +98.5%$2,450,000 +110.5%
    2024$14,016 -25.1%$1,163,736 +2%
    2023$18,718 +110.1%$1,140,918 +65%
    2022$8,910 +2.3%$691,398 +2%
    2021$8,705 +2%$677,842 +1%
    2020$8,536 $670,892 +2%
    2019$8,536 +3.9%$657,738 +2%
    2018$8,213 +8.4%$644,842 +2%
    2017$7,580 $632,199 +2%
    2016$7,580 +2%$619,803 +4.1%
    2015$7,430 +6.6%$595,633 +2%
    2014$6,971 $583,966 +0.5%
    2013-- $581,327 +2%
    2012-- $569,929 +2%
    2011-- $558,754 +0.8%
    2010-- $554,579 -0.2%
    2009-- $555,898 +2%
    2008-- $544,999 +2%
    2007-- $534,313 +2%
    2006-- $523,837 +2%
    2005-- $513,566 +2%
    2004-- $503,497 +1.9%
    2003-- $494,269 +2%
    2002-- $484,578 +2%
    2001$5,743 +1.5%$475,077 +2%
    2000$5,656 $465,762
    Find assessor info on the county website

    Neighborhood: 92887

    Nearby schools

    GreatSchools rating
    Schools provided by the listing agent
    • Elementary: Travis Ranch
    • Middle: Travis Ranch
    • High: Yorba Linda

    Source: CRMLS. This data may not be complete. We recommend contacting the local school district to confirm school assignments for this home.

    Get a cash offer in 3 minutes
    Find out how much your home could sell for in as little as 3 minutes with a no-obligation cash offer.
    Estimated market value
    $2,807,100
    Get a cash offer in 3 minutes
    Find out how much your home could sell for in as little as 3 minutes with a no-obligation cash offer.
    Estimated market value
    $2,807,100