Skip main navigation
Sold for $2,275,000
  • Listed by: First Team Real Estate • Melissa Phillips • 562-596-9911
    Bought with: First Team Real Estate
    $2,275,000

    5165 Westwood Ln, Yorba Linda, CA 92887

    4beds
    3,175sqft
    Single Family Residence
    Built in 1981
    0.44 Acres Lot
    $2,469,300 Zestimate®
    $717/sqft
    $7,147 Estimated rent

    Home value

    $2,469,300

    $2.32M - $2.62M

    $7,147/mo

    Zestimate® history
    Loading
    Loading...

    Owner options

    List your home for rent

    $7,147/mo

    Rent Zestimate®

    Find your next renter with Zillow Rental Manager. Plus, with online applications, you can quickly screen prospective tenants – for free.

    Learn more

    $7,147/mo

    Rent Zestimate®

    Refinance and save

    $14,220/mo

    Est. payment

    Refinancing to a lower rate could help reduce your monthly payments and save thousands over the life of the loan.

    See today's rates

    $14,220/mo

    Est. payment

    Explore your selling options

    Work with a Zillow partner agent

    Leverage their expertise and Zillow's premium Showcase listings to get your home seen by more buyers.

    Get started

    List with your own agent

    Get your home in front of millions of buyers by listing it on Zillow.

    Learn how to do it

    Sell it yourself

    Take full control of how buyers see your home on Zillow by listing For Sale by Owner (FSBO).

    List your home

    What's special

    Sport courtGas fireplacePrestigious hidden hills communityBuilt-in miele coffee makerStunning cabinetryWalk-in closetDouble vanity
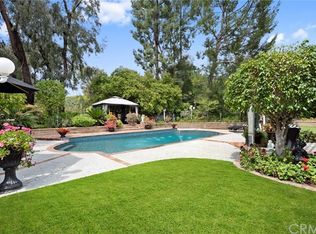
    Tucked away in the prestigious Hidden Hills community, this remarkable home is situated on a tree-lined cul-de-sac featuring charming curb appeal and privacy. Upon entering, you're immediately captivated by the soaring ceilings that accentuate the open floor plan, drawing your attention to the expansive outdoor oasis. The living room seamlessly flows into the adjoining dining area, providing a perfect setting for relaxation and gatherings, complete with a wood-burning fireplace, exposed beams, and sun filled windows. The chef's dream kitchen is ready for hosting, featuring stunning cabinetry, a Blue Star professional range, Sub-Zero refrigerator, built-in Miele coffee maker, spacious walk-in pantry, center island, and a tailor-made ceiling. The adjoining family room showcases a gas fireplace, dry bar, and La Cantina accordion doors extending from the kitchen for a seamless indoor-outdoor living experience. The main level also includes a versatile bedroom with desk space, a bathroom with shower and a laundry room equipped with a built-in sink and cabinets. On the upper level, you'll find the lavish primary suite featuring an ensuite bathroom with a double vanity, jetted tub, and walk-in closet. Two additional well-appointed bedrooms and a full bathroom ensure comfortable accommodations for family or guests. The property features a three-car garage, OWNED SOLAR, and a sprawling backyard. This backyard haven boasts an outdoor kitchen, covered seating area with fireplace, built-in heaters, luxurious pool with pool with a rock slide, waterfall and Baja step, fire pit, sport court, and expansive lawns suitable for play or parties. Ideally located in the YL High School boundaries, residents have easy access to biking, hiking, and walking trails, shopping, dining, schools, and freeways.

    Zillow last checked:

    Listing updated:

    Listed by:

    Melissa Phillips DRE #02009776 562-596-9911,

    First Team Real Estate

    Bought with:

    Melissa Phillips, DRE #02009776

    First Team Real Estate

    Source: CRMLS,MLS#: OC23159814MLS LogoOriginating MLS: California Regional MLS

    Facts & features

    Interior

    Bedrooms & bathrooms
    • Bedrooms: 4
    • Bathrooms: 3
    • Full bathrooms: 3
    • Main level bathrooms: 1
    • Main level bedrooms: 1
    Rooms
    • Room types: Bedroom, Entry/Foyer, Family Room, Kitchen, Laundry, Living Room, Primary Bedroom, Other, Pantry, Dining Room
    Primary bedroom
    • Features: Primary Suite
    Bedroom
    • Features: Bedroom on Main Level
    Bathroom
    • Features: Bathtub, Dual Sinks, Linen Closet, Quartz Counters, Separate Shower, Upgraded, Walk-In Shower
    Kitchen
    • Features: Built-in Trash/Recycling, Butler's Pantry, Kitchen Island, Kitchen/Family Room Combo, Pots & Pan Drawers, Remodeled, Updated Kitchen
    Other
    • Features: Walk-In Closet(s)
    Pantry
    • Features: Walk-In Pantry
    Heating
    • Central
    Cooling
    • Central Air, Attic Fan
    Appliances
    • Included: 6 Burner Stove, Barbecue, Dishwasher, Gas Range, Microwave, Range Hood
    • Laundry: Laundry Room
    Features
    • Beamed Ceilings, Built-in Features, Ceiling Fan(s), Crown Molding, Cathedral Ceiling(s), Dry Bar, Separate/Formal Dining Room, Eat-in Kitchen, Bar, Bedroom on Main Level, Primary Suite, Walk-In Pantry, Walk-In Closet(s)
    • Flooring: Carpet, Stone, Tile
    • Has fireplace: Yes
    • Fireplace features: Family Room, Living Room
    • Common walls with other units/homes: No Common Walls
    Interior area
    • Total interior livable area: 3,175 sqft

    Property

    Parking
    • Total spaces: 3
    • Parking features: Door-Multi, Garage
    • Attached garage spaces: 3
    Features
    • Levels: Two
    • Stories: 2
    • Entry location: Front
    • Patio & porch: Covered, Front Porch
    • Exterior features: Fire Pit
    • Has private pool: Yes
    • Pool features: Heated, Private, Waterfall
    • Has spa: Yes
    • Spa features: Private
    • Has view: Yes
    • View description: Hills
    Lot
    • Size: 0.44 Acres
    • Features: Cul-De-Sac
    Details
    • Parcel number: 35205202
    • Special conditions: Standard
    • Horse amenities: Riding Trail

    Construction

    Type & style
    • Home type: SingleFamily
    • Architectural style: Traditional
    • Property subtype: Single Family Residence
    Condition
    • New construction: No
    • Year built: 1981

    Utilities & green energy

    • Sewer: Public Sewer
    • Water: Public
    • Utilities for property: Sewer Connected, Water Connected

    Community & HOA

    Community
    • Features: Biking, Gutter(s), Hiking, Horse Trails, Park, Sidewalks
    • Subdivision: Hidden Hills Estates (Hhes)
    Location
    • Region: Yorba Linda

    Financial & listing details

    • Price per square foot: $717/sqft
    • Tax assessed value: $2,366,910
    • Date on market: 8/26/2023
    • Cumulative days on market: 9 days
    • Listing terms: Cash,Cash to New Loan,Conventional,1031 Exchange,VA Loan
    • Inclusions: Shed, sound system, ring doorbell, all refrigerators
    • Exclusions: Tesla charger, all TVs, sound bars and personal items.

    Price history

    DateEventPrice
    10/25/2023Sold$2,275,000-2.7%$717/sqft
    Source: CRMLS #OC23159814 Report a problem
    9/27/2023Pending sale$2,338,000$736/sqft
    Source: CRMLS #OC23159814 Report a problem
    9/11/2023Contingent$2,338,000$736/sqft
    Source: CRMLS #OC23159814 Report a problem
    8/31/2023Listed for sale$2,338,000+18.7%$736/sqft
    Source: CRMLS #OC23159814 Report a problem
    6/23/2021Sold$1,969,000+10%$620/sqft
    Source: Public Record Report a problem
    5/26/2021Pending sale$1,789,888$564/sqft
    Source: Berkshire Hathaway HomeServices #PW21065929 Report a problem
    5/19/2021Listing removed--
    Source: Berkshire Hathaway HomeServices CA Properties Report a problem
    5/13/2021Listed for sale$1,789,888+89.4%$564/sqft
    Source: Berkshire Hathaway HomeServices #PW21065929 Report a problem
    6/20/2012Listing removed$945,000$298/sqft
    Source: Prudential California Realty - Yorba Linda Report a problem
    6/17/2012Listed for sale$945,000$298/sqft
    Source: Prudential California Realty - Yorba Linda Report a problem
    5/22/2012Sold$945,000-3.5%$298/sqft
    Source: Public Record Report a problem
    4/1/2012Listed for sale$979,000$308/sqft
    Source: Prudential California Realty #P817207 Report a problem

    Public tax history

    YearProperty taxesTax assessment
    2026-- $2,366,910 +2%
    2025$26,348 +2.3%$2,320,500 +2%
    2024$25,768 +60.2%$2,275,000 +66.4%
    2023$16,083 -34.8%$1,367,033 +2%
    2022$24,666 +77.8%$1,340,229 +16.5%
    2021$13,875 +1.1%$1,150,110 +1%
    2020$13,725 $1,138,318 +2%
    2019$13,725 +3.9%$1,115,999 +2%
    2018$13,210 +6.2%$1,094,117 +2%
    2017$12,439 $1,072,664 +2.5%
    2016$12,439 +2.5%$1,046,087 +5.9%
    2015$12,131 +8.5%$987,622 +2%
    2014$11,183 $968,276 +0.5%
    2013-- $963,900 +107.1%
    2012-- $465,427 +2%
    2011-- $456,301 +0.8%
    2010-- $452,891 -0.2%
    2009-- $453,968 +2%
    2008-- $445,067 +2%
    2007-- $436,341 +2%
    2006-- $427,786 +2%
    2005-- $419,399 +2%
    2004-- $411,176 +1.9%
    2003-- $403,641 +2%
    2002-- $395,727 +2%
    2001$4,741 +1.6%$387,968 +2%
    2000$4,668 $380,361
    Find assessor info on the county website

    Neighborhood: 92887

    Nearby schools

    GreatSchools rating
    Get a cash offer in 3 minutes
    Find out how much your home could sell for in as little as 3 minutes with a no-obligation cash offer.
    Estimated market value
    $2,469,300
    Get a cash offer in 3 minutes
    Find out how much your home could sell for in as little as 3 minutes with a no-obligation cash offer.
    Estimated market value
    $2,469,300