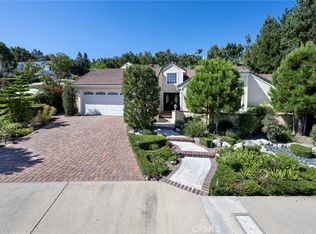
Welcome to 5146 E Greensboro Ln, a charming single-story home nestled in the picturesque and highly sought-after community of Pointe Quissett in Anaheim Hills. This New England-style residence boasts 3 spacious bedrooms, 2.5 bathrooms, and a delightful bonus sunroom addition (permitted), providing an abundance of living space of approximately 2,100 square feet. The home features a fully upgraded kitchen complete with granite countertops, sleek white cabinetry, a Viking 5-burner cooktop, double ovens, and all stainless steel appliances, including a Bosch dishwasher. The beautiful, new wood-like plank flooring throughout the home, even in the closets, adds warmth and elegance to the space and allows for easy-peasy maintenance. The remodeled bathrooms include a luxurious oversized shower in one and shower/tub combination in the other with frameless glass enclosures in both. Additional highlights include double/triple pane windows, wainscoting, crown molding, decorative beams with corbels, wide baseboards, French doors, skylights, cedar-lined walk-in closets, window seats, and recessed lighting. The serene backyard is perfect for relaxing or entertaining, with lush landscaping, a cozy, wood-burning fire pit, built-in seating, and exquisite River Rock stonework. The oversized, attached 3-car garage is outfitted with epoxied floors, built-in storage cabinetry, and a water softener system, adding both convenience and comfort to this beautiful home. Oh, and most recently, a new paver driveway and walkway was installed to add a little more flair to the appeal of this beauty. Situated on a generous and canopied tree-lot of over 15,000 sq ft, this home is ideally located near top-rated schools, shops/eateries and friendly neighbors, making it the perfect blend of style and community. This never-before listed for-sale, rare gem is sure to go quickly—you won’t want this one to get away.
Sold for $1,445,000
Listed by: Ruben Rodarte, Broker • Ruben Rodarte • Contact: 714-353-3043
Bought with: Harvest Realty Development, Inc.
Tax assessed value
$1,445,000
5146 E Greensboro Ln, Anaheim, CA 92807
3beds
2,090sqft
Single Family Residence
Built in 1978
0.36 Acres Lot
$1,569,500 Zestimate®
$691/sqft
$5,891 Estimated rent
Home value
$1,569,500
$1.49M - $1.66M
$5,891/mo
Zestimate® history
Owner options
List your home for rent
$5,891/mo
Rent Zestimate®
Find your next renter with Zillow Rental Manager. Plus, with online applications, you can quickly screen prospective tenants – for free.
$5,891/mo
Rent Zestimate®
Refinance and save
$9,166/mo
Est. payment
Refinancing to a lower rate could help reduce your monthly payments and save thousands over the life of the loan.
$9,166/mo
Est. payment
Explore your selling options
Work with a Zillow partner agent
Leverage their expertise and Zillow's premium Showcase listings to get your home seen by more buyers.
Get startedList with your own agent
Get your home in front of millions of buyers by listing it on Zillow.
Learn how to do itSell it yourself
Take full control of how buyers see your home on Zillow by listing For Sale by Owner (FSBO).
List your homeWhat's special
Zillow last checked:
Listing updated:
Listed by:
Ruben Rodarte DRE #01383107 714-353-3043,
Ruben Rodarte, Broker
Bought with:
Jackie Chen, DRE #02063308
Harvest Realty Development, Inc.
Chelsea Sun, DRE #01929572
Harvest Realty Development, Inc.
Source: CRMLS,MLS#: PW24175176 Originating MLS: California Regional MLS
Originating MLS: California Regional MLSFacts & features
Interior
Bedrooms & bathrooms
- Bedrooms: 3
- Bathrooms: 3
- Full bathrooms: 2
- 1/2 bathrooms: 1
- Main level bathrooms: 3
- Main level bedrooms: 3
Rooms
- Room types: Attic, Bedroom, Entry/Foyer, Family Room, Foyer, Kitchen, Living Room, Primary Bedroom, Other, Sunroom, Dining Room
Primary bedroom
- Features: Primary Suite
Bedroom
- Features: Bedroom on Main Level
Bathroom
- Features: Bathroom Exhaust Fan, Bathtub, Dual Sinks, Quartz Counters, Separate Shower, Tub Shower, Upgraded, Walk-In Shower
Kitchen
- Features: Granite Counters
Other
- Features: Walk-In Closet(s)
Heating
- Central, High Efficiency, Natural Gas
Cooling
- Central Air, Electric, High Efficiency
Appliances
- Included: Double Oven, Dishwasher, Electric Cooktop, Electric Oven, Disposal, Water Softener
- Laundry: Washer Hookup, Gas Dryer Hookup, In Garage
Features
- Beamed Ceilings, Wet Bar, Crown Molding, Cathedral Ceiling(s), Separate/Formal Dining Room, Granite Counters, Pantry, Paneling/Wainscoting, Recessed Lighting, Storage, Wood Product Walls, Attic, Bedroom on Main Level, Entrance Foyer, Primary Suite, Walk-In Closet(s)
- Flooring: Vinyl
- Doors: ENERGY STAR Qualified Doors, Panel Doors, Sliding Doors
- Windows: Blinds, Double Pane Windows, ENERGY STAR Qualified Windows, Screens, Stained Glass, Skylight(s), Triple Pane Windows
- Has fireplace: Yes
- Fireplace features: Dining Room, Gas, Raised Hearth
- Common walls with other units/homes: No Common Walls
Interior area
- Total interior livable area: 2,090 sqft
Property
Parking
- Total spaces: 3
- Parking features: Door-Multi, Direct Access, Driveway, Garage, Garage Door Opener, On Street
- Attached garage spaces: 3
Accessibility
- Accessibility features: No Stairs, Accessible Hallway(s)
Features
- Levels: One
- Stories: 1
- Entry location: /
- Patio & porch: Patio
- Exterior features: Lighting, Rain Gutters
- Pool features: None
- Spa features: None
- Fencing: Vinyl,Wood,Wrought Iron
- Has view: Yes
- View description: Hills, Mountain(s)
Lot
- Size: 0.36 Acres
- Features: 0-1 Unit/Acre, Front Yard, Sprinklers In Rear, Sprinklers In Front, Lawn, Landscaped, Near Park, Sprinklers Timer, Sprinkler System, Yard
Details
- Parcel number: 36142106
- Zoning: R-1
- Special conditions: Trust
Construction
Type & style
- Home type: SingleFamily
- Architectural style: Cape Cod
- Property subtype: Single Family Residence
Materials
- Shingle Siding, Stucco
- Foundation: Slab
- Roof: Tile
Condition
- Additions/Alterations,Updated/Remodeled,Termite Clearance
- New construction: No
- Year built: 1978
Utilities & green energy
- Electric: 220 Volts in Garage, Standard
- Sewer: Public Sewer
- Water: Public
- Utilities for property: Cable Connected, Electricity Connected, Natural Gas Connected, Sewer Connected, Water Connected
Community & HOA
Community
- Features: Curbs, Suburban, Park
- Security: Carbon Monoxide Detector(s), Smoke Detector(s)
- Subdivision: Pointe Quissett (Ptqs)
HOA
- Has HOA: Yes
- Amenities included: Other
- HOA fee: $164 monthly
- HOA name: Pointe Quissett Community Association
- HOA phone: 714-779-1300
- Second HOA fee: $65 monthly
- Second HOA name: Anaheim Hills Planned Community Association
- Second HOA phone: 949-716-3998
Location
- Region: Anaheim
Financial & listing details
- Price per square foot: $691/sqft
- Tax assessed value: $1,445,000
- Annual tax amount: $15,636
- Date on market: 8/23/2024
- Cumulative days on market: 6 days
- Listing terms: Cash,Conventional
- Inclusions: Water Softener
- Road surface type: Paved
Price history
| Date | Event | Price |
|---|---|---|
| 10/4/2024 | Sold | $1,445,000+3.2%$691/sqft |
Source:  CRMLS #PW24175176 Report a problem CRMLS #PW24175176 Report a problem | ||
| 9/18/2024 | Pending sale | $1,399,900$670/sqft |
Source: CRMLS #PW24175176 Report a problem | ||
| 8/25/2020 | Listing removed | $3,900$2/sqft |
Source: Keller Williams Realty #PW20159880 Report a problem | ||
| 8/8/2020 | Listed for rent | $3,900$2/sqft |
Source: Keller Williams Realty #PW20159880 Report a problem | ||
Public tax history
| Year | Property taxes | Tax assessment |
|---|---|---|
| 2025 | $15,636 +334.1% | $1,445,000 +375.4% |
| 2024 | $3,602 +2.3% | $303,927 +2% |
| 2023 | $3,522 +2% | $297,968 +2% |
| 2022 | $3,452 +2.8% | $292,126 +2% |
| 2021 | $3,359 +0.9% | $286,399 +1% |
| 2020 | $3,327 | $283,463 +2% |
| 2019 | $3,327 +1.2% | $277,905 +2% |
| 2018 | $3,288 -43% | $272,456 +2% |
| 2017 | $5,772 -31.6% | $267,114 +2% |
| 2016 | $8,435 +183.2% | $261,877 +1.5% |
| 2015 | $2,978 +3.6% | $257,944 +2% |
| 2014 | $2,875 | $252,892 +0.5% |
| 2013 | -- | $251,750 +2% |
| 2012 | -- | $246,814 +2% |
| 2011 | -- | $241,975 +0.8% |
| 2010 | -- | $240,167 -0.2% |
| 2009 | -- | $240,738 +2% |
| 2008 | -- | $236,018 +2% |
| 2007 | -- | $231,391 +2% |
| 2006 | -- | $226,854 +2% |
| 2005 | -- | $222,406 +2% |
| 2004 | -- | $218,046 +1.9% |
| 2003 | -- | $214,050 +2% |
| 2002 | -- | $209,853 +2% |
| 2001 | $2,100 -1.4% | $205,739 +2% |
| 2000 | $2,131 | $201,705 |
Find assessor info on the county website
Neighborhood: Anaheim Hills
Nearby homes
- $1,786,7004 bd3 ba3k sqft5140 E Greensboro Ln, Anaheim, CA 92807Off Market
- $1,225,0003 bd2 ba2k sqft5150 E Greensboro Ln, Anaheim, CA 92807Sold
- $1,647,3004 bd2 ba2.9k sqft5154 E Greensboro Ln, Anaheim, CA 92807Off Market
- $1,440,5004 bd3 ba2.9k sqft5134 E Greensboro Ln, Anaheim, CA 92807Off Market

- $1,599,9004 bd3 ba2.3k sqft5185 E Fairfield St, Anaheim, CA 92807For Sale
- $1,578,4003 bd3 ba2.1k sqft5190 E Fairfield St, Anaheim, CA 92807Off Market
- $1,444,1004 bd2 ba2.9k sqft5149 E Greensboro Ln, Anaheim, CA 92807Off Market
- $1,650,1004 bd3 ba2.9k sqft5141 E Greensboro Ln, Anaheim, CA 92807Off Market
Nearby schools
GreatSchools rating
- 10/10Nohl Canyon Elementary SchoolGrades: K-6Distance: 1.3 mi
- 9/10El Rancho Charter SchoolGrades: 7-8Distance: 2.4 mi
- 10/10Canyon High SchoolGrades: 9-12Distance: 1.1 mi
Schools provided by the listing agent
- Elementary: Nohl Canyon
- Middle: El Rancho Charter
- High: Canyon
Source: CRMLS. This data may not be complete. We recommend contacting the local school district to confirm school assignments for this home.
Get a cash offer in 3 minutes
Find out how much your home could sell for in as little as 3 minutes with a no-obligation cash offer.
Estimated market value
$1,569,500
Get a cash offer in 3 minutes
Find out how much your home could sell for in as little as 3 minutes with a no-obligation cash offer.
Estimated market value
$1,569,500
- California
- Orange County
- Anaheim
- 92807
- Anaheim Hills
- 5146 E Greensboro Ln
Nearby cities
Nearby neighborhoods
Nearby zip codes
Other Anaheim Topics
