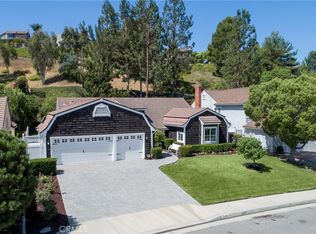
Located in the prestigious community of Pointe Quissett, this exquisite 3-bedroom, 2-bathroom gem is a slice of California paradise you've been longing for. With approximately 2,100 square feet of luxurious single-story living space, this home offers a world of comfort and endless possibilities. As you walk through the double-door entry, you are greeted by voluminous ceilings and natural light. This meticulously maintained home, boasting single-story convenience with NO STEPS, seamlessly blends style and functionality, making it the ideal backdrop for creating cherished memories. Three generously sized bedrooms provide ample room for relaxation and personalization (e.g., office, den, exercise room). The master suite is a sanctuary unto itself, boasting tranquility and sophistication. Wake up to soft, natural light filtering through the windows and enjoy the serenity of your private retreat. Indulge in the luxury of two beautifully appointed bathrooms, designed to cater to your every need. The true magic of this property unfolds outside. Situated on over a 1/4 acre lot, your expansive backyard is a canvas for your imagination. Multiple covered patios beckon you to unwind and entertain under the stars. Whether it's a summer BBQ, morning coffee, or stargazing at night, this is your outdoor sanctuary. But that's not all; a gorgeous, cascading water feature nestled into the treescape adds a touch of Zen to your outdoor living experience. This home offers the ultimate in privacy because of its interior setting and lush vegetation. Pointe Quissett provides a lifestyle unlike any other, with nearby parks, hiking trails, and a sense of community that's truly welcoming. Convenient access to shopping, dining, and top-rated schools makes this location truly unbeatable. This property is not just a house; it's a statement of sophistication and serenity. Your dream home awaits. Seize this opportunity to live the lifestyle you've always imagined. Act fast; this gem won't stay on the market for long! Schedule your exclusive tour and come experience the magic. Your next chapter begins here.
Sold for $1,225,000
Listed by: Realty Pro 100 • Ruben Rodarte • Contact: 714-644-9500
Bought with: Realty Pro 100
$1,225,000
5150 E Greensboro Ln, Anaheim, CA 92807
3beds
2,061sqft
Single Family Residence
Built in 1979
0.25 Acres Lot
$1,408,900 Zestimate®
$594/sqft
$4,769 Estimated rent
Home value
$1,408,900
$1.34M - $1.48M
$4,769/mo
Zestimate® history
Owner options
List your home for rent
$4,769/mo
Rent Zestimate®
Find your next renter with Zillow Rental Manager. Plus, with online applications, you can quickly screen prospective tenants – for free.
$4,769/mo
Rent Zestimate®
Refinance and save
$7,877/mo
Est. payment
Refinancing to a lower rate could help reduce your monthly payments and save thousands over the life of the loan.
$7,877/mo
Est. payment
Explore your selling options
Work with a Zillow partner agent
Leverage their expertise and Zillow's premium Showcase listings to get your home seen by more buyers.
Get startedList with your own agent
Get your home in front of millions of buyers by listing it on Zillow.
Learn how to do itSell it yourself
Take full control of how buyers see your home on Zillow by listing For Sale by Owner (FSBO).
List your homeWhat's special
Voluminous ceilingsHiking trailsTop-rated schoolsNearby parksMaster suiteNatural lightExercise room
Zillow last checked:
Listing updated:
Listed by:
Ruben Rodarte DRE #01383107 714-644-9500,
Realty Pro 100
Bought with:
Ruben Rodarte, DRE #01383107
Realty Pro 100
Source: CRMLS,MLS#: PW23163802 Originating MLS: California Regional MLS
Originating MLS: California Regional MLSFacts & features
Interior
Bedrooms & bathrooms
- Bedrooms: 3
- Bathrooms: 2
- Full bathrooms: 2
- Main level bathrooms: 2
- Main level bedrooms: 3
Rooms
- Room types: Attic, Bedroom, Family Room, Foyer, Kitchen, Living Room, Primary Bedroom, Other
Primary bedroom
- Features: Main Level Primary
Primary bedroom
- Features: Primary Suite
Bedroom
- Features: All Bedrooms Down
Bathroom
- Features: Bathroom Exhaust Fan, Bathtub, Dual Sinks, Low Flow Plumbing Fixtures, Remodeled, Tile Counters, Tub Shower, Upgraded, Vanity
Kitchen
- Features: Built-in Trash/Recycling, Granite Counters, Kitchen/Family Room Combo, Pots & Pan Drawers, Remodeled, Self-closing Cabinet Doors, Self-closing Drawers, Updated Kitchen
Other
- Features: Walk-In Closet(s)
Heating
- Central, Natural Gas
Cooling
- Central Air
Appliances
- Included: Electric Range, Disposal, Microwave, Self Cleaning Oven, Vented Exhaust Fan, Water To Refrigerator
- Laundry: In Garage
Features
- Beamed Ceilings, Built-in Features, Ceiling Fan(s), Granite Counters, High Ceilings, Open Floorplan, Pantry, Recessed Lighting, Storage, All Bedrooms Down, Attic, Entrance Foyer, Main Level Primary, Primary Suite, Walk-In Closet(s)
- Flooring: Carpet, Tile
- Doors: Double Door Entry, Mirrored Closet Door(s), Sliding Doors
- Windows: Double Pane Windows, Plantation Shutters
- Has fireplace: Yes
- Fireplace features: Family Room, Living Room, See Through
- Common walls with other units/homes: No Common Walls
Interior area
- Total interior livable area: 2,061 sqft
Property
Parking
- Total spaces: 2
- Parking features: Direct Access, Door-Single, Driveway, Garage Faces Front, Garage
- Attached garage spaces: 2
Accessibility
- Accessibility features: Safe Emergency Egress from Home, No Stairs, Accessible Doors, Accessible Entrance
Features
- Levels: One
- Stories: 1
- Entry location: Main Floor
- Patio & porch: Covered
- Exterior features: Rain Gutters
- Pool features: None
- Spa features: None
- Fencing: Vinyl,Wrought Iron
- Has view: Yes
- View description: Hills, Mountain(s), Trees/Woods
Lot
- Size: 0.25 Acres
- Features: Back Yard, Front Yard, Sprinklers In Rear, Sprinklers In Front, Lawn, Landscaped, Near Park, Sprinklers Timer, Sprinkler System, Yard
Details
- Parcel number: 36142107
- Zoning: R-1
- Special conditions: Standard,Trust
Construction
Type & style
- Home type: SingleFamily
- Architectural style: Cape Cod
- Property subtype: Single Family Residence
Materials
- Roof: Concrete
Condition
- Updated/Remodeled,Turnkey
- New construction: No
- Year built: 1979
Utilities & green energy
- Electric: 220 Volts in Garage
- Sewer: Public Sewer
- Water: Public
- Utilities for property: Cable Available, Electricity Connected, Natural Gas Connected, Phone Connected, Sewer Connected, Water Connected
Community & HOA
Community
- Features: Curbs, Storm Drain(s), Street Lights, Sidewalks, Park
- Security: Prewired, Security System, Carbon Monoxide Detector(s), Smoke Detector(s)
- Subdivision: Pointe Quissett (Ptqs)
HOA
- Has HOA: Yes
- Amenities included: Other
- HOA fee: $165 monthly
- HOA name: Pointe Quissett
- HOA phone: 714-779-1300
- Second HOA fee: $65 monthly
- Second HOA name: Anaheim Hills Planned Comm Assoc
- Second HOA phone: 949-535-4521
Location
- Region: Anaheim
Financial & listing details
- Price per square foot: $594/sqft
- Tax assessed value: $1,249,500
- Annual tax amount: $13,564
- Date on market: 9/1/2023
- Cumulative days on market: 4 days
- Listing terms: Cash,Cash to New Loan,Conventional
- Road surface type: Paved
Price history
| Date | Event | Price |
|---|---|---|
| 9/18/2023 | Sold | $1,225,000+2.1%$594/sqft |
Source:  CRMLS #PW23163802 Report a problem CRMLS #PW23163802 Report a problem | ||
| 9/14/2023 | Pending sale | $1,199,900$582/sqft |
Source: CRMLS #PW23163802 Report a problem | ||
| 9/6/2023 | Contingent | $1,199,900$582/sqft |
Source: CRMLS #PW23163802 Report a problem | ||
| 9/1/2023 | Listed for sale | $1,199,900$582/sqft |
Source: CRMLS #PW23163802 Report a problem | ||
Public tax history
| Year | Property taxes | Tax assessment |
|---|---|---|
| 2025 | $13,564 +2.2% | $1,249,500 +2% |
| 2024 | $13,268 +264% | $1,225,000 +286.9% |
| 2023 | $3,645 +2.1% | $316,615 +2% |
| 2022 | $3,571 +2.8% | $310,407 +2% |
| 2021 | $3,473 +1% | $304,321 +1% |
| 2020 | $3,440 | $301,201 +2% |
| 2019 | $3,440 +1.2% | $295,296 +2% |
| 2018 | $3,397 -49.2% | $289,506 +2% |
| 2017 | $6,691 | $283,830 +2% |
| 2016 | $6,691 +112.6% | $278,265 +1.5% |
| 2015 | $3,148 +3.6% | $274,086 +2% |
| 2014 | $3,038 | $268,718 +0.5% |
| 2013 | -- | $267,504 +2% |
| 2012 | -- | $262,259 +2% |
| 2011 | -- | $257,117 +0.8% |
| 2010 | -- | $255,196 -0.2% |
| 2009 | -- | $255,803 +2% |
| 2008 | -- | $250,788 +2% |
| 2007 | -- | $245,871 +2% |
| 2006 | -- | $241,050 +2% |
| 2005 | -- | $236,324 +2% |
| 2004 | -- | $231,691 +1.9% |
| 2003 | -- | $227,445 +2% |
| 2002 | -- | $222,986 +2% |
| 2001 | $2,230 +1.9% | $218,614 +2% |
| 2000 | $2,188 | $214,328 |
Find assessor info on the county website
Neighborhood: Anaheim Hills
Nearby homes
- $1,445,0003 bd3 ba2k sqft5146 E Greensboro Ln, Anaheim, CA 92807Sold
- $1,627,6004 bd2 ba2.9k sqft5154 E Greensboro Ln, Anaheim, CA 92807Off Market
- $1,825,6004 bd3 ba3k sqft5162 E Greensboro Ln, Anaheim, CA 92807Off Market
- $1,774,7004 bd3 ba3k sqft5140 E Greensboro Ln, Anaheim, CA 92807Off Market
- $1,426,5004 bd2 ba2.9k sqft5149 E Greensboro Ln, Anaheim, CA 92807Off Market
- $1,666,6004 bd4 ba3k sqft5151 E Greensboro Ln, Anaheim, CA 92807Off Market
- $1,568,3004 bd3 ba2.9k sqft5158 E Greensboro Ln, Anaheim, CA 92807Off Market
- $1,641,2004 bd3 ba2.9k sqft5141 E Greensboro Ln, Anaheim, CA 92807Off Market
Nearby schools
GreatSchools rating
- 10/10Nohl Canyon Elementary SchoolGrades: K-6Distance: 1.3 mi
- 9/10El Rancho Charter SchoolGrades: 7-8Distance: 2.4 mi
- 10/10Canyon High SchoolGrades: 9-12Distance: 1.1 mi
Schools provided by the listing agent
- Elementary: Nohl Canyon
- Middle: El Rancho
- High: Canyon
Source: CRMLS. This data may not be complete. We recommend contacting the local school district to confirm school assignments for this home.
Get a cash offer in 3 minutes
Find out how much your home could sell for in as little as 3 minutes with a no-obligation cash offer.
Estimated market value
$1,408,900
Get a cash offer in 3 minutes
Find out how much your home could sell for in as little as 3 minutes with a no-obligation cash offer.
Estimated market value
$1,408,900
- California
- Orange County
- Anaheim
- 92807
- Anaheim Hills
- 5150 E Greensboro Ln
Nearby cities
Nearby neighborhoods
Nearby zip codes
Other Anaheim Topics
