SWCO move-in condition under $300,000. New roof, SWCO schools (Penn Forest, Cave Spring, Cave Spring), 1 floor living. Large rear deck and she-shed in the backyard. This freshly painted home sits nicely on its lot. The afternoon mountain views are spectacular. 3 bedrooms, 2 full baths on main floor. Downstairs you will find ample room for storage, plus a very large room that can be used as a fourth or primary bedroom. It is roughed in for a 3rd bathroom. The washer and dryer pass with the property.
Pending
Price cut: $20K (5/29)
$275,000
5146 Overland Dr, Roanoke, VA 24018
3beds
1,610sqft
Single Family Residence
Built in 1990
9,147 Square Feet Lot
$270,100 Zestimate®
$171/sqft
$-- HOA
What's special
Afternoon mountain viewsFreshly painted homeAmple room for storageShe-shed in the backyardNew roofLarge rear deck
- 72 days |
- 157 |
- 13 |
Zillow last checked:
Listing updated:
Listed by:
NOAH THOMAS LICHTENSTEIN 540-797-7721,
LICHTENSTEIN ROWAN, REALTORS(r) 540-904-6888
Source: RVAR,MLS#: 927377
Facts & features
Interior
Bedrooms & bathrooms
- Bedrooms: 3
- Bathrooms: 2
- Full bathrooms: 2
Bedroom 1
- Description: Primary Bedroom
- Level: E
Bedroom 2
- Level: E
Bedroom 3
- Level: E
Bedroom 4
- Level: L
Dining area
- Level: E
Kitchen
- Level: E
Laundry
- Level: L
Living room
- Level: E
Heating
- Heat Pump Electric
Cooling
- Central Air
Appliances
- Included: Dryer, Washer, Dishwasher, Microwave, Electric Range, Refrigerator
Features
- Storage
- Flooring: Carpet, Ceramic Tile
- Doors: Insulated
- Windows: Insulated Windows
- Has basement: Yes
- Number of fireplaces: 1
- Fireplace features: Living Room, Masonry
Interior area
- Total structure area: 2,180
- Total interior livable area: 1,610 sqft
- Finished area above ground: 1,040
Property
Parking
- Parking features: Paved
Features
- Patio & porch: Deck, Front Porch
- Fencing: Fenced
Lot
- Size: 9,147 Square Feet
- Features: Sloped Up
Details
- Parcel number: 087.150308.000000
Construction
Type & style
- Home type: SingleFamily
- Architectural style: Ranch
- Property subtype: Single Family Residence
Materials
- Vinyl
Condition
- Completed
- Year built: 1990
Utilities & green energy
- Electric: 0 Phase
- Sewer: Public Sewer
- Utilities for property: Underground Utilities, Cable
Community & HOA
Community
- Subdivision: Southern Pines
HOA
- Has HOA: No
Location
- Region: Roanoke
Financial & listing details
- Price per square foot: $171/sqft
- Tax assessed value: $229,400
- Annual tax amount: $2,205
- Date on market: 5/8/2026
Estimated market value
$270,100
$257,000 - $284,000
$2,141/mo
Price history
| Date | Event | Price |
|---|---|---|
| 6/22/2026 | Pending sale | $275,000$171/sqft |
Source:  RVAR #927377 Report a problem RVAR #927377 Report a problem | ||
| 5/29/2026 | Price change | $275,000-6.8%$171/sqft |
Source: RVAR #927377 Report a problem | ||
| 5/8/2026 | Listed for sale | $295,000+31.1%$183/sqft |
Source: RVAR #927377 Report a problem | ||
| 11/22/2025 | Listing removed | $1,950$1/sqft |
Source: RVAR #922060 Report a problem | ||
| 10/21/2025 | Listed for rent | $1,950$1/sqft |
Source: RVAR #922060 Report a problem | ||
| 10/16/2025 | Listing removed | $1,950$1/sqft |
Source: RVAR #920160 Report a problem | ||
| 10/13/2025 | Price change | $1,950-7.1%$1/sqft |
Source: RVAR #920160 Report a problem | ||
| 9/22/2025 | Price change | $2,100-2.3%$1/sqft |
Source: RVAR #920160 Report a problem | ||
| 9/8/2025 | Price change | $2,150-8.5%$1/sqft |
Source: RVAR #920160 Report a problem | ||
| 9/3/2025 | Price change | $2,350-5.8%$1/sqft |
Source: RVAR #920160 Report a problem | ||
| 8/26/2025 | Price change | $2,495-12.5%$2/sqft |
Source: RVAR #920160 Report a problem | ||
| 8/15/2025 | Listed for rent | $2,850$2/sqft |
Source: RVAR #920160 Report a problem | ||
| 2/14/2025 | Sold | $225,000-9.6%$140/sqft |
Source: RVAR #913468 Report a problem | ||
| 1/9/2025 | Pending sale | $248,950$155/sqft |
Source: RVAR #913468 Report a problem | ||
Public tax history
| Year | Property taxes | Tax assessment |
|---|---|---|
| 2025 | $2,363 +7.1% | $229,400 +8.2% |
| 2024 | $2,206 +4.2% | $212,100 +6.2% |
| 2023 | $2,117 +15.2% | $199,700 +18.4% |
| 2022 | $1,838 +9% | $168,600 +9% |
| 2021 | $1,686 +3.1% | $154,700 +3.1% |
| 2020 | $1,636 +4.7% | $150,100 +4.7% |
| 2019 | $1,562 +1.8% | $143,300 +1.8% |
| 2018 | $1,535 +0.8% | $140,800 +0.8% |
| 2017 | $1,523 +0.9% | $139,700 +0.9% |
| 2016 | $1,509 | $138,400 +0.3% |
| 2015 | $1,509 +1.2% | $138,000 +1% |
| 2014 | $1,490 +0.3% | $136,700 +0.3% |
| 2012 | $1,486 -6.2% | $136,300 -6.2% |
| 2011 | $1,584 +1.3% | $145,300 +1.3% |
| 2010 | $1,564 +0.4% | $143,500 +0.4% |
| 2009 | $1,558 +1.9% | $142,900 +1.9% |
| 2008 | $1,528 +8.9% | $140,200 |
| 2007 | $1,404 +5.5% | -- |
| 2006 | $1,331 +2.2% | -- |
| 2005 | $1,303 +7.3% | -- |
| 2004 | $1,214 +4.7% | -- |
| 2003 | $1,159 +3.1% | -- |
| 2002 | $1,124 +3.9% | -- |
| 2001 | $1,082 +2.1% | -- |
| 2000 | $1,060 | -- |
Find assessor info on the county website
Monthly payment
Est. payment
Payment breakdown
Explore the cost of this home by adjusting the details. Changes won't be saved.Climate risks
Neighborhood: Cave Spring
Nearby schools
GreatSchools rating
- 10/10Penn Forest Elementary SchoolGrades: PK-5Distance: 1.1 mi
- 10/10Cave Spring Middle SchoolGrades: 6-8Distance: 2 mi
- 8/10Cave Spring High SchoolGrades: 9-12Distance: 1 mi
Schools provided by the listing agent
- Elementary: Penn Forest
- Middle: Cave Spring
- High: Cave Spring
Source: RVAR. This data may not be complete. We recommend contacting the local school district to confirm school assignments for this home.
- $343,4003 bd2 ba1.5k sqft5140 Overland Dr, Roanoke, VA 24018Off Market
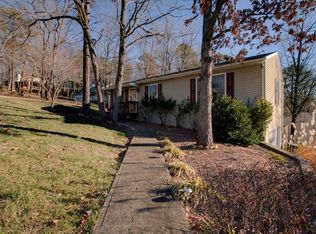
- $221,6003 bd1 ba1.2k sqft5150 Overland Dr, Roanoke, VA 24018Off Market
- $374,9003 bd2 ba1.2k sqft5138 Overland Dr, Roanoke, VA 24018Off Market
- $7,5001 Acres5175 Overland Dr, Roanoke, VA 24018Off Market
- $310,5002 bd3 ba1.6k sqft5126 Overland Dr, Roanoke, VA 24018Off Market
- $328,4004 bd2 ba1.8k sqft5511 Downing St, Roanoke, VA 24018Off Market
- $310,5003 bd3 ba2k sqft5132 Overland Dr, Roanoke, VA 24018Off Market
- $319,8004 bd2 ba2 sqft5120 Overland Dr, Roanoke, VA 24018Off Market
A local agent can set up tours, give advice and negotiate with sellers.
A local lender can help you make sure your offer is ready when you are.
Similar homes
- $299,9502 bd2 ba1.3k sqft5009 Country Cottage Ln, Roanoke, VA 24018For Sale
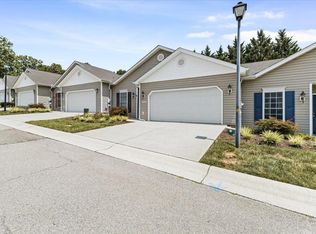
 MLS ID #929330, CHRISTY CROUCH. RVAR
 - $335,0003 bd2 ba2.2k sqft3439 Meadowlark Rd, Roanoke, VA 24018For Sale
 MLS ID #928533, LARA H BINGEMAN. RVAR
 - $269,9503 bd2 ba1.2k sqft3651 Troutland Ave NW, Roanoke, VA 24017For Sale
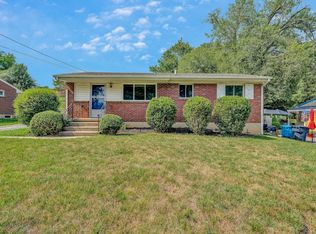 MLS ID #929606, CARLA EVANS. RVAR
 - $299,9503 bd3 ba1.8k sqft3255 Londonderry Ln, Roanoke, VA 24018For Sale
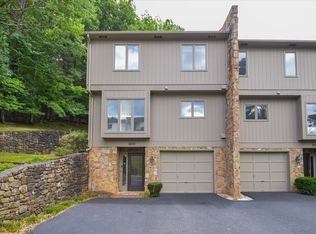 MLS ID #929420, MICHELLE LEE RHODENIZER. RVAR
 - $339,9903 bd2 ba2.1k sqft3565 Colony Ln, Roanoke, VA 24018For SaleMLS ID #928968, MARK HARDIN. RVAR
- $294,9503 bd2 ba1.4k sqft3988 Welcome Valley Rd SE, Roanoke, VA 24014For SaleMLS ID #926056, COREY BOEHRINGER. RVAR
- $279,0003 bd3 ba1.6k sqft2126 Brookside Ln SE, Roanoke, VA 24014For SaleMLS ID #929204, ALYSHIA MERCHANT. RVAR
- $255,0004 bd4 ba1.6k sqft4646 Mill View Ct, Roanoke, VA 24018For SaleMLS ID #927865, DAVID MITCHELL JEARLS. RVAR
- $239,0002 bd2 ba1.5k sqft4621 Heather Dr SW Unit 103, Roanoke, VA 24018For SaleMLS ID #929628, ANNA T. MINNIS. RVAR
- $378,8734 bd2 ba1.9k sqft5263 Fordwick Dr, Roanoke, VA 24018For SaleMLS ID #928675, LARA H BINGEMAN. RVAR
- $344,9503 bd3 ba1.6k sqft5032 Bruceton Rd SW, Roanoke, VA 24018For SaleMLS ID #926398, HENRY BALTHIS. RVAR
- $399,0004 bd2 ba1.6k sqft8580 Martins Creek Rd, Roanoke, VA 24018For SaleMLS ID #929610, THOMAS BOETTNER. RVAR
- $389,0003 bd3 ba1.8k sqft4362 William Ct, Roanoke, VA 24018For SaleMLS ID #927579, THOMAS J FELLERS. RVAR
- $273,8503 bd2 ba1.8k sqft3813 Fleming Ave NE, Roanoke, VA 24012For SaleMLS ID #927676, SARA LIND HODNETT. RVAR
- $259,9504 bd2 ba1.9k sqft3922 Lilac Ave NW, Roanoke, VA 24017For SaleMLS ID #927096, JOAN TURNER. RVAR
- $299,0003 bd2 ba1.3k sqft2912 Vinyard Ave NE, Roanoke, VA 24012For SaleMLS ID #929200, LISA FRONTUS. RVAR
- $254,7753 bd2 ba1.3k sqft169 Tampa Dr, Roanoke, VA 24019For SaleMLS ID #924739, DAMON JONATHAN GETTIER. RVAR
- $284,9994 bd2 ba2.2k sqft2415 Overlook Rd NE, Roanoke, VA 24012For SaleMLS ID #926899, TIMOTHY C SIMMONS. RVAR
- $199,9502 bd2 ba1.3k sqft3372 Forest Ct, Roanoke, VA 24018For SaleMLS ID #928815, TONY CROUCH. RVAR
- $299,9503 bd3 ba1.8k sqft3067 Green Hill Dr, Salem, VA 24153For SaleMLS ID #928860, BILL JONES. RVAR
