WOW! What a place!! What a price!! This beautiful almost-new villa shows wonderfully. Featuring 3 bedrooms, huge primary bedroom with onsuite, featuring large walk-in tile shower, double bowl vanity, built-in linen closet, and spacious walk-in closet. Two more bedrooms share a full bath. Both bedrooms have walk-in closets, one bedroom is currently being used as an office, with French doors. Spacious and open Great Room with 9ft ceilings, open to beautiful kitchen with large center island, quartz countertops, all stainless appliances, and walk-in pantry. Dinette area overlooking pond and sunroom/reading room with sliders to deck, all overlooking pond. Unfinished basement with full daylight windows, and roughed-in bath, just waiting to be finished for additional 1900 sqft of living space. 2 car garage that is fully insulated, drywalled, and painted. All of this sitting on a premium lot, overlooking the pond with lighted fountains. Huge covered front porch. The home is barely lived in, and is BETTER THAN NEW!!
Closed
$425,000
5146 Sedona Cir, Schererville, IN 46375
3beds
1,905sqft
Single Family Residence
Built in 2024
7,971 Square Feet Lot
$428,000 Zestimate®
$223/sqft
$2,896 Estimated rent
Home value
$428,000
$394,000 - $467,000
$2,896/mo
Zestimate® history
Owner options
List your home for rent
$2,896/mo
Rent Zestimate®
Find your next renter with Zillow Rental Manager. Plus, with online applications, you can quickly screen prospective tenants – for free.
$2,896/mo
Rent Zestimate®
Refinance and save
$2,878/mo
Est. payment
Refinancing to a lower rate could help reduce your monthly payments and save thousands over the life of the loan.
$2,878/mo
Est. payment
Explore your selling options
Work with a Zillow partner agent
Leverage their expertise and Zillow's premium Showcase listings to get your home seen by more buyers.
Get startedList with your own agent
Get your home in front of millions of buyers by listing it on Zillow.
Learn how to do itSell it yourself
Take full control of how buyers see your home on Zillow by listing For Sale by Owner (FSBO).
List your homeWhat's special
Built-in linen closetDinette area overlooking pondQuartz countertopsLarge walk-in tile showerHuge covered front porchDouble bowl vanitySpacious walk-in closet
Zillow last checked:
Listing updated:
Listed by:
Tom Boyle,
McColly Real Estate tjboyle2300@yahoo.com
Bought with:
Joseph Janiczek, RB19000244
Banga Realty, LLC
Source: NIRA as distributed by MLS GRID,MLS#: 834626
Facts & features
Interior
Bedrooms & bathrooms
- Bedrooms: 3
- Bathrooms: 2
- Full bathrooms: 2
Rooms
- Room types: Bedroom 2, Other Room, Primary Bedroom, Laundry, Kitchen, Great Room, Dining Room, Bedroom 3
Primary bedroom
- Description: Nice full bath with walk-in shower. Walk-in closet
- Area: 238
- Dimensions: 17.0 x 14.0
Bedroom 2
- Description: Walk-in closet
- Area: 156
- Dimensions: 13.0 x 12.0
Bedroom 3
- Description: Used as office, with French doors. Walk-in closet
- Area: 144
- Dimensions: 12.0 x 12.0
Dining room
- Description: Dinette area
- Area: 180
- Dimensions: 18.0 x 10.0
Great room
- Description: Open with kitchen and dinette area
- Area: 285
- Dimensions: 19.0 x 15.0
Kitchen
- Description: Open to great room
- Area: 312
- Dimensions: 26.0 x 12.0
Laundry
- Description: Mani floor
- Area: 60
- Dimensions: 10.0 x 6.0
Other
- Description: Sitting area off kitchen, with sliders to deck
- Area: 180
- Dimensions: 18.0 x 10.0
Heating
- Forced Air, Natural Gas
Appliances
- Included: Dryer, Washer, Stainless Steel Appliance(s), Refrigerator, Microwave, Dishwasher
- Laundry: Gas Dryer Hookup, Washer Hookup, Main Level
Features
- Double Vanity, Walk-In Closet(s), Stone Counters, Pantry, Open Floorplan, Kitchen Island, High Ceilings
- Windows: Blinds
- Basement: Bath/Stubbed,Unfinished,Full,Daylight
- Has fireplace: No
Interior area
- Total structure area: 1,905
- Total interior livable area: 1,905 sqft
- Finished area above ground: 1,905
Property
Parking
- Total spaces: 2.5
- Parking features: Attached, Kitchen Level, Garage Faces Front, Driveway, Off Street, Garage Door Opener
- Attached garage spaces: 2.5
- Has uncovered spaces: Yes
Features
- Levels: One
- Patio & porch: Covered, Porch, Front Porch, Deck
- Exterior features: Private Yard, Rain Gutters
- Pool features: None
- Has view: Yes
- View description: Neighborhood, Pond
- Has water view: Yes
- Water view: Pond
- Waterfront features: Pond
Lot
- Size: 7,971 Square Feet
- Features: Back Yard, Sprinklers In Rear, Sprinklers In Front, Landscaped, Front Yard
Details
- Parcel number: 451112476017000036
- Special conditions: None
Construction
Type & style
- Home type: SingleFamily
- Property subtype: Single Family Residence
Condition
- New construction: No
- Year built: 2024
Utilities & green energy
- Electric: 200+ Amp Service, Circuit Breakers
- Sewer: Public Sewer
- Water: Public
- Utilities for property: Electricity Connected, Water Connected, Natural Gas Connected
Community & HOA
Community
- Subdivision: Canyon Creek
HOA
- Has HOA: Yes
- Amenities included: Landscaping, Snow Removal
- Services included: Maintenance Grounds, Snow Removal
- HOA fee: $189 monthly
- HOA name: 1st American Management
- HOA phone: 219-464-3536
Location
- Region: Schererville
Financial & listing details
- Price per square foot: $223/sqft
- Tax assessed value: $437,400
- Annual tax amount: $27
- Date on market: 2/27/2026
- Listing agreement: Exclusive Right To Sell
- Listing terms: Cash,VA Loan,FHA,Conventional
Price history
| Date | Event | Price |
|---|---|---|
| 4/8/2026 | Sold | $425,000+1.2%$223/sqft |
Source:  NIRA as distributed by MLS GRID #834626 Report a problem NIRA as distributed by MLS GRID #834626 Report a problem | ||
| 3/10/2026 | Pending sale | $419,900$220/sqft |
Source: NIRA as distributed by MLS GRID #834626 Report a problem | ||
| 2/27/2026 | Listed for sale | $419,900-8.7%$220/sqft |
Source: NIRA as distributed by MLS GRID #834626 Report a problem | ||
| 5/23/2025 | Sold | $459,755-4.2%$241/sqft |
Source: NIRA as distributed by MLS GRID #814627 Report a problem | ||
| 4/24/2025 | Pending sale | $479,755$252/sqft |
Source: NIRA as distributed by MLS GRID #814627 Report a problem | ||
| 4/1/2025 | Price change | $479,755-3%$252/sqft |
Source:  Olthof Homes Report a problem Olthof Homes Report a problem | ||
| 1/7/2025 | Listed for sale | $494,755$260/sqft |
Source: NIRA as distributed by MLS GRID #814627 Report a problem | ||
Public tax history
| Year | Property taxes | Tax assessment |
|---|---|---|
| 2025 | $27 -4.3% | $437,400 +27237.5% |
| 2024 | $28 | $1,600 |
| 2023 | -- | $1,600 |
Find assessor info on the county website
Neighborhood: 46375
Nearby homes
- $429,581-- bd1 ba1.9k sqft5186 Sedona Cir, Schererville, IN 46375Sold
- $440,0002 bd2 ba1.7k sqft5256 Sedona Cir, Schererville, IN 46375Sold
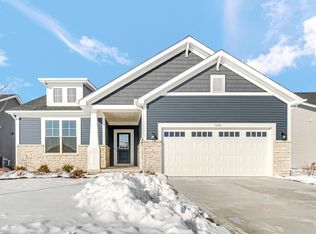
- $415,0002 bd2 ba1.9k sqft5083 Sedona Cir, Schererville, IN 46375Sold
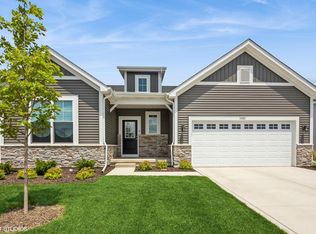
- $394,9582 bd2 ba1.9k sqft5086 Sedona Cir, Schererville, IN 46375Sold
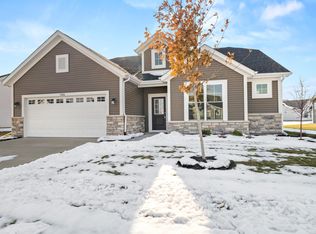
- $450,000-- bd-- ba-- sqft5272 Sedona Cir, Schererville, IN 46375Sold
- $408,2003 bd2 ba1.9k sqft5263 Sedona Cir, Schererville, IN 46375Off Market
- $350,9722 bd2 ba1.4k sqft5134 Plateau Ct, Schererville, IN 46375Sold
- $487,600-- bd1 ba2.8k sqft6711 Starling Dr, Schererville, IN 46375Sold
Nearby schools
GreatSchools rating
- 7/10Peifer Elementary SchoolGrades: PK-4Distance: 2 mi
- 7/10Hal E Clark Middle SchoolGrades: 5-8Distance: 4.1 mi
- 9/10Lake Central High SchoolGrades: 9-12Distance: 4.5 mi
Get a cash offer in 3 minutes
Find out how much your home could sell for in as little as 3 minutes with a no-obligation cash offer.
Estimated market value
$428,000
Get a cash offer in 3 minutes
Find out how much your home could sell for in as little as 3 minutes with a no-obligation cash offer.
Estimated market value
$428,000
- Indiana
- Lake County
- Schererville
- 46375
- 5146 Sedona Cir
Nearby cities
Nearby zip codes
Other Schererville Topics
