One or more photo(s) has been virtually staged. Tranquil setting rarely available 3-bedroom 2-bathroom Hummingbird model built by Centex Homes. An efficient use of 1549 square feet of living area. An impeccably clean residence inside and out. Look no further than the 18-acre preserve as you enjoy that quiet moment of privacy. Open floor plan with living room/formal dining area combo. Kitchen has an adorable eat-in area and counter bar. Colors are light and neutral. The 24x8 screened lanai provides covered, shaded outside space. There is plenty of room in the back yard for a generous size pool or to create your exclusive oasis. Community park with tennis/pickleball. Conveniently located to shopping, dining, the beautiful beaches and world renowned IMG Academy.
Sold for $439,000
$439,000
5147 51ST LANE W, BRADENTON, FL 34210
3beds
1,549sqft
Single Family Residence
Built in 1997
7,144 Square Feet Lot
$434,700 Zestimate®
$283/sqft
$2,919 Estimated rent
Home value
$434,700
$413,000 - $456,000
$2,919/mo
Zestimate® history
Owner options
List your home for rent
$2,919/mo
Rent Zestimate®
Find your next renter with Zillow Rental Manager. Plus, with online applications, you can quickly screen prospective tenants – for free.
$2,919/mo
Rent Zestimate®
Refinance and save
$3,039/mo
Est. payment
Refinancing to a lower rate could help reduce your monthly payments and save thousands over the life of the loan.
$3,039/mo
Est. payment
Explore your selling options
Work with a Zillow partner agent
Leverage their expertise and Zillow's premium Showcase listings to get your home seen by more buyers.
Get startedList with your own agent
Get your home in front of millions of buyers by listing it on Zillow.
Learn how to do itSell it yourself
Take full control of how buyers see your home on Zillow by listing For Sale by Owner (FSBO).
List your homeWhat's special
Zillow last checked:
Listing updated:
Listed by:
Leah Secondo 941-545-4430,
MICHAEL SAUNDERS & COMPANY 941-748-6300
Bought with:
Leah Secondo, 0690285
MICHAEL SAUNDERS & COMPANY
Source: Stellar MLS,MLS#: A4610039 Originating MLS: Sarasota - Manatee
Originating MLS: Sarasota - Manatee
Facts & features
Interior
Bedrooms & bathrooms
- Bedrooms: 3
- Bathrooms: 2
- Full bathrooms: 2
Primary bedroom
- Features: Walk-In Closet(s)
- Level: First
- Dimensions: 13x19
Bedroom 2
- Features: Built-in Closet
- Level: First
- Dimensions: 11x12
Bedroom 3
- Features: Built-in Closet
- Level: First
- Dimensions: 11x12
Balcony porch lanai
- Level: First
- Dimensions: 8x24
Dinette
- Level: First
- Dimensions: 6x9
Dining room
- Level: First
- Dimensions: 9x9
Great room
- Level: First
- Dimensions: 14x15
Kitchen
- Level: First
- Dimensions: 10x10
Heating
- Heat Pump
Cooling
- Central Air
Appliances
- Included: Dishwasher, Disposal, Dryer, Electric Water Heater, Microwave, Range, Refrigerator, Washer
- Laundry: Inside, Laundry Room
Features
- Ceiling Fan(s), In Wall Pest System, Living Room/Dining Room Combo, Pest Guard System, Primary Bedroom Main Floor, Split Bedroom, Walk-In Closet(s)
- Flooring: Carpet, Tile
- Doors: Sliding Doors
- Windows: Blinds
- Has fireplace: No
Interior area
- Total structure area: 2,177
- Total interior livable area: 1,549 sqft
Property
Parking
- Total spaces: 2
- Parking features: Driveway, Garage Door Opener
- Attached garage spaces: 2
- Has uncovered spaces: Yes
- Details: Garage Dimensions: 20x20
Features
- Levels: One
- Stories: 1
- Patio & porch: Covered, Front Porch, Rear Porch, Screened
- Exterior features: Irrigation System, Lighting, Sidewalk
- Has view: Yes
- View description: Trees/Woods
Lot
- Size: 7,144 Square Feet
- Features: Conservation Area, In County, Landscaped, Sidewalk
- Residential vegetation: Mature Landscaping
Details
- Parcel number: 5188563703
- Zoning: PDR
- Special conditions: None
Construction
Type & style
- Home type: SingleFamily
- Architectural style: Contemporary,Traditional
- Property subtype: Single Family Residence
Materials
- Block, Stucco
- Foundation: Slab
- Roof: Shingle
Condition
- New construction: No
- Year built: 1997
Utilities & green energy
- Sewer: Public Sewer
- Water: Public
- Utilities for property: Cable Connected, Electricity Connected, Fiber Optics, Phone Available, Public, Sewer Connected, Sprinkler Recycled, Street Lights, Underground Utilities, Water Connected
Community & HOA
Community
- Features: Deed Restrictions, Irrigation-Reclaimed Water, No Truck/RV/Motorcycle Parking, Park, Sidewalks
- Pet fee: $0 monthly
- Subdivision: GLENN LAKES PH 3
HOA
- Has HOA: Yes
- Amenities included: Park, Pickleball Court(s), Tennis Court(s), Vehicle Restrictions
- HOA fee: $72 monthly
- HOA name: Sentry Management/Cherie Colvin
Location
- Region: Bradenton
Financial & listing details
- Price per square foot: $283/sqft
- Tax assessed value: $355,526
- Annual tax amount: $5,141
- Date on market: 5/9/2024
- Cumulative days on market: 98 days
- Ownership: Fee Simple
- Total actual rent: 0
- Electric utility on property: Yes
- Road surface type: Asphalt
Price history
| Date | Event | Price |
|---|---|---|
| 9/5/2024 | Sold | $439,000-6.4%$283/sqft |
Source:  Stellar MLS #A4610039 Report a problem Stellar MLS #A4610039 Report a problem | ||
| 8/15/2024 | Pending sale | $469,000$303/sqft |
Source: Stellar MLS #A4610039 Report a problem | ||
| 5/9/2024 | Listed for sale | $469,000+103.9%$303/sqft |
Source: Stellar MLS #A4610039 Report a problem | ||
| 4/6/2020 | Listing removed | $2,150$1/sqft |
Source: GULF COAST REALTY & MANAGEMENT #A4461984 Report a problem | ||
| 3/5/2020 | Listed for rent | $2,150$1/sqft |
Source: GULF COAST REALTY & MANAGEMENT #A4461984 Report a problem | ||
| 7/25/2014 | Sold | $230,000-4.2%$148/sqft |
Source: Stellar MLS #M5845670 Report a problem | ||
| 6/20/2014 | Pending sale | $239,995$155/sqft |
Source: Michael Saunders & Company - Licensed Real Estate Broker Report a problem | ||
| 6/4/2014 | Price change | $239,995-3.6%$155/sqft |
Source: Michael Saunders & Company - Licensed Real Estate Broker Report a problem | ||
| 4/22/2014 | Listed for sale | $249,000-21%$161/sqft |
Source: Michael Saunders & Company - Licensed Real Estate Broker Report a problem | ||
| 2/7/2007 | Sold | $315,000+81%$203/sqft |
Source: Public Record Report a problem | ||
| 4/19/2001 | Sold | $174,000+25.1%$112/sqft |
Source: Public Record Report a problem | ||
| 6/23/1997 | Sold | $139,100$90/sqft |
Source: Public Record Report a problem | ||
Public tax history
| Year | Property taxes | Tax assessment |
|---|---|---|
| 2025 | $5,486 +2.2% | $355,526 +17.1% |
| 2024 | $5,368 +4.4% | $303,603 +10% |
| 2023 | $5,141 +12.8% | $276,003 +10% |
| 2022 | $4,560 +20.2% | $250,912 +10% |
| 2021 | $3,794 +41.2% | $228,102 +16.4% |
| 2020 | $2,688 +1.9% | $195,950 +2.3% |
| 2019 | $2,636 | $191,544 +1.9% |
| 2018 | $2,636 +1.3% | $187,973 +2.1% |
| 2017 | $2,602 -7.9% | $184,107 +2.1% |
| 2016 | $2,827 | $180,320 +0.7% |
| 2015 | $2,827 | $179,067 +9.1% |
| 2014 | $2,827 +9.1% | $164,174 +9% |
| 2013 | $2,591 +259025% | $150,618 +6% |
| 2012 | $1 | $142,121 -6.8% |
| 2011 | $1 | $152,463 -7.1% |
| 2010 | -- | $164,090 -17% |
| 2009 | $3,350 +0.1% | $197,700 -5.9% |
| 2008 | $3,346 -10.8% | $210,157 -17.5% |
| 2007 | $3,753 -4.5% | $254,658 +2.5% |
| 2006 | $3,929 +8.5% | $248,447 +24.4% |
| 2005 | $3,621 +14.4% | $199,782 +16% |
| 2004 | $3,164 +13.3% | $172,169 +15.2% |
| 2003 | $2,792 +14.5% | $149,430 +8.8% |
| 2002 | $2,440 +46.1% | $137,288 +14% |
| 2001 | $1,671 +1.7% | $120,383 +3% |
| 2000 | $1,642 | $116,877 |
Find assessor info on the county website
Neighborhood: 34210
Nearby homes
- $500,5003 bd2 ba1.7k sqft5143 51st Ln W, Bradenton, FL 34210Off Market
- $530,0003 bd2 ba1.6k sqft5151 51st Ln W, Bradenton, FL 34210Sold

- $447,5003 bd2 ba1.7k sqft5139 51st Ln W, Bradenton, FL 34210Off Market
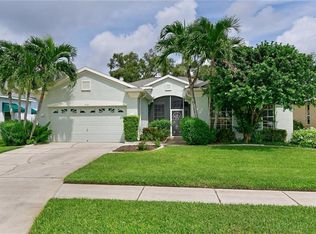
- $480,8003 bd2 ba1.6k sqft5155 51st Ln W, Bradenton, FL 34210Off Market
- $456,0003 bd2 ba1.4k sqft5146 51st Ln W, Bradenton, FL 34210Off Market
- $639,0003 bd2 ba1.9k sqft5142 51st Ln W, Bradenton, FL 34210For Sale
- $170,6003 bd3 ba2k sqft5150 51st Ln W, Bradenton, FL 34210Sold
- $659,3003 bd2 ba2.1k sqft5135 51st Ln W, Bradenton, FL 34210Off Market
Nearby schools
GreatSchools rating
- 4/10Sea Breeze Elementary SchoolGrades: PK-5Distance: 1.8 mi
- 2/10Bayshore High SchoolGrades: 8-12Distance: 1.3 mi
- 2/10W. D. Sugg Middle SchoolGrades: 6-8Distance: 1.3 mi
Schools provided by the listing agent
- Elementary: Sea Breeze Elementary
- Middle: Electa Arcotte Lee Magnet
- High: Bayshore High
Source: Stellar MLS. This data may not be complete. We recommend contacting the local school district to confirm school assignments for this home.
Get a cash offer in 3 minutes
Find out how much your home could sell for in as little as 3 minutes with a no-obligation cash offer.
Estimated market value
$434,700
Get a cash offer in 3 minutes
Find out how much your home could sell for in as little as 3 minutes with a no-obligation cash offer.
Estimated market value
$434,700
- Florida
- Manatee County
- Bradenton
- 34210
- 5147 51ST LANE W
Nearby cities
Nearby neighborhoods
Nearby zip codes
Other Bradenton Topics
