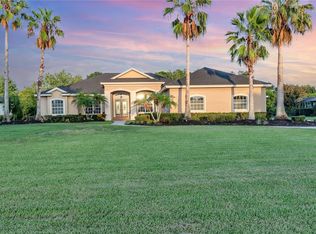
Under contract-accepting backup offers. Welcome to this beautifully updated 3-bedroom, 2-bath Glenn Lakes residence, offering thoughtfully enhanced living space with breathtaking sweeping lake and pool views from nearly every room. This bright kitchen features abundant counter space, 42-inch cabinetry, stainless steel appliances, and a new KitchenAid ultra-quiet, three-rack dishwasher (2026). Throughout the home, you'll find updated flooring, energy-efficient LED lighting, upgraded switches and plantation shutters in select rooms. Designed for both comfort and peace of mind, this home has been extensively upgraded since 2025. Major improvements include full-house hurricane impact windows and doors, including the front entry doors (2026), a new HVAC system (December 2025), a new LG extra-large washer and dryer, updated ultra-quiet bathroom exhaust fans, refreshed irrigation heads, and a new garage door belt and weather stripping. Step outside to your private backyard retreat, where an unobstructed panoramic screen enclosure overlooks the pool and tranquil water views with gorgeous sunsets. The pool has been resurfaced and features an electric pool heater, saltwater chlorination system and beautifully maintained landscaping. Located in the sought-after, deed-restricted community of Glenn Lakes, residents enjoy access to tennis and pickleball courts, a neighborhood park, and an unbeatable location just minutes from shopping, dining, cultural attractions, beautiful Gulf beaches, and IMG Academy. Come see today!
Under contract
$639,000
5142 51ST LANE W, BRADENTON, FL 34210
3beds
1,964sqft
:
Get pre-qualified$4,237/mo
Single Family Residence
Built in 1997
7,144 Square Feet Lot
$-- Zestimate®
$325/sqft
$90/mo HOA
What's special
Saltwater chlorination systemPrivate backyard retreatElectric pool heaterUnobstructed panoramic screen enclosureUpdated flooringAbundant counter spaceBright kitchen
- 12 days |
- 412 |
- 25 |
Likely to sell faster than
Zillow last checked:
Listing updated:
Listed by:
Anthony Rudolph 702-286-5251,
PREFERRED SHORE LLC 941-999-1179
Source: Stellar MLS,MLS#: A4700171 Originating MLS: Sarasota - Manatee
Originating MLS: Sarasota - Manatee
Facts & features
Interior
Bedrooms & bathrooms
- Bedrooms: 3
- Bathrooms: 2
- Full bathrooms: 2
Rooms
- Room types: Utility Room
Primary bedroom
- Features: Built-in Closet
- Level: First
- Area: 280 Square Feet
- Dimensions: 20x14
Bedroom 2
- Features: Built-in Closet
- Level: First
- Area: 144 Square Feet
- Dimensions: 12x12
Bedroom 3
- Features: Built-in Closet
- Level: First
- Area: 144 Square Feet
- Dimensions: 12x12
Balcony porch lanai
- Level: First
- Area: 700 Square Feet
- Dimensions: 25x28
Dining room
- Level: First
- Area: 144 Square Feet
- Dimensions: 12x12
Kitchen
- Level: First
- Area: 200 Square Feet
- Dimensions: 10x20
Living room
- Level: First
- Area: 392 Square Feet
- Dimensions: 28x14
Living room
- Level: First
- Area: 64 Square Feet
- Dimensions: 8x8
Heating
- Central
Cooling
- Central Air
Appliances
- Included: Dishwasher, Disposal, Electric Water Heater, Microwave, Refrigerator, Washer
- Laundry: Inside, Laundry Room
Features
- Ceiling Fan(s), High Ceilings, In Wall Pest System, Living Room/Dining Room Combo, Open Floorplan, Primary Bedroom Main Floor, Solid Surface Counters, Split Bedroom, Walk-In Closet(s)
- Flooring: Carpet
- Doors: Sliding Doors
- Windows: Window Treatments
- Has fireplace: No
Interior area
- Total structure area: 2,524
- Total interior livable area: 1,964 sqft
Property
Parking
- Total spaces: 2
- Parking features: Covered, Driveway, Garage Door Opener
- Attached garage spaces: 2
- Has uncovered spaces: Yes
- Details: Garage Dimensions: 20x20
Features
- Levels: One
- Stories: 1
- Patio & porch: Screened
- Exterior features: Awning(s), Irrigation System, Lighting, Rain Gutters
- Has private pool: Yes
- Pool features: Auto Cleaner, Heated, In Ground
- Has view: Yes
- View description: Water, Pond
- Has water view: Yes
- Water view: Water,Pond
- Waterfront features: Pond Access
Lot
- Size: 7,144 Square Feet
- Features: Cleared, In County, Landscaped
- Residential vegetation: Mature Landscaping, Trees/Landscaped
Details
- Parcel number: 5188561806
- Zoning: PDR
- Special conditions: None
Construction
Type & style
- Home type: SingleFamily
- Architectural style: Contemporary
- Property subtype: Single Family Residence
- Attached to another structure: Yes
Materials
- Block, Stucco
- Foundation: Slab
- Roof: Shingle
Condition
- Completed
- New construction: No
- Year built: 1997
Utilities & green energy
- Sewer: Public Sewer
- Water: Public
- Utilities for property: Cable Connected, Electricity Connected, Fiber Optics, Phone Available, Public, Sewer Connected, Street Lights, Underground Utilities, Water Connected
Green energy
- Energy efficient items: Appliances
- Water conservation: Water Recycling, Fl. Friendly/Native Landscape
Community & HOA
Community
- Features: Deed Restrictions, No Truck/RV/Motorcycle Parking, Park, Sidewalks, Tennis Court(s)
- Security: Security System
- Pet fee: $0 monthly
- Subdivision: GLENN LAKES PH 3
HOA
- Has HOA: Yes
- Amenities included: Park, Pickleball Court(s), Tennis Court(s)
- Services included: Common Area Taxes, Fidelity Bond, Insurance, Manager, Recreational Facilities
- HOA fee: $90 monthly
- HOA name: Dellcor Management - Colleen Fletcher
- HOA phone: 941-358-3366
Location
- Region: Bradenton
Financial & listing details
- Price per square foot: $325/sqft
- Tax assessed value: $445,964
- Annual tax amount: $4,161
- Date on market: 7/19/2026
- Cumulative days on market: 13 days
- Ownership: Fee Simple
- Total actual rent: 0
- Electric utility on property: Yes
- Road surface type: Paved, Asphalt
Estimated market value
Not available
Estimated sales range
Not available
Not available
Price history
| Date | Event | Price |
|---|---|---|
| 7/20/2026 | Contingent | $639,000$325/sqft |
Source:  Stellar MLS #A4700171 Report a problem Stellar MLS #A4700171 Report a problem | ||
| 7/19/2026 | Listed for sale | $639,000+3.1%$325/sqft |
Source: Stellar MLS #A4700171 Report a problem | ||
| 9/25/2025 | Sold | $620,000+3.5%$316/sqft |
Source: Stellar MLS #A4654975 Report a problem | ||
| 7/31/2025 | Pending sale | $599,000$305/sqft |
Source: Stellar MLS #A4654975 Report a problem | ||
| 7/24/2025 | Price change | $599,000-3.2%$305/sqft |
Source: Stellar MLS #A4654975 Report a problem | ||
| 6/27/2025 | Price change | $619,000-3.1%$315/sqft |
Source: Stellar MLS #A4654975 Report a problem | ||
| 6/16/2025 | Listed for sale | $639,000+70.4%$325/sqft |
Source: Stellar MLS #A4654975 Report a problem | ||
| 1/29/2020 | Sold | $375,000+6.4%$191/sqft |
Source: Public Record Report a problem | ||
| 11/15/2017 | Sold | $352,500-6%$179/sqft |
Source: Stellar MLS #A4196818 Report a problem | ||
| 9/28/2017 | Pending sale | $375,000$191/sqft |
Source: Michael Saunders & Company - Licensed Real Estate Broker Report a problem | ||
| 9/23/2017 | Listed for sale | $375,000+23%$191/sqft |
Source: Michael Saunders & Company - Licensed Real Estate Broker Report a problem | ||
| 4/1/2015 | Sold | $305,000-4.7%$155/sqft |
Source: Public Record Report a problem | ||
| 2/20/2015 | Pending sale | $319,995$163/sqft |
Source: Michael Saunders & Company - Licensed Real Estate Broker Report a problem | ||
| 2/12/2015 | Listed for sale | $319,995$163/sqft |
Source: Michael Saunders & Company - Licensed Real Estate Broker Report a problem | ||
Public tax history
| Year | Property taxes | Tax assessment |
|---|---|---|
| 2025 | $4,289 +3.1% | $313,229 +2.9% |
| 2024 | $4,161 +12.6% | $304,401 +13.2% |
| 2023 | $3,697 +2.9% | $268,806 +3% |
| 2022 | $3,592 +0.4% | $260,977 +3% |
| 2021 | $3,579 -6.8% | $253,376 -5.8% |
| 2020 | $3,840 -0.8% | $268,995 +0% |
| 2019 | $3,871 | $268,947 +1.9% |
| 2018 | $3,871 +1.1% | $263,932 +4.4% |
| 2017 | $3,831 +12.7% | $252,888 +6.6% |
| 2016 | $3,400 | $237,161 +6.9% |
| 2015 | $3,400 | $221,830 +11.2% |
| 2014 | $3,400 +9.2% | $199,434 +9% |
| 2013 | $3,114 +311319% | $182,967 +5.6% |
| 2012 | $1 | $173,204 -6.5% |
| 2011 | $1 | $185,324 -0.4% |
| 2010 | -- | $186,023 +2.7% |
| 2009 | $2,457 -5.2% | $181,132 +0.1% |
| 2008 | $2,592 +5.3% | $180,951 +3% |
| 2007 | $2,462 -4.3% | $175,681 +2.5% |
| 2006 | $2,574 +0.5% | $171,396 +3% |
| 2005 | $2,563 +2.1% | $166,404 +3% |
| 2004 | $2,509 +0.6% | $161,557 +1.9% |
| 2003 | $2,496 +8.2% | $158,545 +2.4% |
| 2002 | $2,307 +3.4% | $154,829 +1.6% |
| 2001 | $2,231 +1.5% | $152,391 +3% |
| 2000 | $2,198 | $147,952 |
Find assessor info on the county website
Monthly payment
Est. payment
Payment breakdown
Explore the cost of this home by adjusting the details. Changes won't be saved.Climate risks
Neighborhood: 34210
Nearby schools
GreatSchools rating
- 4/10Sea Breeze Elementary SchoolGrades: PK-5Distance: 1.8 mi
- 2/10W. D. Sugg Middle SchoolGrades: 6-8Distance: 1.3 mi
- 2/10Bayshore High SchoolGrades: 8-12Distance: 1.3 mi
Schools provided by the listing agent
- Elementary: Sea Breeze Elementary
- Middle: Electa Arcotte Lee Magnet
- High: Bayshore High
Source: Stellar MLS. This data may not be complete. We recommend contacting the local school district to confirm school assignments for this home.
- $456,0003 bd2 ba1.4k sqft5146 51st Ln W, Bradenton, FL 34210Off Market
- $449,2003 bd2 ba1.8k sqft5138 51st Ln W, Bradenton, FL 34210Off Market
- $170,6003 bd3 ba2k sqft5150 51st Ln W, Bradenton, FL 34210Sold
- $508,6003 bd2 ba1.9k sqft5134 51st Ln W, Bradenton, FL 34210Off Market
- $500,5003 bd2 ba1.7k sqft5143 51st Ln W, Bradenton, FL 34210Off Market
- $439,0003 bd2 ba1.5k sqft5147 51st Ln W, Bradenton, FL 34210Sold
- $447,5003 bd2 ba1.7k sqft5139 51st Ln W, Bradenton, FL 34210Off Market
- $580,0004 bd3 ba2.2k sqft5154 51st Ln W, Bradenton, FL 34210Sold
A local agent can set up tours, give advice and negotiate with sellers.
A local lender can help you make sure your offer is ready when you are.
Similar homes
- $540,0003 bd2 ba2k sqft4510 50TH DRIVE W, BRADENTON, FL 34210For Sale

 MLS ID #A4697659, Laura Rode, KW COASTAL LIVING III. Stellar MLS
 - $690,0003 bd2 ba2k sqft5819 TITLE ROW DRIVE, BRADENTON, FL 34210For Sale
 MLS ID #A4692742, Janelle Mertins, COMPASS FLORIDA LLC. Stellar MLS
 - $650,0003 bd2 ba2k sqft6221 99TH STREET E, BRADENTON, FL 34202For Sale
 MLS ID #A4697474, Nathan Mathers, PREMIER SOTHEBY'S INTERNATIONAL REALTY. Stellar MLS
 - $699,0003 bd3 ba2.5k sqft15425 29TH LANE E, PARRISH, FL 34219For Sale
 MLS ID #A4701243, Kenia Rivas, PREFERRED SHORE LLC. Stellar MLS
 - $599,0003 bd2 ba2.2k sqft7327 38TH COURT EAST, SARASOTA, FL 34243For SaleMLS ID #A4693655, Vlado Konatar, KONA REALTY. Stellar MLS
- $609,9003 bd3 ba2.1k sqft12287 LAVENDER LOOP, BRADENTON, FL 34212For SaleMLS ID #A4693729, Molly Laramie, PREMIER SOTHEBY'S INTERNATIONAL REALTY. Stellar MLS
- $575,0003 bd2 ba2k sqft6312 TURNERS GAP ROAD, BRADENTON, FL 34203For SaleMLS ID #A4695824, Molly Higdon, LLC, KW COASTAL LIVING III. Stellar MLS
- $699,0003 bd3 ba2.3k sqft4219 2ND AVENUE NE, BRADENTON, FL 34208For SaleMLS ID #A4693083, Matthew Clayton, PREFERRED SHORE LLC. Stellar MLS
- $640,0003 bd3 ba2.2k sqft15045 SERENE SHORES LOOP, BRADENTON, FL 34211For SaleMLS ID #A4698279, Tina Caton, EXP REALTY LLC. Stellar MLS
- $550,0003 bd2 ba2.1k sqft4424 HIGHLAND PARK #5, SARASOTA, FL 34235For SaleMLS ID #A4692053, Kathy Morgan, MORGAN JOHNSON REALTY LLC. Stellar MLS
- $650,0003 bd2 ba1.8k sqft5133 FLAGSTONE DRIVE, SARASOTA, FL 34238For SaleMLS ID #A4698381, Leonard Giarrano, RE/MAX ALLIANCE GROUP. Stellar MLS
- $599,0003 bd2 ba1.8k sqft6622 OAKBROOKE CIRCLE, BRADENTON, FL 34202For SaleMLS ID #A4664766, Sonata Riege Labanauskiene, VETERANS REALTY INC.. Stellar MLS
- $745,0004 bd3 ba2.7k sqft12217 CRANSTON WAY, BRADENTON, FL 34211For SaleMLS ID #A4701144, Kendall Williams, HOUSE MATCH. Stellar MLS
- $510,0002 bd2 ba1.8k sqft5002 88TH STREET E, BRADENTON, FL 34211For SaleMLS ID #A4695177, Chris Baylis, MICHAEL SAUNDERS & COMPANY. Stellar MLS
- $724,9004 bd3 ba2.4k sqft8057 RIO BELLA PLACE, UNIVERSITY PARK, FL 34201For SaleMLS ID #A4697160, Tami Cashi, COLDWELL BANKER REALTY. Stellar MLS
- $620,0002 bd2 ba1.6k sqft4743 MOTTA COURT, BRADENTON, FL 34211For SaleMLS ID #A4676579, Jill Young, CENTURY 21 INTEGRA. Stellar MLS
- $715,0004 bd3 ba2.2k sqft13422 SAW PALM CREEK TRAIL, LAKEWOOD RANCH, FL 34211For SaleMLS ID #N6144550, Laurie Shaffer, KELLER WILLIAMS ISLAND LIFE REAL ESTATE. Stellar MLS
- $575,0004 bd2 ba1.9k sqft3312 BIG SKY WAY, BRADENTON, FL 34211For SaleMLS ID #A4696529, Katie Cobb, DOUGLAS ELLIMAN. Stellar MLS
- $699,0003 bd3 ba2.2k sqft2121 6TH STREET E, PALMETTO, FL 34221For SaleMLS ID #TB8496887, Joel Ferguson, KELLER WILLIAMS ST PETE REALTY. Stellar MLS
- $825,0004 bd4 ba2.8k sqft15410 21ST AVENUE E, BRADENTON, FL 34212For SaleMLS ID #A4700127, Jim Schatz, CENTURY 21 INTEGRA. Stellar MLS
