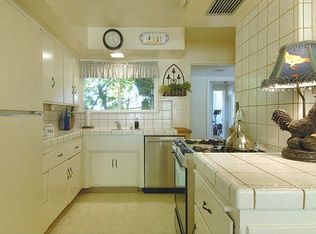
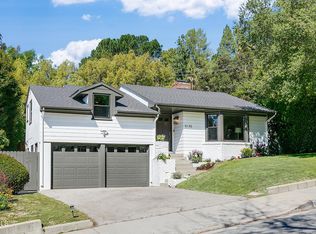
Welcome home to this quintessential single-story family ranch home on an expansive 18,088-square- foot lot in coveted La Canada Flintridge. Situated close to award-winning La Canada schools, this property offers a unique opportunity to enjoy the blend of clean, modern interiors with carefully designed outdoor spaces. As you enter the home, you will be captivated by the timeless charm of herringbone wood floors as you catch a glimpse of the verdant backyard. The main living area is open-concept to allow an easy flow and easy living for your family. This home boasts a 4 bedroom, 3 bathroom layout with a soaking tub and wet room in the remodeled primary bathroom suite. The bedrooms are spacious with ample closets. The kitchen and family room lead to the serene backyard, creating a harmonious indoor-outdoor living experience. Imagine hosting a get-together or simply taking in the California sunshine on the beautiful grounds with multiple zones for entertainment and relaxation. Enjoy conversations with friends by the fire pit, a meal on the dining patio, relaxing on the flagstone seating area, or resting on the hammock perched on the hillside. The recently installed Santa Barbara-style cedar tub offers a great opportunity to unwind while at home. The complementary outdoor shower is perfect for washing off sandy feet after those summer days at the beach or for cleaning up after a long day of play. Privacy is paramount at this property, as the backyard is enveloped by trees and elevation changes which give the impression of living on a private estate while ensuring peace, tranquility, and seclusion in your own backyard. Whether you desire a livable and thoughtfully laid-out family home or an outdoor entertainment oasis with room for sports and play, this house has it all!
Sold for $2,640,000
Listed by: Keller Williams Realty • Jason Berns • Contact: 626-826-4544
Bought with: RE/MAX INNOVATIONS
$2,640,000
5147 Crown Ave, La Canada Flintridge, CA 91011
4beds
2,361sqft
Single Family Residence
Built in 1958
0.42 Acres Lot
$2,698,200 Zestimate®
$1,118/sqft
$6,640 Estimated rent
Home value
$2,698,200
$2.54M - $2.89M
$6,640/mo
Zestimate® history
Owner options
List your home for rent
$6,640/mo
Rent Zestimate®
Find your next renter with Zillow Rental Manager. Plus, with online applications, you can quickly screen prospective tenants – for free.
$6,640/mo
Rent Zestimate®
Refinance and save
$16,739/mo
Est. payment
Refinancing to a lower rate could help reduce your monthly payments and save thousands over the life of the loan.
$16,739/mo
Est. payment
Explore your selling options
Work with a Zillow partner agent
Leverage their expertise and Zillow's premium Showcase listings to get your home seen by more buyers.
Get startedList with your own agent
Get your home in front of millions of buyers by listing it on Zillow.
Learn how to do itSell it yourself
Take full control of how buyers see your home on Zillow by listing For Sale by Owner (FSBO).
List your homeWhat's special
Flagstone seating areaModern interiorsOutdoor entertainment oasisWet roomDining patioSoaking tub
Zillow last checked:
Listing updated:
Listed by:
Jason Berns DRE #01787757 626-826-4544,
Keller Williams Realty,
Laura Berns DRE #01407023,
Keller Williams Realty
Bought with:
Robert Harder, DRE #00978014
RE/MAX INNOVATIONS
Source: CRMLS,MLS#: P1-15234 Originating MLS: California Regional MLS (Ventura & Pasadena-Foothills AORs)
Originating MLS: California Regional MLS (Ventura & Pasadena-Foothills AORs)Facts & features
Interior
Bedrooms & bathrooms
- Bedrooms: 4
- Bathrooms: 3
- Full bathrooms: 1
- 3/4 bathrooms: 1
- 1/2 bathrooms: 1
Rooms
- Room types: Bedroom, Entry/Foyer, Kitchen, Laundry, Living Room, Primary Bathroom, Primary Bedroom, Other, Dining Room
Primary bedroom
- Features: Primary Suite
Bedroom
- Features: Bedroom on Main Level
Bathroom
- Features: Bathroom Exhaust Fan, Bathtub, Dual Sinks, Stone Counters, Soaking Tub, Separate Shower, Vanity, Walk-In Shower
Kitchen
- Features: Kitchen Island, Kitchen/Family Room Combo, Pots & Pan Drawers, Stone Counters
Other
- Features: Walk-In Closet(s)
Heating
- Central
Cooling
- Central Air
Appliances
- Included: Dishwasher, Freezer, Gas Range, Microwave, Refrigerator, Range Hood
- Laundry: Laundry Room
Features
- Beamed Ceilings, Breakfast Bar, Built-in Features, Brick Walls, Crown Molding, Separate/Formal Dining Room, Eat-in Kitchen, Open Floorplan, Stone Counters, Recessed Lighting, Storage, Bedroom on Main Level, Primary Suite, Walk-In Closet(s)
- Flooring: Carpet, Tile, Wood
- Has fireplace: Yes
- Fireplace features: Dining Room, Living Room
- Common walls with other units/homes: No Common Walls
Interior area
- Total interior livable area: 2,361 sqft
Property
Parking
- Total spaces: 2
- Parking features: Driveway, Garage
- Garage spaces: 2
Features
- Levels: One
- Stories: 1
- Patio & porch: Patio
- Pool features: None
- Has spa: Yes
- Spa features: Heated, Private
- Has view: Yes
- View description: Neighborhood, Trees/Woods
Lot
- Size: 0.42 Acres
Details
- Parcel number: 5817018020
- Special conditions: Standard
Construction
Type & style
- Home type: SingleFamily
- Property subtype: Single Family Residence
Condition
- Year built: 1958
Utilities & green energy
- Sewer: Public Sewer
- Water: Public
Community & HOA
Community
- Features: Suburban
Location
- Region: La Canada Flintridge
Financial & listing details
- Price per square foot: $1,118/sqft
- Tax assessed value: $2,692,800
- Annual tax amount: $30,258
- Date on market: 9/29/2023
- Cumulative days on market: 11 days
- Listing terms: Cash,Cash to New Loan,Conventional
- Exclusions: -Outside potted plants on porch and in backyard- grill- all outdoor furniture- refrigerator- microwave
Price history
| Date | Event | Price |
|---|---|---|
| 11/14/2023 | Sold | $2,640,000+17.4%$1,118/sqft |
Source:  CRMLS #P1-15234 Report a problem CRMLS #P1-15234 Report a problem | ||
| 10/27/2023 | Pending sale | $2,249,000$953/sqft |
Source: CRMLS #P1-15234 Report a problem | ||
| 10/9/2023 | Contingent | $2,249,000$953/sqft |
Source: CRMLS #P1-15234 Report a problem | ||
| 9/29/2023 | Listed for sale | $2,249,000+46.8%$953/sqft |
Source: CRMLS #P1-15234 Report a problem | ||
| 4/10/2015 | Sold | $1,531,500+6.4%$649/sqft |
Source: Public Record Report a problem | ||
| 3/14/2015 | Pending sale | $1,439,000$609/sqft |
Source: Dilbeck Real Estate #315002124 Report a problem | ||
| 3/5/2015 | Listed for sale | $1,439,000+30.7%$609/sqft |
Source: Dilbeck Real Estate #315002124 Report a problem | ||
| 10/14/2011 | Sold | $1,101,000-7.9%$466/sqft |
Source: Public Record Report a problem | ||
| 6/28/2011 | Price change | $1,195,000-4.4%$506/sqft |
Source: Real Living #22151757 Report a problem | ||
| 5/11/2011 | Price change | $1,250,000-3.5%$529/sqft |
Source: Real Living #22151757 Report a problem | ||
| 2/23/2011 | Listed for sale | $1,295,000-20.8%$548/sqft |
Source: Real Living #22139178 Report a problem | ||
| 1/20/2011 | Listing removed | $1,635,000$693/sqft |
Source: Dilbeck Ellis GMAC Real Estate Report a problem | ||
| 9/23/2010 | Listed for sale | $1,635,000+344.5%$693/sqft |
Source: Dilbeck Ellis GMAC Real Estate Report a problem | ||
| 5/23/2008 | Sold | $367,849$156/sqft |
Source: Public Record Report a problem | ||
Public tax history
| Year | Property taxes | Tax assessment |
|---|---|---|
| 2025 | $30,258 +1.6% | $2,692,800 +2% |
| 2024 | $29,768 +47.6% | $2,640,000 +49.3% |
| 2023 | $20,162 +3.8% | $1,768,805 +2% |
| 2022 | $19,427 +1.1% | $1,734,124 +2% |
| 2021 | $19,210 +1.3% | $1,700,123 +1% |
| 2020 | $18,970 | $1,682,691 +2% |
| 2019 | $18,970 +3.9% | $1,649,698 +2% |
| 2018 | $18,256 | $1,617,352 +2% |
| 2017 | $18,256 -1.4% | $1,585,640 +2% |
| 2016 | $18,512 +1.8% | $1,554,550 +35.1% |
| 2015 | $18,181 +33.8% | $1,150,552 +2% |
| 2014 | $13,589 | $1,128,015 +2.5% |
| 2012 | -- | $1,100,900 +5% |
| 2011 | -- | $1,048,000 |
| 2010 | -- | $1,048,000 -6.6% |
| 2009 | -- | $1,122,000 +242.8% |
| 2008 | -- | $327,332 +2% |
| 2007 | -- | $320,915 +2% |
| 2006 | -- | $314,624 |
| 2005 | -- | $314,624 +4% |
| 2004 | -- | $302,409 +1.9% |
| 2003 | -- | $296,867 +2% |
| 2002 | -- | $291,047 +4% |
| 2000 | -- | $279,747 |
Find assessor info on the county website
Neighborhood: 91011
Nearby homes
- $1,723,9003 bd2 ba1.4k sqft5143 Crown Ave, La Canada Flintridge, CA 91011Off Market
- $2,750,9004 bd4 ba3k sqft5157 Crown Ave, La Canada Flintridge, CA 91011Off Market
- $2,437,6003 bd3 ba1.9k sqft5135 Crown Ave, La Canada Flintridge, CA 91011Off Market
- $2,397,3004 bd3 ba2k sqft5159 Crown Ave, La Canada Flintridge, CA 91011Off Market
- $2,491,0005 bd4 ba3k sqft5138 Redwillow Ln, La Canada Flintridge, CA 91011Off Market
- $2,240,1004 bd3 ba2.6k sqft5131 Crown Ave, La Canada Flintridge, CA 91011Off Market
- $2,159,5003 bd3 ba1.6k sqft5146 Crown Ave, La Canada Flintridge, CA 91011Off Market
- $1,899,0005 bd4 ba2.3k sqft5154 Crown Ave, La Canada Flintridge, CA 91011For Sale
Nearby schools
GreatSchools rating
- 10/10Paradise Canyon Elementary SchoolGrades: K-6Distance: 0.5 mi
- 9/10La Canada High SchoolGrades: 7-12Distance: 1.1 mi
Get a cash offer in 3 minutes
Find out how much your home could sell for in as little as 3 minutes with a no-obligation cash offer.
Estimated market value
$2,698,200
Get a cash offer in 3 minutes
Find out how much your home could sell for in as little as 3 minutes with a no-obligation cash offer.
Estimated market value
$2,698,200
- California
- Los Angeles County
- La Canada Flintridge
- 91011
- 5147 Crown Ave
Nearby cities
Nearby zip codes
Other La Canada Flintridge Topics
- Apartments for Rent in 91011
- Houses for Sale in 91011
- Houses for Rent in 91011
- 91011 Real Estate
- La Canada Flintridge Condos
- Houses for Sale in La Canada Flintridge
- Newest Listings in La Canada Flintridge
- La Canada Flintridge Home Values
- La Canada Flintridge Real Estate Agents
- La Canada Flintridge Refinance
- La Canada Flintridge Mortgage Rates
