Skip main navigation
Off market
  • $782,800

    5147 Willow Bend Ln, Sachse, TX 75048

    5beds
    4,220sqft
    Single Family Residence
    Built in 2008
    0.62 Acres Lot
    $782,800 Zestimate®
    $185/sqft
    $4,672 Estimated rent

    Home value

    $782,800

    $744,000 - $822,000

    $4,672/mo

    Zestimate® history
    Loading
    Loading...

    Owner options

    List your home for rent

    $4,672/mo

    Rent Zestimate®

    Find your next renter with Zillow Rental Manager. Plus, with online applications, you can quickly screen prospective tenants – for free.

    Learn more

    $4,672/mo

    Rent Zestimate®

    Refinance and save

    $5,719/mo

    Est. payment

    Refinancing to a lower rate could help reduce your monthly payments and save thousands over the life of the loan.

    See today's rates

    $5,719/mo

    Est. payment

    Explore your selling options

    Work with a Zillow partner agent

    Leverage their expertise and Zillow's premium Showcase listings to get your home seen by more buyers.

    Get started

    List with your own agent

    Get your home in front of millions of buyers by listing it on Zillow.

    Learn how to do it

    Sell it yourself

    Take full control of how buyers see your home on Zillow by listing For Sale by Owner (FSBO).

    List your home

    What's special

    Luxurious en-suite bathFormal livingCul de sacNatural sunlightDbl ovensSpacious walk-in closetLots of storage

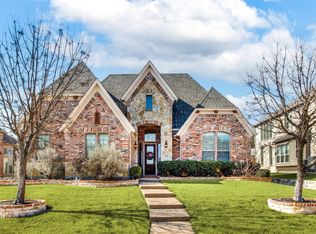
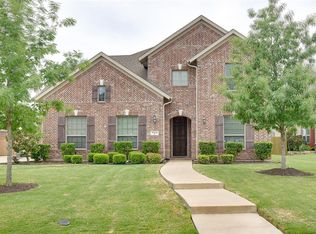
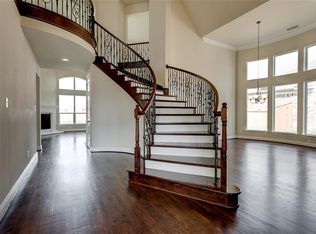
    This Peaceful retreat is the epitome of comfort & luxury from the Family Friendly Floor plan to the Stunning views.If natural Sunlight is on your list then this Floor To Ceiling Windows property is a must see!Sitting on a cul de sac, .62 acre, backs up to a greenbelt w-pond providing privacy and tranquility.Enjoy the massive covered back patio for sipping that morning coffee and all those family get togethers watching the sun set.Formal living & dining are perfect for hosting, while the family room offers an inviting space for relaxation that opens to the heart of the home the Gourmet Kitchen which will not disappoint with SS, dbl ovens, gas cktp, lots of storage w-center island for culinary delights.Built in Granite Computer work desk for kids homework area.Private Study down provides dedicated workspace.Master suite showcases a luxurious en-suite bath & spacious walk-in closet.Upstairs has Gameroom,Media, 3 beds w-3 bathrooms.Guest,teenager retreat or mother n law area as well.

    This property is off market, which means it's not currently listed for sale or rent on Zillow. This may be different from what's available on other websites or public sources.

    Zillow last checked:

    Listing updated:

    Listed by:

    Beckye Evans 0514438 972-442-7575,

    Coldwell Banker Apex, REALTORS 972-442-7575,

    Baylee Jordan 0754893 903-259-9809,

    Coldwell Banker Apex, REALTORS

    Bought with:

    Joe Kerbel

    DFW Select Realty

    Source: NTREIS,MLS#: 20323724

    Facts & features

    Interior

    Bedrooms & bathrooms
    • Bedrooms: 5
    • Bathrooms: 5
    • Full bathrooms: 4
    • 1/2 bathrooms: 1
    Primary bedroom
    • Features: Dual Sinks, En Suite Bathroom, Garden Tub/Roman Tub, Sitting Area in Primary, Split Bedrooms, Separate Shower, Walk-In Closet(s)
    • Level: First
    • Dimensions: 18 x 17
    Bedroom
    • Features: Split Bedrooms, Walk-In Closet(s)
    • Level: Second
    • Dimensions: 13 x 10
    Bedroom
    • Features: Split Bedrooms
    • Level: Second
    • Dimensions: 11 x 11
    Bedroom
    • Features: Split Bedrooms, Walk-In Closet(s)
    • Level: Second
    • Dimensions: 12 x 11
    Bonus room
    • Level: Second
    • Dimensions: 16 x 11
    Breakfast room nook
    • Level: First
    • Dimensions: 14 x 8
    Den
    • Level: First
    • Dimensions: 12 x 12
    Dining room
    • Level: First
    • Dimensions: 15 x 12
    Game room
    • Level: Second
    • Dimensions: 14 x 13
    Kitchen
    • Features: Breakfast Bar, Built-in Features, Butler's Pantry, Eat-in Kitchen, Granite Counters, Kitchen Island, Stone Counters
    • Level: First
    • Dimensions: 15 x 12
    Living room
    • Level: First
    • Dimensions: 14 x 10
    Living room
    • Features: Fireplace
    • Level: First
    • Dimensions: 18 x 18
    Media room
    • Level: Second
    • Dimensions: 17 x 14
    Office
    • Features: Built-in Features
    • Level: First
    • Dimensions: 7 x 7
    Utility room
    • Level: First
    • Dimensions: 6 x 6
    Heating
    • Central, Fireplace(s), Natural Gas
    Cooling
    • Central Air, Ceiling Fan(s), Electric
    Appliances
    • Included: Double Oven, Dishwasher, Gas Cooktop, Disposal, Microwave
    • Laundry: Laundry in Utility Room
    Features
    • Wet Bar, Built-in Features, Decorative/Designer Lighting Fixtures, Eat-in Kitchen, Granite Counters, High Speed Internet, Kitchen Island, Open Floorplan, Pantry, Cable TV, Vaulted Ceiling(s), Walk-In Closet(s), Wired for Sound
    • Flooring: Carpet, Ceramic Tile, Marble, Wood
    • Windows: Bay Window(s), Window Coverings
    • Has basement: No
    • Number of fireplaces: 1
    • Fireplace features: Gas Log, Gas Starter, Stone
    Interior area
    • Total interior livable area: 4,220 sqft

    Property

    Parking
    • Total spaces: 3
    • Parking features: Additional Parking, Concrete, Covered, Door-Single, Garage, Garage Door Opener, Oversized, Boat, RV Access/Parking
    • Attached garage spaces: 3
    Features
    • Levels: Two
    • Stories: 2
    • Patio & porch: Covered
    • Exterior features: Awning(s), Fire Pit, Gas Grill, Outdoor Living Area, Rain Gutters
    • Pool features: None
    • Fencing: Wood,Wrought Iron
    • Has view: Yes
    • View description: Water
    • Has water view: Yes
    • Water view: Water
    • Waterfront features: Canal Access
    Lot
    • Size: 0.62 Acres
    • Features: Back Yard, Cul-De-Sac, Greenbelt, Interior Lot, Lawn, Landscaped, Subdivision, Sprinkler System
    Details
    • Parcel number: 480036300B0090000

    Construction

    Type & style
    • Home type: SingleFamily
    • Architectural style: Traditional,Detached
    • Property subtype: Single Family Residence
    Materials
    • Brick, Rock, Stone
    • Foundation: Slab
    • Roof: Composition
    Condition
    • Year built: 2008

    Utilities & green energy

    • Sewer: Public Sewer
    • Water: Public
    • Utilities for property: Natural Gas Available, Sewer Available, Separate Meters, Water Available, Cable Available
    Green energy
    • Energy efficient items: HVAC, Insulation, Rain/Freeze Sensors

    Community & HOA

    Community
    • Features: Curbs, Sidewalks
    • Subdivision: Jackson Mdws Ph 2
    HOA
    • Has HOA: Yes
    • Services included: Maintenance Grounds
    • HOA fee: $440 annually
    • HOA name: Jackson Meadows Homeowners Association
    • HOA phone: 972-943-2872
    Location
    • Region: Sachse

    Financial & listing details

    • Price per square foot: $185/sqft
    • Tax assessed value: $812,920
    • Annual tax amount: $9,629
    • Date on market: 5/27/2023
    • Cumulative days on market: 43 days
    • Listing terms: Cash,Conventional,FHA,VA Loan
    • Exclusions: Gun Safe, Shelving in Garage, Surround Sound Speakers in Media Room with the Projector/Screen, Mounted Dodge Hood in Boys bedroom, Playset

    Price history

    DateEventPrice
    6/23/2023Sold--
    Source: NTREIS #20323724 Report a problem
    5/28/2023Pending sale$779,999$185/sqft
    Source: Coldwell Banker Apex, Realtors #20323724 Report a problem
    5/28/2023Contingent$779,999$185/sqft
    Source: NTREIS #20323724 Report a problem
    5/18/2023Price change$779,999-2.3%$185/sqft
    Source: NTREIS #20323724 Report a problem
    5/11/2023Listed for sale$798,750+65%$189/sqft
    Source: NTREIS #20323724 Report a problem
    6/14/2016Sold--
    Source: Agent Provided Report a problem
    5/6/2016Pending sale$484,000$115/sqft
    Source: Keller Williams - Central 75 #13334481 Report a problem
    4/7/2016Price change$484,000-2.2%$115/sqft
    Source: Keller Williams - Central 75 #13334481 Report a problem
    3/8/2016Listed for sale$495,000+24.7%$117/sqft
    Source: Keller Williams Central #13334481 Report a problem
    6/13/2013Listing removed$397,000$94/sqft
    Source: The Priest Agency #11904864 Report a problem
    4/17/2013Price change$397,000-3.2%$94/sqft
    Source: The Priest Agency #11904864 Report a problem
    2/26/2013Price change$410,000+1.2%$97/sqft
    Source: The Priest Agency #11904864 Report a problem
    2/22/2013Price change$405,000+1.3%$96/sqft
    Source: The Priest Agency #11904864 Report a problem
    10/26/2012Price change$399,900-5%$95/sqft
    Source: The Priest Agency #11821274 Report a problem
    8/11/2012Listed for sale$420,900$100/sqft
    Source: The Priest Agency #11821274 Report a problem

    Public tax history

    YearProperty taxesTax assessment
    2025$9,629 +0.1%$812,920
    2024$9,621 +24.8%$812,920
    2023$7,707 +7.3%$812,920 +26.1%
    2022$7,184 +10.4%$644,770 +30.6%
    2021$6,505 -3.1%$493,860
    2020$6,716 -0.5%$493,860
    2019$6,749 -0.7%$493,860
    2018$6,798 -44.7%$493,860 +15.1%
    2017$12,290 +5.1%$429,120 -4.5%
    2016$11,696 +22.7%$449,120 +12.3%
    2015$9,531 $400,000 +5.2%
    2014$9,531 $380,360
    2013-- --
    2012-- --
    2011-- --
    2010-- --
    2009-- --
    2008-- --
    Find assessor info on the county website

    Neighborhood: 75048

    Nearby schools

    GreatSchools rating
    Schools provided by the listing agent
    • District: Garland ISD

    Source: NTREIS. This data may not be complete. We recommend contacting the local school district to confirm school assignments for this home.

    Get a cash offer in 3 minutes
    Find out how much your home could sell for in as little as 3 minutes with a no-obligation cash offer.
    Estimated market value
    $782,800
    Get a cash offer in 3 minutes
    Find out how much your home could sell for in as little as 3 minutes with a no-obligation cash offer.
    Estimated market value
    $782,800