Skip main navigation
Off market
  • $730,800

    51475 Longmeadow St, Indio, CA 92201

    2beds
    1,920sqft
    SingleFamily
    Built in 2016
    5,662 Square Feet Lot
    $730,800 Zestimate®
    $381/sqft
    $3,929 Estimated rent

    Home value

    $730,800

    $687,000 - $782,000

    $3,929/mo

    Zestimate® history
    Loading
    Loading...

    Owner options

    List your home for rent

    $3,929/mo

    Rent Zestimate®

    Find your next renter with Zillow Rental Manager. Plus, with online applications, you can quickly screen prospective tenants – for free.

    Learn more

    $3,929/mo

    Rent Zestimate®

    Refinance and save

    $4,783/mo

    Est. payment

    Refinancing to a lower rate could help reduce your monthly payments and save thousands over the life of the loan.

    See today's rates

    $4,783/mo

    Est. payment

    Explore your selling options

    Work with a Zillow partner agent

    Leverage their expertise and Zillow's premium Showcase listings to get your home seen by more buyers.

    Get started

    List with your own agent

    Get your home in front of millions of buyers by listing it on Zillow.

    Learn how to do it

    Sell it yourself

    Take full control of how buyers see your home on Zillow by listing For Sale by Owner (FSBO).

    List your home

    What's special

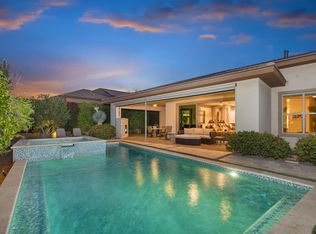
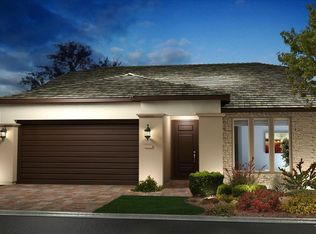
    This meticulously maintained home in the 55+ section of Trilogy at The Polo Club has too many upgrades to list and is move-in ready. A custom heated pool and mature landscaping complete the secluded backyard. Dual rolling glass walls open to create a seamless indoor/outdoor experience with the covered patio and gas fireplace for those cool desert nights. The kitchen features upgraded cabinetry and granite counters with an expansive island that seats 4, an impressive GE stainless steel appliance suite and a separate wine cooler. Plantation shutters throughout feature divider rails, allowing you to maximize natural light while maintaining privacy - including the openings to the den, making a perfect sleeping area for extra guests. Interior laundry 'Smart Room' is outfitted with high end cabinetry, quartz surfaces, and a built-in desk. The spacious 2 car garage includes a separate mini-split air conditioner to keep your vehicles and storage cool during the summer months. Solar lease is prepaid through 2036 and is transferred to the new owner. Optional club membership gives you access to fitness, dining & social activities. No need to wait for new construction!

    This property is off market, which means it's not currently listed for sale or rent on Zillow. This may be different from what's available on other websites or public sources.

    Facts & features

    Interior

    Bedrooms & bathrooms
    • Bedrooms: 2
    • Bathrooms: 2
    • Full bathrooms: 2
    Heating
    • Other
    Cooling
    • Central
    Appliances
    • Laundry: Individual Room
    Features
    • Open Floorplan, Recessed Lighting
    • Has fireplace: Yes
    • Fireplace features: Gas
    Interior area
    • Total interior livable area: 1,920 sqft

    Property

    Parking
    • Total spaces: 6
    • Parking features: Garage - Attached
    Features
    • Entry location: Ground Level - No Steps
    • Fencing: Block
    Lot
    • Size: 5,662 sqft
    Details
    • Parcel number: 779190005

    Construction

    Type & style
    • Home type: SingleFamily
    Materials
    • Roof: Tile
    Condition
    • Year built: 2016

    Utilities & green energy

    • Sewer: In Street Paid
    Green energy
    • Energy generation: Solar

    Community & neighborhood

    Location
    • Region: Indio

    HOA & financial

    HOA
    • Has HOA: Yes
    • HOA fee: $175 monthly
    • Amenities included: Clubhouse, Fire Pit, Meeting Room, Fitness Center, Recreation Room, Management, Guest Parking, Lake or Pond, Greenbelt/Park, Card Room, Biking Trails

    Other

    Other facts
    • Possession: Close Of Escrow
    • Appliances: Dishwasher, Disposal, Refrigerator, Gas Range, Microwave Oven, Electric Oven
    • Doors: Sliding Doors
    • Cooling Type: Central Air, Air Conditioning, Ceiling Fan(s), Electric
    • Heating: Forced Air, Central
    • Irrigation: Drip System
    • Kitchen Features: Granite Counters, Pantry, Gourmet Kitchen, Island
    • Flooring: Tile, Carpet
    • Pool Construction: Gunite, In Ground
    • Rooms: Entry, Living Room, Dining Room, Den - Study, Utility
    • Security Safety: Community, Gated Community, 24 Hour Security
    • Pool Location: Community, Private
    • Pool Description: Community, Gunite, Heated, Private
    • View: Yes
    • Pool: Yes
    • Sprinklers: Yes
    • Fireplace: Yes
    • Gated Community: Yes
    • Garage: Yes
    • Garage Description: Attached
    • Property Type: A
    • Furnished: Unfurnished
    • Entry Location: Ground Level - No Steps
    • Bedroom Features: Walk In Closet, Master Suite, All Bedrooms Down
    • Bathroom Features: Shower Over Tub, Shower Stall
    • Foundation: Slab
    • Fencing: Block
    • Heating Fuel: Natural Gas
    • Laundry: Individual Room
    • Year Built Source: Assessor
    • Patio Features: Covered
    • Property Orientation Faces: Front Door Faces West, Leisure Faces East
    • Fireplace Features: Gas
    • View Type: Pool
    • Building Style: Contemporary
    • Eating Areas: Kitchen Island, Formal Dining Room
    • Window Treatments: Drapes, Custom Window Covering, Shutters, Jalousie - Louvered
    • Sewer: In Street Paid
    • Association Fees Include: Security
    • Roofing: Tile
    • Association Amenities: Clubhouse, Fire Pit, Meeting Room, Fitness Center, Recreation Room, Management, Guest Parking, Lake or Pond, Greenbelt/Park, Card Room, Biking Trails
    • Exterior Construction: Stucco
    • Water Heater Feature: Gas, Tankless
    • Range Hood: Yes
    • Green Features: Yes
    • Senior Community: Yes
    • Green Energy Generation: Solar
    • Fireplace Location: Patio
    • Rental Restrictions: Yes
    • HOA Information: Association: Yes
    • Land Type: Fee Simple
    • Interior Features: Open Floorplan, Recessed Lighting

    Price history

    DateEventPrice
    7/1/2020Sold$533,000-3.1%$278/sqft
    Source: Public Record Report a problem
    3/20/2020Listing removed$550,000$286/sqft
    Source: Keller Williams Luxury Homes #219031099 Report a problem
    1/30/2020Price change$550,000-4.3%$286/sqft
    Source: Keller Williams Luxury Homes #219031099 Report a problem
    12/10/2019Price change$575,000-3.4%$299/sqft
    Source: Keller Williams Luxury Homes #219031099 Report a problem
    10/18/2019Price change$595,000-4.8%$310/sqft
    Source: Keller Williams Luxury Homes #219031099 Report a problem
    10/3/2019Listed for sale$625,000+19.7%$326/sqft
    Source: Keller Williams Luxury Homes #219031099 Report a problem
    6/9/2016Sold$522,000$272/sqft
    Source: Public Record Report a problem

    Public tax history

    YearProperty taxesTax assessment
    2025$8,761 +1.8%$576,934 +2%
    2024$8,603 +1.7%$565,623 +2%
    2023$8,460 +6.1%$554,533 +2%
    2022$7,974 +3.4%$543,660 +2%
    2021$7,710 -3.6%$533,000 -5.7%
    2020$7,994 $565,026 +2%
    2019-- $553,948 +2%
    2018$7,675 +0.1%$543,088 +2%
    2017$7,669 $532,440 +1488.7%
    2016$7,669 +1750.6%$33,514 +1.5%
    2015$414 +0.4%$33,011 +2%
    2014$413 $32,365

    Find assessor info on the county website

    Neighborhood: 92201

    Nearby schools

    GreatSchools rating
    Get a cash offer in 3 minutes
    Find out how much your home could sell for in as little as 3 minutes with a no-obligation cash offer.
    Estimated market value
    $730,800
    Get a cash offer in 3 minutes
    Find out how much your home could sell for in as little as 3 minutes with a no-obligation cash offer.
    Estimated market value
    $730,800