Skip main navigation
Sold for $824,000
  • Listing Provided by: Coldwell Banker Realty
    Bought with: Compass
    $824,000

    51523 Longmeadow St, Indio, CA 92201

    2beds
    2,278sqft
    Single Family Residence
    Built in 2016
    7,405 Square Feet Lot
    $826,900 Zestimate®
    $362/sqft
    $3,670 Estimated rent

    Home value

    $826,900

    Estimated sales range

    Not available

    $3,670/mo

    Zestimate® history
    Loading
    Loading...

    Owner options

    List your home for rent

    $3,670/mo

    Rent Zestimate®

    Find your next renter with Zillow Rental Manager. Plus, with online applications, you can quickly screen prospective tenants – for free.

    Learn more

    $3,670/mo

    Rent Zestimate®

    Refinance and save

    $5,506/mo

    Est. payment

    Refinancing to a lower rate could help reduce your monthly payments and save thousands over the life of the loan.

    See today's rates

    $5,506/mo

    Est. payment

    Explore your selling options

    Work with a Zillow partner agent

    Leverage their expertise and Zillow's premium Showcase listings to get your home seen by more buyers.

    Get started

    List with your own agent

    Get your home in front of millions of buyers by listing it on Zillow.

    Learn how to do it

    Sell it yourself

    Take full control of how buyers see your home on Zillow by listing For Sale by Owner (FSBO).

    List your home

    What's special

    Mature backyardPremium lotPorcelain tile floors throughoutDesigner fansCrown moldingLarge dining roomBeautiful open floor plan
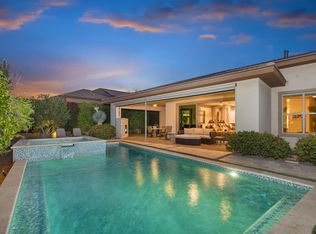
    Spectacular upgraded Incantare floor plan with attached two-room Casita with mini kitchen and private entrance, the den/office could be converted to a third bedroom. Located on a premium lot with resort-style living in Trilogy at the Polo Club. This beautiful open floor plan is upgraded to the max, including three rolling walls of glass that offer indoor/outdoor living at its finest. Porcelain tile floors throughout, crown molding, chef-inspired kitchen with a large island with built-in GE Monogram stainless steel appliances, quartz counters with upgraded backsplash, and a large dining room. All bathrooms have upgraded counters and showers, including framed mirrors with upgraded, rooms have designer fans, custom window treatments, soft-close cabinets and drawers, and a tankless water heater. The garage has a Separate A/C system, epoxy floors, storage cabinets, and a workbench. Escape to the mature backyard to enjoy your very own professionally designed indoor-outdoor paradise. Enjoy a wrap-around covered patio with a custom fireplace and misting system. This opportunity encompasses the ultimate desert lifestyle. This Home has Solar, on IID Zero Net Metering program with no electric bill. With its close clubhouse location with no expense spared upgrades, this home stands alone as a singular masterpiece, crafted with precision, intention, and an unwavering commitment to luxury living. Call Michael today for your private showing.

    Zillow last checked:

    Listing updated:

    Listing Provided by:

    Michael Fogarty DRE #01320113 760-250-6975,

    Coldwell Banker Realty,

    Fogarty Group DRE #01320113 760-776-9898,

    Coldwell Banker Realty

    Bought with:

    David Gibson, DRE #02147778

    Compass

    Source: CRMLS,MLS#: 219141243DAMLS LogoOriginating MLS: California Desert AOR & Palm Springs AOR

    Facts & features

    Interior

    Bedrooms & bathrooms
    • Bedrooms: 2
    • Bathrooms: 3
    • Full bathrooms: 1
    • 3/4 bathrooms: 1
    • 1/4 bathrooms: 1
    Bathroom
    • Features: Vanity
    Kitchen
    • Features: Granite Counters, Kitchen Island
    Other
    • Features: Walk-In Closet(s)
    Heating
    • Central, Solar
    Cooling
    • Central Air
    Appliances
    • Included: Dishwasher, Gas Cooktop, Disposal, Gas Oven, Microwave, Refrigerator, Tankless Water Heater, Vented Exhaust Fan
    • Laundry: Laundry Room
    Features
    • Breakfast Bar, Separate/Formal Dining Room, Walk-In Closet(s)
    • Flooring: Tile
    • Has fireplace: No
    Interior area
    • Total interior livable area: 2,278 sqft

    Property

    Parking
    • Total spaces: 4
    • Parking features: Garage, Garage Door Opener
    • Attached garage spaces: 2
    • Uncovered spaces: 2
    Features
    • Levels: One
    • Stories: 1
    • Patio & porch: Covered
    • Has view: Yes
    • View description: Peek-A-Boo
    Lot
    • Size: 7,405 sqft
    • Features: Drip Irrigation/Bubblers, Planned Unit Development, Sprinklers Timer
    Details
    • Parcel number: 779190003
    • Special conditions: Standard

    Construction

    Type & style
    • Home type: SingleFamily
    • Property subtype: Single Family Residence
    Condition
    • New construction: No
    • Year built: 2016
    Details
    • Builder model: Incatara
    • Builder name: Shea Homes

    Utilities & green energy

    • Utilities for property: Cable Available

    Community & neighborhood

    Security
    • Security features: Gated Community
    Community
    • Community features: Gated
    Senior living
    • Senior community: Yes
    Location
    • Region: Indio
    • Subdivision: Trilogy Polo Club

    HOA & financial

    HOA
    • Has HOA: Yes
    • HOA fee: $280 monthly
    • Amenities included: Bocce Court, Lake or Pond, Pet Restrictions
    • Association name: Albert Management

    Other

    Other facts
    • Listing terms: Cash to New Loan

    Price history

    DateEventPrice
    3/2/2026Sold$824,000+0.6%$362/sqft
    Source: CRMLS #219141243DA Report a problem
    2/12/2026Pending sale$819,000$360/sqft
    Source: Greater Palm Springs Realtors #219141243 Report a problem
    1/17/2026Contingent$819,000$360/sqft
    Source: Greater Palm Springs Realtors #219141243 Report a problem
    1/12/2026Listed for sale$819,000+28%$360/sqft
    Source: Greater Palm Springs Realtors #219141243 Report a problem
    1/16/2021Listing removed$640,000$281/sqft
    Source: Bennion Deville Homes #219052234 Report a problem
    10/30/2020Listed for sale$640,000+14.5%$281/sqft
    Source: Bennion Deville Homes #219052234 Report a problem
    7/8/2016Sold$559,000$245/sqft
    Source: Public Record Report a problem

    Public tax history

    YearProperty taxesTax assessment
    2025$8,297 +1.9%$547,017 +2%
    2024$8,144 +1.7%$536,292 +2%
    2023$8,004 +6.4%$525,777 +2%
    2022$7,522 +3.5%$515,469 +2%
    2021$7,265 +1.4%$505,363 +1%
    2020$7,161 +4.2%$500,182 +2%
    2019$6,872 $490,376 +2%
    2018$6,872 +0.1%$480,762 +2%
    2017$6,864 $471,336 +1306.4%
    2016$6,864 +1556.5%$33,514 +1.5%
    2015$414 +0.4%$33,011 +2%
    2014$413 $32,365

    Find assessor info on the county website

    Neighborhood: 92201

    Nearby schools

    GreatSchools rating
    Get a cash offer in 3 minutes
    Find out how much your home could sell for in as little as 3 minutes with a no-obligation cash offer.
    Estimated market value
    $826,900
    Get a cash offer in 3 minutes
    Find out how much your home could sell for in as little as 3 minutes with a no-obligation cash offer.
    Estimated market value
    $826,900