Skip main navigation
Sold for $360,000
  • $360,000

    5148 36th St W, Bradenton, FL 34210

    3beds
    2,171sqft
    Condominium
    Built in 1990
    -- sqft lot
    $345,300 Zestimate®
    $166/sqft
    $4,171 Estimated rent

    Home value

    $345,300

    $314,000 - $380,000

    $4,171/mo

    Zestimate® history
    Loading
    Loading...

    Owner options

    List your home for rent

    $4,171/mo

    Rent Zestimate®

    Find your next renter with Zillow Rental Manager. Plus, with online applications, you can quickly screen prospective tenants – for free.

    Learn more

    $4,171/mo

    Rent Zestimate®

    Refinance and save

    $2,941/mo

    Est. payment

    Refinancing to a lower rate could help reduce your monthly payments and save thousands over the life of the loan.

    See today's rates

    $2,941/mo

    Est. payment

    Explore your selling options

    Work with a Zillow partner agent

    Leverage their expertise and Zillow's premium Showcase listings to get your home seen by more buyers.

    Get started

    List with your own agent

    Get your home in front of millions of buyers by listing it on Zillow.

    Learn how to do it

    Sell it yourself

    Take full control of how buyers see your home on Zillow by listing For Sale by Owner (FSBO).

    List your home

    What's special

    Enclosed lanaiVersatile loft areaAbundant natural lightSleek corian countersExpansive two-car garagePickleball shuffleboard tennis courtsSoaring ceilings
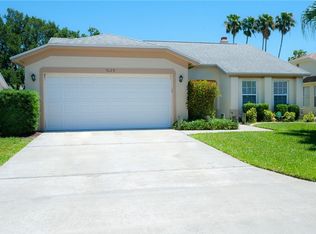
    Welcome to 5148 36th St W, a spacious and inviting 3-bedroom, 3-bathroom condominium in the highly sought-after Southwinds at Five Lakes Community! This community offers a low maintenance lifestyle and is an ALL AGE and PET FRIENDLY community. The exceptional home provides a perfect blend of comfort and style, featuring an open-concept living area with soaring ceilings and beautifully selected acacia wood flooring. Step through the living space and into the enclosed lanai, where abundant natural light pours in, creating a serene and relaxing atmosphere. You’ll appreciate the bonus outdoor screened lanai — an ideal space for your plants, hosting gatherings, or simply unwinding with family & friends. The kitchen boasts ample cabinetry, sleek Corian counters, and a cozy dining nook, perfect for casual meals or morning coffee. Two generously sized Primary Bedrooms, each with en-suite bathrooms and walk-in closets. One Primary Bedroom located on the main floor, while the other is on the second floor, offering a split layout! The second floor also features a versatile loft area that can easily be used as an additional living room, home office, or reading nook — the possibilities are endless! Expansive two-car garage includes laundry and attic access. Southwinds at Five Lakes offers an array of top-notch amenities, including 2 sparkling community pools (one heated for year-round enjoyment), pickleball, shuffleboard, tennis courts, and even RV/boat trailer parking area for a small fee (please inquire for details). Prime location just minutes from Bradenton's world-famous IMG Academy, award-winning beaches, scenic parks, shopping, dining, Sarasota Airport, and much more! Whether you're seeking a year-round residence or a seasonal retreat, this home offers both convenience and tranquility in one of the area’s most desirable areas.

    Zillow last checked:

    Listing updated:

    Listed by:

    Zach Lewis 727-432-3483,

    LEVEROCKS REALTY 727-432-6852,

    Christopher Santos 727-776-3198,

    LEVEROCKS REALTY

    Bought with:

    Zach Lewis, 3412732

    LEVEROCKS REALTY

    Source: Stellar MLS,MLS#: TB8320857MLS LogoOriginating MLS: Suncoast Tampa

    Facts & features

    Interior

    Bedrooms & bathrooms
    • Bedrooms: 3
    • Bathrooms: 3
    • Full bathrooms: 3
    Primary bedroom
    • Description: Room3
    • Features: Walk-In Closet(s)
    • Level: First
    • Area: 195 Square Feet
    • Dimensions: 15x13
    Other
    • Description: Room4
    • Features: Walk-In Closet(s)
    • Level: Second
    • Area: 204 Square Feet
    • Dimensions: 17x12
    Bedroom 3
    • Description: Room6
    • Features: Built-in Closet
    • Level: First
    • Area: 121 Square Feet
    • Dimensions: 11x11
    Kitchen
    • Description: Room1
    • Level: First
    • Area: 200 Square Feet
    • Dimensions: 20x10
    Living room
    • Description: Room2
    • Level: First
    • Area: 260 Square Feet
    • Dimensions: 20x13
    Loft
    • Description: Room5
    • Level: Second
    • Area: 154 Square Feet
    • Dimensions: 14x11
    Heating
    • Central
    Cooling
    • Central Air
    Appliances
    • Included: Dishwasher, Disposal, Dryer, Electric Water Heater, Microwave, Range, Refrigerator, Washer
    • Laundry: In Garage
    Features
    • Cathedral Ceiling(s), Ceiling Fan(s), Eating Space In Kitchen, High Ceilings, Living Room/Dining Room Combo, Primary Bedroom Main Floor, Solid Surface Counters, Solid Wood Cabinets, Walk-In Closet(s)
    • Flooring: Carpet, Ceramic Tile, Hardwood
    • Doors: Sliding Doors
    • Windows: Blinds, Shutters, Window Treatments, Hurricane Shutters
    • Has fireplace: No
    Interior area
    • Total structure area: 2,659
    • Total interior livable area: 2,171 sqft

    Property

    Parking
    • Total spaces: 2
    • Parking features: Driveway
    • Attached garage spaces: 2
    • Has uncovered spaces: Yes
    Features
    • Levels: Two
    • Stories: 2
    • Exterior features: Rain Gutters, Storage
    • Pool features: In Ground
    • Has spa: Yes
    • Spa features: In Ground
    Lot
    • Size: 0.65 Acres
    • Features: In County, Near Public Transit
    Details
    • Parcel number: 5188525108
    • Zoning: RMF9
    • Special conditions: None

    Construction

    Type & style
    • Home type: Condo
    • Property subtype: Condominium
    Materials
    • Block, Stucco, Wood Frame
    • Foundation: Slab
    • Roof: Shingle
    Condition
    • New construction: No
    • Year built: 1990

    Utilities & green energy

    • Sewer: Public Sewer
    • Water: Public
    • Utilities for property: Cable Connected, Electricity Connected, Public, Street Lights

    Community & HOA

    Community
    • Features: Buyer Approval Required, Clubhouse, Deed Restrictions, Golf Carts OK, Pool, Tennis Court(s)
    • Pet fee: $0 monthly
    • Subdivision: SOUTHWINDS AT FIVE LAKES PH 22
    HOA
    • Has HOA: Yes
    • Amenities included: Clubhouse, Pool, Spa/Hot Tub, Tennis Court(s)
    • Services included: Cable TV, Insurance, Internet, Maintenance Structure, Maintenance Grounds, Manager, Pool Maintenance, Trash
    • HOA fee: $577 monthly
    • HOA name: Susie Smith
    • HOA phone: 941-921-5393
    Location
    • Region: Bradenton

    Financial & listing details

    • Price per square foot: $166/sqft
    • Tax assessed value: $357,000
    • Annual tax amount: $4,700
    • Date on market: 11/13/2024
    • Cumulative days on market: 145 days
    • Ownership: Condominium
    • Total actual rent: 0
    • Electric utility on property: Yes
    • Road surface type: Paved

    Price history

    DateEventPrice
    4/30/2025Sold$360,000-5%$166/sqft
    Source: Stellar MLS #TB8320857 Report a problem
    4/8/2025Pending sale$379,000$175/sqft
    Source: Stellar MLS #TB8320857 Report a problem
    2/19/2025Price change$379,000-5%$175/sqft
    Source: Stellar MLS #TB8320857 Report a problem
    1/1/2025Price change$399,000-6.1%$184/sqft
    Source: Stellar MLS #TB8320857 Report a problem
    11/13/2024Listed for sale$425,000+97.7%$196/sqft
    Source: Stellar MLS #TB8320857 Report a problem
    11/20/2015Sold$215,000-18.9%$99/sqft
    Source: Public Record Report a problem
    6/20/2007Sold$265,000+115.4%$122/sqft
    Source: Public Record Report a problem
    1/5/1998Sold$123,000$57/sqft
    Source: Public Record Report a problem

    Public tax history

    YearProperty taxesTax assessment
    2025$5,194 +6.1%$319,174 +10%
    2024$4,896 +4.2%$290,158 +10%
    2023$4,701 +13.3%$263,780 +10%
    2022$4,150 +14.1%$239,800 +10%
    2021$3,636 +0.9%$218,000 +1.4%
    2020$3,603 +1.3%$215,000 +4%
    2019$3,558 $206,800 +10%
    2018$3,558 +10.2%$188,000 -2.5%
    2017$3,228 +204.8%$192,850 +22.5%
    2016$1,059 $157,450 +66.2%
    2015$1,059 $94,752 +0.8%
    2014$1,059 +2.4%$94,000 +1.5%
    2013$1,035 +103359%$92,611 +1.7%
    2012$1 $91,063 -14.9%
    2011$1 $106,963
    2010-- $106,963 -35.1%
    2009$2,190 -26.5%$164,728 -21.8%
    2008$2,980 -27.7%$210,525 -16.6%
    2007$4,123 +133.3%$252,314 +101%
    2006$1,767 +0.7%$125,506 +3%
    2005$1,755 +2.4%$121,850 +3%
    2004$1,715 +11.5%$118,301 +10.3%
    2003$1,537 +8.5%$107,274 +2.4%
    2002$1,417 +3.6%$104,760 +1.6%
    2001$1,368 +1.9%$103,110 +3%
    2000$1,342 $100,107
    Find assessor info on the county website

    Neighborhood: South Bradenton

    Nearby schools

    GreatSchools rating
    Schools provided by the listing agent
    • Elementary: Moody Elementary
    • Middle: Electa Arcotte Lee Magnet
    • High: Bayshore High

    Source: Stellar MLS. This data may not be complete. We recommend contacting the local school district to confirm school assignments for this home.

    Get a cash offer in 3 minutes
    Find out how much your home could sell for in as little as 3 minutes with a no-obligation cash offer.
    Estimated market value
    $345,300
    Get a cash offer in 3 minutes
    Find out how much your home could sell for in as little as 3 minutes with a no-obligation cash offer.
    Estimated market value
    $345,300