Skip main navigation
Sold for $689,900
  • $689,900

    5148 Siesta Key Lane, Westlake, FL 33470

    3beds
    2,318sqft
    Single Family Residence
    Built in 2023
    6,499 Square Feet Lot
    $672,500 Zestimate®
    $298/sqft
    $3,942 Estimated rent

    Home value

    $672,500

    $639,000 - $706,000

    $3,942/mo

    Zestimate® history
    Loading
    Loading...

    Owner options

    List your home for rent

    $3,942/mo

    Rent Zestimate®

    Find your next renter with Zillow Rental Manager. Plus, with online applications, you can quickly screen prospective tenants – for free.

    Learn more

    $3,942/mo

    Rent Zestimate®

    Refinance and save

    $4,966/mo

    Est. payment

    Refinancing to a lower rate could help reduce your monthly payments and save thousands over the life of the loan.

    See today's rates

    $4,966/mo

    Est. payment

    Explore your selling options

    Work with a Zillow partner agent

    Leverage their expertise and Zillow's premium Showcase listings to get your home seen by more buyers.

    Get started

    List with your own agent

    Get your home in front of millions of buyers by listing it on Zillow.

    Learn how to do it

    Sell it yourself

    Take full control of how buyers see your home on Zillow by listing For Sale by Owner (FSBO).

    List your home

    What's special

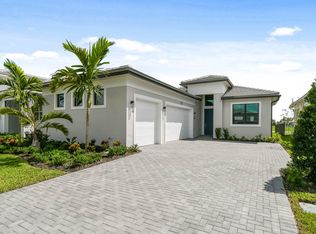
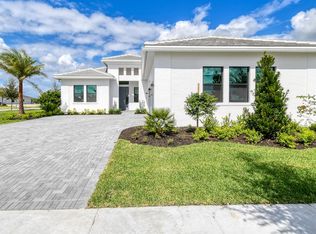
    Beautiful desired Fiesta Model with partial waterfront views boasts 3 bds,3 full baths & a den, open floor plan, two paneled doors through out, covered lanai (24.8 x 10) with summer kitchen ready plumbing, gas, electric, hot/cold water ready& privacy wall, upgraded gas cooktop & wall oven, all stainless steel appliances, double paver driveway, beautiful 18x18 Matte Bianco Carrara tile floors thru out whole home, bathrooms are floor to ceiling tile, (3) 10.6 ft coffered ceilings, all soft close cabinetry, quartz countertops throughout home, all impact windows, sliders & hurricane impact garage door, 9.10 ft ceilings . Prestigious Cresswind in Westlake'' is a residential community offering a range of amenities tailored for active adults 55+ Move-in ready, newly finish home promises a lifestyle of unparalleled comfort & elegance. A mere stroll from the resident- exclusive clubhouse, residents can indulge in a wealth of amenities, including resort-style pool, resistance pool, outdoor spa, pickleball and tennis courts, social rooms, crafts room and a state-of-the-art Smart Fit fitness center, cardio center, Yoga & Fitness studio. Many social amenities which include a fulltime Lifestyle director, card & game room, lounge and social spaces, multi-purpose event rooms, Art & Crafts studio with a kiln, Food truck and event plaza, and small & large dog parks. Residents may also enjoy Westlake's Adventure Park! Westlake's Adventure Park offers an array of resort-style amenities, making it an upcoming hotspot. Key features include a food truck court, event lawn, and concert pavilion, which cater to community gatherings and entertainment. Outdoor enthusiasts will enjoy the pump park bike course, BBQ grills with picnic areas, an adventure playground, basketball courts, and a variety of lawn games. For water activities, there is a splash pad, a lagoon pool with a tower slide, and an adult pool. Additional facilities include a snack shack and ice cream parlor, bocce ball, a state-of-the-art fitness center, and Euro Park. Pet owners will appreciate the dedicated paw park. The area is also known for its top-rated schools and is conveniently located near shopping, restaurants, and parks, making it a vibrant community perfect for families and individuals alike.

    Zillow last checked:

    Listing updated:

    Listed by:

    James T Madalone 561-373-5114,

    NextHome Real Estate Executives

    Bought with:

    Maria C Scaglione, 3417753

    Keller Williams Realty Jupiter

    Source: BeachesMLS,MLS#: R10976083MLS LogoOriginating MLS: BeachesMLS

    Facts & features

    Interior

    Bedrooms & bathrooms
    • Bedrooms: 3
    • Bathrooms: 3
    • Full bathrooms: 3
    • Main level bathrooms: 3
    • Main level bedrooms: 3
    Primary bedroom
    • Level: Main
    • Area: 224
    • Dimensions: 16 X 14
    Bedroom 2
    • Level: Main
    • Area: 123.21
    • Dimensions: 11.1 X 11.1
    Bedroom 3
    • Level: Main
    • Area: 137.94
    • Dimensions: 12.1 X 11.4
    Den
    • Level: Main
    • Area: 149.16
    • Dimensions: 13.2 X 11.3
    Kitchen
    • Level: Main
    • Area: 213.84
    • Dimensions: 19.8 X 10.8
    Living room
    • Level: Main
    • Area: 452.5
    • Dimensions: 25 X 18.1
    Heating
    • Electric
    Cooling
    • Central Air
    Appliances
    • Included: Cooktop, Dryer, Dishwasher, Electric Water Heater, Disposal, Microwave, Oven, Refrigerator, Water Heater, Washer
    • Laundry: Inside
    Features
    • Built-in Features, Dual Sinks, Entrance Foyer, High Ceilings, Kitchen Island, Custom Mirrors, Main Level Primary, Pantry, Split Bedrooms, Separate Shower, Walk-In Closet(s)
    • Flooring: Ceramic Tile
    Interior area
    • Total structure area: 3,109
    • Total interior livable area: 2,318 sqft

    Property

    Parking
    • Total spaces: 2
    • Parking features: Attached, Garage, Garage Door Opener
    • Attached garage spaces: 2
    Features
    • Levels: One
    • Stories: 1
    • Entry location: Entry Level Living Area Y
    • Patio & porch: Covered, Patio, Porch
    • Exterior features: Outdoor Living Area
    • Pool features: Association
    • Has view: Yes
    • View description: Garden, Lake
    • Has water view: Yes
    • Water view: Lake
    • Waterfront features: Lake Front
    Lot
    • Size: 6,499 Square Feet
    • Features: Sprinklers Automatic, Sprinkler System, < 1/4 Acre
    Details
    • Parcel number: 77404312130004380
    • Zoning: res

    Construction

    Type & style
    • Home type: SingleFamily
    • Architectural style: Florida,Mediterranean
    • Property subtype: Single Family Residence
    Materials
    • Block
    Condition
    • Resale
    • New construction: No
    • Year built: 2023
    Details
    • Builder model: fiesta the island collection
    • Builder name: Kolter Homes

    Utilities & green energy

    • Electric: 3 Phase
    • Sewer: Public Sewer
    • Water: Public
    • Utilities for property: Natural Gas Available, Sewer Available, Water Available

    Community & HOA

    Community
    • Features: Home Owners Association, Gated, Property Manager On-Site
    • Security: Gated with Guard, Gated Community, Key Card Entry, Phone Entry
    • Senior community: Yes
    • Subdivision: CRESSWIND PALM BEACH PHASE 3
    HOA
    • Has HOA: Yes
    • Amenities included: Bocce Court, Billiard Room, Business Center, Clubhouse, Dog Park, Fitness Center, Pickleball, Pool, Recreation Facilities, Sauna, Sidewalks, Tennis Court(s), Trail(s)
    • Services included: Common Areas, Maintenance Grounds, Recreation Facilities, Security
    • HOA fee: $356 monthly
    • HOA phone: 561-247-7590
    Location
    • Region: Westlake

    Financial & listing details

    • Price per square foot: $298/sqft
    • Annual tax amount: $2,947
    • Date on market: 4/8/2024
    • Cumulative days on market: 173 days
    • Listing terms: Cash,Conventional

    Price history

    DateEventPrice
    5/16/2024Sold$689,900-4.2%$298/sqft
    Source: BeachesMLS #R10976083 Report a problem
    5/2/2024Pending sale$719,777$311/sqft
    Source: BeachesMLS #RX-10976083 Report a problem
    4/8/2024Listed for sale$719,777-2.6%$311/sqft
    Source: BeachesMLS #RX-10976083 Report a problem
    4/4/2024Listing removed$739,000$319/sqft
    Source: The Keyes Company/Realtors #R10933545 Report a problem
    1/31/2024Price change$739,000-3.9%$319/sqft
    Source: BeachesMLS #RX-10933545 Report a problem
    11/16/2023Listing removed--
    Source: Zillow Rentals Report a problem
    11/15/2023Listed for rent$3,500$2/sqft
    Source: Zillow Rentals Report a problem
    11/5/2023Listed for sale$769,000$332/sqft
    Source: BeachesMLS #RX-10933545 Report a problem

    Public tax history

    Tax history is unavailable.

    Neighborhood: Westlake

    Nearby schools

    GreatSchools rating
    Get a cash offer in 3 minutes
    Find out how much your home could sell for in as little as 3 minutes with a no-obligation cash offer.
    Estimated market value
    $672,500
    Get a cash offer in 3 minutes
    Find out how much your home could sell for in as little as 3 minutes with a no-obligation cash offer.
    Estimated market value
    $672,500