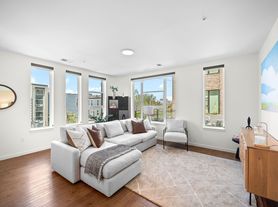
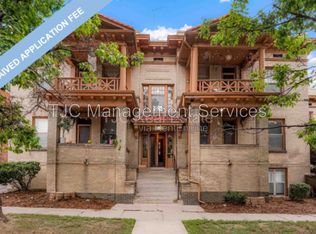
NEW END UNIT Townhome in Berkeley! Unit has a fully fenced in private side yard and private front patio! Introducing this new construction townhome located in the highly sought after Berkeley Neighborhood and just blocks from Berkeley Lake Park and Tennyson Street, one of Denver's most vibrant retail corridors. This home combines classic unique architecture with high end interior finishes. The home is designed reminiscent of a classic Denver Brownstone with all of the modern amenities for today's lifestyle. The unit features two bedrooms/two bathrooms each on their own level with a 1 car attached garage and private outdoor patio. The open space living area on 2nd level features a chefs kitchen with ample storage, a gas range and an open concept living room with mountain views. The High-quality finishes throughout were designed for the modern meets traditional look and feel. Photos may be from different unit in complex with similar finishes. This unit has the blue backsplash and grey cabinets. Windows Everywhere with $10k worth of top down bottom up Black Out Shades and a washer and dryer. Information provided is strictly for informational purposes.
Landlord wants a 1 year lease
Landlord pays for Landscaping, Snow Removal, Trash, Recycle
Tenant Responsible for electric/gas/water/internet
Townhouse for rent
Accepts Zillow applications
$2,995/mo
5148 W 44th Ave, # 1, Denver, CO 80212
2beds
973sqft
This listing now includes required monthly fees in the total monthly price. Price shown reflects the lease term provided. Learn more|
Townhouse
Available now
Cats, dogs OK
Air conditioner, wall unit
In unit laundry
Attached garage parking
What's special
High-quality finishes throughoutHigh end interior finishesClassic unique architecturePrivate front patioPrivate outdoor patioWasher and dryerGas range
- 5 days |
- -- |
- -- |
Zillow last checked:
Listing updated:
Travel times
Facts & features
Interior
Bedrooms & bathrooms
- Bedrooms: 2
- Bathrooms: 2
- Full bathrooms: 2
Cooling
- Air Conditioner, Wall Unit
Appliances
- Included: Dishwasher, Freezer, Microwave Oven, Oven, Refrigerator, dryer, washer
- Laundry: In Unit
Features
- Flooring: Tile
- Windows: Blinds, Window Coverings
Interior area
- Total interior livable area: 973 sqft
Video & virtual tour
Property
Parking
- Parking features: Attached, Garage
- Has attached garage: Yes
- Details: Contact manager
Features
- Patio & porch: Patio
- Exterior features: Brownstone Brick Facade, End Unit, New Construction, Tons of natural light, Walk to Tennyson St
- Has view: Yes
- View description: Mountain Views
Lot
- Features: Private, Views
Details
- Additional structures: Garage(s)
Construction
Type & style
- Home type: Townhouse
- Property subtype: Townhouse
Utilities & green energy
- Utilities for property: Garbage
Building
Management
- Pets allowed: Yes
Community & HOA
Location
- Region: Denver
Financial & listing details
- Lease term: 1 Year
Price history
| Date | Event | Price |
|---|---|---|
| 9/2/2026 | Listed for rent | $2,995$3/sqft |
Source: Zillow Rentals Report a problem | ||
| 10/20/2025 | Listing removed | $2,995$3/sqft |
Source: Zillow Rentals Report a problem | ||
| 10/7/2025 | Price change | $2,995-0.1%$3/sqft |
Source: Zillow Rentals Report a problem | ||
| 9/17/2025 | Price change | $2,999-6.3%$3/sqft |
Source: Zillow Rentals Report a problem | ||
| 9/2/2025 | Price change | $3,200-1.5%$3/sqft |
Source: Zillow Rentals Report a problem | ||
| 7/31/2025 | Listed for rent | $3,250$3/sqft |
Source: Zillow Rentals Report a problem | ||
Neighborhood: Berkeley
Nearby schools
GreatSchools rating
- 9/10Centennial A School for Expeditionary LearningGrades: PK-5Distance: 0.6 mi
- 8/10Skinner Middle SchoolGrades: 6-8Distance: 1.2 mi
- 4/10North High SchoolGrades: 9-12Distance: 2 mi