Skip main navigation
Sold for $480,000
  • $480,000

    5149 Wheeler Way, Pensacola, FL 32526

    4beds
    2,402sqft
    Single Family Residence
    Built in 2015
    0.26 Acres Lot
    $485,200 Zestimate®
    $200/sqft
    $2,859 Estimated rent

    Home value

    $485,200

    $437,000 - $543,000

    $2,859/mo

    Zestimate® history
    Loading
    Loading...

    Owner options

    List your home for rent

    $2,859/mo

    Rent Zestimate®

    Find your next renter with Zillow Rental Manager. Plus, with online applications, you can quickly screen prospective tenants – for free.

    Learn more

    $2,859/mo

    Rent Zestimate®

    Refinance and save

    $3,564/mo

    Est. payment

    Refinancing to a lower rate could help reduce your monthly payments and save thousands over the life of the loan.

    See today's rates

    $3,564/mo

    Est. payment

    Explore your selling options

    Work with a Zillow partner agent

    Leverage their expertise and Zillow's premium Showcase listings to get your home seen by more buyers.

    Get started

    List with your own agent

    Get your home in front of millions of buyers by listing it on Zillow.

    Learn how to do it

    Sell it yourself

    Take full control of how buyers see your home on Zillow by listing For Sale by Owner (FSBO).

    List your home

    What's special

    Cozy gas fireplaceScreened-in lanaiGranite countertopsHigh ceilingsSpacious master suiteIn-ground saltwater swimming poolSpacious office
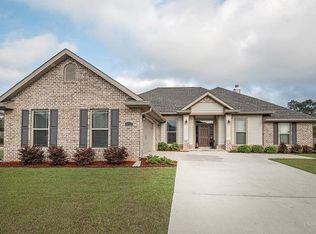
    Welcome to your dream home in the highly sought-after Beulah area of Pensacola, Florida! This beautiful 4-bedroom, 3-bathroom residence offers approximately 2,400 square feet of comfortable living space on a ¼-acre lot in a fully gated neighborhood. Step inside to find stunning hardwood floors, a cozy gas fireplace, and elegant built-in bookcases that add both charm and functionality. The gourmet kitchen features granite countertops and high-quality wood cabinetry throughout. The spacious master suite is a true retreat, complete with a luxurious soaker tub and a large walk-in closet. Featuring a desirable split floor plan, high ceilings, and tray ceiling feature in the master suite, this home has all of the upgrades. Originally the model home for the subdivision, it showcases some of the luxury features like a brick arched wall in the kitchen as well as those fabulous built ins in the living room. Check out the beautiful formal dining room and the spacious office which offers even more versatility in this gorgeous gem. Thoughtfully designed, this home maximizes every square foot for all of your daily needs. Enjoy Florida living at its finest with a large in-ground saltwater swimming pool and a screened-in lanai—perfect for relaxing or entertaining year-round. The home also includes a dedicated office, a security system, and a sprinkler system to keep your lawn lush and green. Conveniently located near the Escambia County Equestrian Center and the Navy Federal Credit Union campus, with top-rated schools nearby, this home offers the perfect balance of privacy, community, and accessibility.

    Zillow last checked:

    Listing updated:

    Listed by:

    Melissa Waters 850-380-9722,

    World Impact Real Estate

    Bought with:

    Jeremy Ricondo

    KELLER WILLIAMS REALTY GULF COAST

    Source: PAR,MLS#: 668578MLS Logo

    Facts & features

    Interior

    Bedrooms & bathrooms
    • Bedrooms: 4
    • Bathrooms: 3
    • Full bathrooms: 3
    Rooms
    • Room types: Office
    Primary bedroom
    • Level: First
    • Area: 256
    • Dimensions: 16 x 16
    Bedroom
    • Level: First
    • Area: 120
    • Dimensions: 12 x 10
    Bedroom 1
    • Level: First
    • Area: 121
    • Dimensions: 11 x 11
    Bedroom 2
    • Level: First
    • Area: 120
    • Dimensions: 12 x 10
    Dining room
    • Level: First
    • Area: 132
    • Dimensions: 11 x 12
    Kitchen
    • Level: First
    • Area: 192
    • Dimensions: 12 x 16
    Living room
    • Level: First
    • Area: 399
    • Dimensions: 19 x 21
    Office
    • Level: First
    • Area: 132
    • Dimensions: 11 x 12
    Heating
    • Natural Gas, Fireplace(s)
    Cooling
    • Central Air, Ceiling Fan(s)
    Appliances
    • Included: Gas Water Heater, Built In Microwave, Dishwasher, Disposal, Refrigerator
    • Laundry: Inside, W/D Hookups
    Features
    • Baseboards, Bookcases, Ceiling Fan(s), High Ceilings, High Speed Internet, Plant Ledges, Smart Thermostat
    • Flooring: Hardwood, Carpet
    • Windows: Double Pane Windows, Blinds, Shutters
    • Has basement: No
    • Has fireplace: Yes
    Interior area
    • Total structure area: 2,402
    • Total interior livable area: 2,402 sqft

    Property

    Parking
    • Total spaces: 2
    • Parking features: 2 Car Garage, Garage Door Opener
    • Garage spaces: 2
    Features
    • Levels: One
    • Stories: 1
    • Patio & porch: Lanai, Deck, Patio, Porch, Screened
    • Exterior features: Rain Gutters
    • Has private pool: Yes
    • Pool features: In Ground, Salt Water
    • Fencing: Back Yard,Privacy
    Lot
    • Size: 0.26 Acres
    • Features: Central Access, Corner Lot, Sprinkler
    Details
    • Parcel number: 090862180
    • Zoning description: Res Single

    Construction

    Type & style
    • Home type: SingleFamily
    • Architectural style: Traditional
    • Property subtype: Single Family Residence
    Materials
    • Brick
    • Foundation: Slab
    • Roof: Shingle
    Condition
    • Resale
    • New construction: No
    • Year built: 2015

    Utilities & green energy

    • Electric: Copper Wiring
    • Sewer: Public Sewer
    • Water: Public
    • Utilities for property: Cable Available, Underground Utilities
    Green energy
    • Energy efficient items: Insulation, Insulated Floors, Ridge Vent

    Community & HOA

    Community
    • Features: Gated
    • Security: Security System, Smoke Detector(s)
    • Subdivision: Woodlyn Meadows
    HOA
    • Has HOA: Yes
    • Services included: Association
    • HOA fee: $450 annually
    Location
    • Region: Pensacola

    Financial & listing details

    • Price per square foot: $200/sqft
    • Tax assessed value: $390,986
    • Annual tax amount: $5,031
    • Price range: $480K - $480K
    • Date on market: 7/31/2025
    • Cumulative days on market: 4 days
    • Road surface type: Paved

    Price history

    DateEventPrice
    8/22/2025Sold$480,000-1%$200/sqft
    Source: PAR #668578 Report a problem
    8/12/2025Pending sale$485,000$202/sqft
    Source: PAR #668578 Report a problem
    8/6/2025Contingent$485,000$202/sqft
    Source: PAR #668578 Report a problem
    7/31/2025Listed for sale$485,000+54%$202/sqft
    Source: PAR #668578 Report a problem
    8/12/2019Sold$315,000-4.5%$131/sqft
    Source: PAR #482561 Report a problem
    7/9/2019Price change$329,900+0.3%$137/sqft
    Source: MILTON C. ROGERS, BROKER #482561 Report a problem
    4/11/2019Price change$328,971+0.5%$137/sqft
    Source: MILTON C. ROGERS, BROKER #482561 Report a problem
    10/19/2018Price change$327,471-0.8%$136/sqft
    Source: MILTON C. ROGERS, BROKER #482561 Report a problem
    7/20/2018Price change$329,971+0.9%$137/sqft
    Source: MILTON C. ROGERS, BROKER #482561 Report a problem
    6/15/2018Price change$326,971-0.9%$136/sqft
    Source: MILTON C. ROGERS, BROKER #482561 Report a problem
    4/4/2018Price change$329,971+0.6%$137/sqft
    Source: MILTON C. ROGERS, BROKER #482561 Report a problem
    2/5/2018Price change$327,971+11.8%$137/sqft
    Source: MILTON C. ROGERS, BROKER #482561 Report a problem
    1/29/2018Listed for sale$293,471+652.5%$122/sqft
    Source: MILTON C. ROGERS, BROKER #482561 Report a problem
    11/23/2016Sold$39,000-86%$16/sqft
    Source: Public Record Report a problem
    8/31/2016Sold$278,000+0.4%$116/sqft
    Source: Public Record Report a problem
    5/24/2016Sold$276,900+8.6%$115/sqft
    Source: Public Record Report a problem
    1/28/2016Sold$254,900+562.1%$106/sqft
    Source: Public Record Report a problem
    9/28/2015Sold$38,500-94.9%$16/sqft
    Source: Public Record Report a problem
    5/18/2015Sold$750,000$312/sqft
    Source: Public Record Report a problem

    Public tax history

    YearProperty taxesTax assessment
    2024$5,031 +4.6%$390,986 +3.8%
    2023$4,811 +10.1%$376,668 +14%
    2022$4,368 +8.4%$330,543 +16%
    2021$4,028 +16.1%$284,948 +16.1%
    2020$3,468 +5.5%$245,417 +6.6%
    2019$3,287 $230,161 +6.4%
    2018$3,287 +4.1%$216,220 +3.2%
    2017$3,157 +1%$209,498 -0.6%
    2016$3,127 $210,695
    Find assessor info on the county website

    Neighborhood: 32526

    Nearby schools

    GreatSchools rating
    Schools provided by the listing agent
    • Elementary: Beulah
    • Middle: BEULAH
    • High: Pine Forest

    Source: PAR. This data may not be complete. We recommend contacting the local school district to confirm school assignments for this home.

    Get pre-qualified for a loan
    At Zillow Home Loans, we can pre-qualify you in as little as 5 minutes with no impact to your credit score.

    An equal housing lender. NMLS #10287.

    Sell for more on Zillow
    Get a Zillow Showcase℠ listing at no additional cost and you could sell for .
    $485,200
    2% more
    +$9,704
    With Zillow Showcase(estimated)
    $494,904