Skip main navigation
Off market
  • $415,700

    5140 Wheeler Way, Pensacola, FL 32526

    4beds
    2,396sqft
    SingleFamily
    Built in 2017
    9,792 Square Feet Lot
    $415,700 Zestimate®
    $173/sqft
    $2,353 Estimated rent

    Home value

    $415,700

    $395,000 - $436,000

    $2,353/mo

    Zestimate® history
    Loading
    Loading...

    Owner options

    List your home for rent

    $2,353/mo

    Rent Zestimate®

    Find your next renter with Zillow Rental Manager. Plus, with online applications, you can quickly screen prospective tenants – for free.

    Learn more

    $2,353/mo

    Rent Zestimate®

    Refinance and save

    $2,715/mo

    Est. payment

    Refinancing to a lower rate could help reduce your monthly payments and save thousands over the life of the loan.

    See today's rates

    $2,715/mo

    Est. payment

    Explore your selling options

    Work with a Zillow partner agent

    Leverage their expertise and Zillow's premium Showcase listings to get your home seen by more buyers.

    Get started

    List with your own agent

    Get your home in front of millions of buyers by listing it on Zillow.

    Learn how to do it

    Sell it yourself

    Take full control of how buyers see your home on Zillow by listing For Sale by Owner (FSBO).

    List your home

    What's special

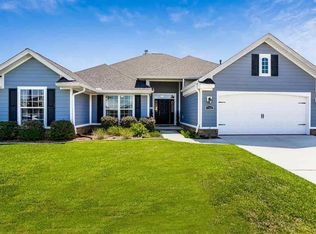
    Nestled in the gated community of Woodlyn Meadows, we find this gorgeous home built in 2017. You will notice immediately upon pulling in the driveway a bright brick facade, cleanly manicured lawn and courtyard facing garage. You step inside into a welcoming foyer and immediately you have 3 choices: dining room to the right, office/study to the left, or forward into the living room. The living room is open and airy with high, vaulted ceilings and the kitchen overlooking. This space also boasts a wood-burning fireplace with gas starter (you can easily install gas logs!). The rich, dark wood-look tile floors run through the living room and the kitchen. The kitchen opens from the living room with a lovely archway and boasts high ceilings and cabinets. The island, along with all of the countertops, is a gorgeous granite and includes a breakfast bar on the living room side. This kitchen also boasts stainless steel appliances and a gas stove. Directly behind the kitchen we find the master suite. This space is plentiful, large enough to host your king size bed, and then some. The granite countertops from the kitchen can also be found here in the master bathroom. Resting atop the double vanity, they pair perfectly with the tile floors, tub surround and walk in shower. Across the home lie the 3 additional bedrooms, each of adequate size, with plush carpet for comfort. An additional full bathroom resides in this area between the two bedrooms at the front of the home (we find those same granite countertops and tile floors here as well). The last additional bedroom is separate from the first two, and with a full bathroom of its own, makes up the mother-in-law suite towards the back for the home. Through the living room and the double doors to the back yard, we are treated to a spacious backyard, first stepping out on the large covered patio. This outdoor space is plentiful! Bring your grill, your table and chairs, AND your sitting ensemble. The yard itself is a blank slate

    This property is off market, which means it's not currently listed for sale or rent on Zillow. This may be different from what's available on other websites or public sources.

    Facts & features

    Interior

    Bedrooms & bathrooms
    • Bedrooms: 4
    • Bathrooms: 3
    • Full bathrooms: 3
    Heating
    • Forced air, Gas
    Cooling
    • Central
    Appliances
    • Included: Dishwasher, Garbage disposal, Microwave, Refrigerator
    • Laundry: Inside, W/D Hookups
    Features
    • Kitchen Island, Pantry, In-Law Suite, Recessed Lighting, Walk-In Closet(s), Vaulted Ceiling(s), High Ceilings, Granite Counters, High Speed Internet, Tray Ceiling(s), Bonus Room, Office/Study, BASEBOARDS
    • Flooring: Tile, Carpet, Hardwood
    • Windows: Double Pane Windows, ALL BLINDS
    • Attic: Pull Down Stairs
    • Has fireplace: Yes
    • Fireplace features: Gas
    Interior area
    • Total interior livable area: 2,396 sqft

    Property

    Parking
    • Parking features: Garage - Attached
    Features
    • Patio & porch: Patio, Covered Patio, Lanai
    • Exterior features: Brick
    • Fencing: Privacy, Back Yard
    Lot
    • Size: 9,792 sqft
    • Features: Interior Lot
    Details
    • Parcel number: 181S314102097005
    • Zoning description: Res Single

    Construction

    Type & style
    • Home type: SingleFamily
    • Architectural style: Craftsman
    Materials
    • Wood
    • Foundation: Slab
    • Roof: Composition
    Condition
    • Year built: 2017

    Utilities & green energy

    • Sewer: Public Sewer
    • Water: Public
    • Utilities for property: Cable Available, Underground Utilities
    Green energy
    • Energy efficient items: CEILING FANS

    Community & neighborhood

    Security
    • Security features: Smoke Detector(s)
    Location
    • Region: Pensacola

    HOA & financial

    HOA
    • Has HOA: Yes
    • HOA fee: $18 monthly

    Other

    Other facts
    • Sewer: Public Sewer
    • WaterSource: Public
    • Flooring: Carpet, Tile, WOOD LOOK FLOORING
    • RoadSurfaceType: Paved
    • Appliances: Dishwasher, Refrigerator, Disposal, Built-in Microwave, Microwave, GAS STOVE/OVEN
    • FireplaceYN: true
    • GarageYN: true
    • HeatingYN: true
    • Utilities: Cable Available, Underground Utilities
    • CoolingYN: true
    • PatioAndPorchFeatures: Patio, Covered Patio, Lanai
    • FoundationDetails: Slab
    • FireplaceFeatures: Gas
    • ConstructionMaterials: Brick
    • CommunityFeatures: Gated
    • WindowFeatures: Double Pane Windows, ALL BLINDS
    • ArchitecturalStyle: Craftsman
    • InteriorFeatures: Kitchen Island, Pantry, In-Law Suite, Recessed Lighting, Walk-In Closet(s), Vaulted Ceiling(s), High Ceilings, Granite Counters, High Speed Internet, Tray Ceiling(s), Bonus Room, Office/Study, BASEBOARDS
    • Fencing: Privacy, Back Yard
    • CoveredSpaces: 2
    • LotFeatures: Interior Lot
    • SecurityFeatures: Smoke Detector(s)
    • Cooling: Central Electric
    • Heating: Central Gas
    • Attic: Pull Down Stairs
    • RoomLivingRoomFeatures: Living Room, Kitchen, Foyer, OFFICE/STUDY, Bedrm: Addtnl, Bedrm: Master, Dining Room, Laundry/Utility, Garage, Bath: Master, Bath: Full, Covered Porch
    • RoomMasterBedroomFeatures: Ceiling Fan(s), Walk-In Closet(s), High Ceilings, Tray Ceiling(s), SPLIT
    • RoomMasterBathroomFeatures: Double Vanity, Separate Shower, Walk-In Closet(s), Tile, Granite Counters, WATER CLOSET
    • RoomDiningRoomFeatures: Breakfast Bar, Formal Dining Room
    • LaundryFeatures: Inside, W/D Hookups
    • ParkingFeatures: 2 Car Garage, COURTYARD ENTRANCE
    • ExteriorFeatures: Rain Gutters, Sprinkler
    • Roof: Architectural Shingle, Gable, HIP
    • ZoningDescription: Res Single
    • GreenEnergyEfficient: CEILING FANS
    • MlsStatus: Active
    • Road surface type: Paved

    Price history

    DateEventPrice
    5/14/2025Listing removed$2,900$1/sqft
    Source: PAR #662082 Report a problem
    4/7/2025Listed for rent$2,900$1/sqft
    Source: PAR #662082 Report a problem
    5/16/2023Sold$398,000-3.5%$166/sqft
    Source: PAR #624212 Report a problem
    4/20/2023Pending sale$412,500$172/sqft
    Source: ECAOR #919546 Report a problem
    4/20/2023Contingent$412,500$172/sqft
    Source: PAR #624212 Report a problem
    4/12/2023Price change$412,500-2.9%$172/sqft
    Source: ECAOR #919546 Report a problem
    3/23/2023Listed for sale$425,000+37.1%$177/sqft
    Source: PAR #624212 Report a problem
    2/28/2020Sold$310,000$129/sqft
    Source: PAR #565926 Report a problem
    1/11/2020Listed for sale$310,000+19.7%$129/sqft
    Source: KELLER WILLIAMS REALTY GULF COAST #565926 Report a problem
    6/29/2017Sold$258,990$108/sqft
    Source: PAR #510064 Report a problem

    Public tax history

    YearProperty taxesTax assessment
    2024$5,153 +47.1%$388,741 +3.9%
    2023$3,502 +2.3%$374,028 +14.3%
    2022$3,423 0%$327,144 +17.7%
    2021$3,423 +24%$277,956 +12.2%
    2020$2,761 +1.8%$247,807 +5.2%
    2019$2,714 $235,648 +5.6%
    2018$2,714 +0.1%$223,197 +537.7%
    2017$2,712 +425%$35,000 -12.5%
    2016$516 $40,000

    Find assessor info on the county website

    Neighborhood: 32526

    Nearby schools

    GreatSchools rating
    Schools provided by the listing agent
    • Elementary: BEULAH
    • Middle: BEULAH
    • High: PINE FOREST

    Source: The MLS. This data may not be complete. We recommend contacting the local school district to confirm school assignments for this home.

    Get pre-qualified for a loan
    At Zillow Home Loans, we can pre-qualify you in as little as 5 minutes with no impact to your credit score.

    An equal housing lender. NMLS #10287.

    Sell for more on Zillow
    Get a Zillow Showcase℠ listing at no additional cost and you could sell for .
    $415,700
    2% more
    +$8,314
    With Zillow Showcase(estimated)
    $424,014