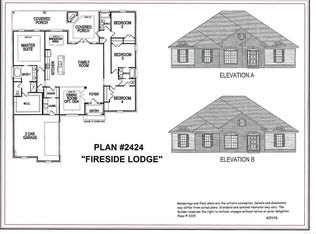
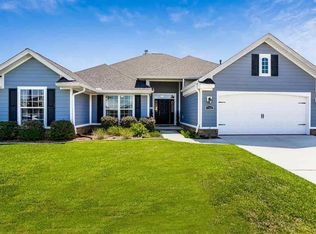
GATED COMMUNITY! Step into the 2016 model home that defined luxury for the area. This stunning brick masterpiece features the highly sought-after 2402 Blueridge floorplan, celebrated for its seamless flow and architectural character. The heart of the home is a gourmet kitchen highlighted by a dramatic brick archway that leads into a spacious living room centered around a cozy fireplace. The arched doorways lead you through the house. The expansive master suite serves as a true retreat, boasting elegant tray ceilings and a spa-like bath complete with a double vanity, garden tub, separate shower, and a massive walk-in closet. Designed with versatility in mind, the floorplan includes a private second bedroom perfect for an in-law suite, while the third and fourth bedrooms are tucked away in their own wing for maximum privacy. Outside, your personal oasis awaits. The lushly landscaped backyard features a covered porch and a sparkling Gunite pool cradled by premium pavers, featuring a shallow reef ledge specifically designed for your favorite pool loungers—the ultimate way to cool off during Florida summers. The pool structure has a lifetime warranty. Master bath also has a lifetime warranty. Both are transferable to the new owner. HVAC is only 1 year old. Perfectly situated just minutes from Navy Federal, Publix, and local dining, this home is move-in ready with a quick closing timeline available. Experience firsthand why this remains one of the most popular layouts in the region.
Sold for $490,000
Zillow last checked:
Listing updated:
Bought with:
Carrie Firth
Coldwell Banker Realty
Source: PAR,MLS#: 680841
Price history
| Date | Event | Price |
|---|---|---|
| 7/20/2026 | Sold | $490,000$204/sqft |
Source:  PAR #680841 Report a problem PAR #680841 Report a problem | ||
| 7/20/2026 | Pending sale | $490,000$204/sqft |
Source: PAR #680841 Report a problem | ||
| 6/19/2026 | Contingent | $490,000$204/sqft |
Source: PAR #680841 Report a problem | ||
| 6/15/2026 | Price change | $490,000-1%$204/sqft |
Source: PAR #680841 Report a problem | ||
| 6/9/2026 | Price change | $495,000-1%$206/sqft |
Source: PAR #680841 Report a problem | ||
| 4/13/2026 | Listed for sale | $500,000+58.7%$208/sqft |
Source: PAR #680841 Report a problem | ||
| 7/16/2020 | Sold | $315,000$131/sqft |
Source: PAR #571263 Report a problem | ||
| 5/19/2020 | Price change | $315,000-2.3%$131/sqft |
Source: Shimp Homes LLC #571263 Report a problem | ||
| 4/24/2020 | Listed for sale | $322,500$134/sqft |
Source: Shimp Homes LLC #571263 Report a problem | ||


Sell for more on Zillow
Get a Zillow Showcase℠ listing at no additional cost and you could sell for .
$490,000
2% more
+$9,800
With Zillow Showcase(estimated)
$499,800
