Skip main navigation
Sold for $443,000
  • $443,000

    5132 Wheeler Way, Pensacola, FL 32526

    4beds
    2,436sqft
    Single Family Residence
    Built in 2016
    9,792 Square Feet Lot
    $443,400 Zestimate®
    $182/sqft
    $2,835 Estimated rent

    Home value

    $443,400

    $417,000 - $474,000

    $2,835/mo

    Zestimate® history
    Loading
    Loading...

    Owner options

    List your home for rent

    $2,835/mo

    Rent Zestimate®

    Find your next renter with Zillow Rental Manager. Plus, with online applications, you can quickly screen prospective tenants – for free.

    Learn more

    $2,835/mo

    Rent Zestimate®

    Refinance and save

    $3,419/mo

    Est. payment

    Refinancing to a lower rate could help reduce your monthly payments and save thousands over the life of the loan.

    See today's rates

    $3,419/mo

    Est. payment

    Explore your selling options

    Work with a Zillow partner agent

    Leverage their expertise and Zillow's premium Showcase listings to get your home seen by more buyers.

    Get started

    List with your own agent

    Get your home in front of millions of buyers by listing it on Zillow.

    Learn how to do it

    Sell it yourself

    Take full control of how buyers see your home on Zillow by listing For Sale by Owner (FSBO).

    List your home

    What's special

    Luxurious saltwater pool homeOversized closetSeparate soaking tubSpacious screened back porchExterior accent lightingStainless appliancesGlass-door shower
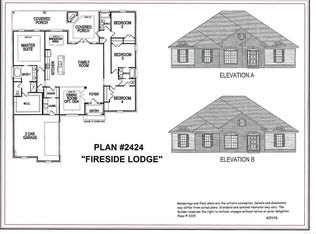
    Luxurious saltwater pool home in a gated community! Spacious screened back porch, lush and manicured lawn with sprinklers, and a privacy fence enclosing the back yard with banana trees. Extra-long 2-car garage with storage closet that stays cool. Pool installed 2021 with variable speed pump. New AC indoor and outdoor units! Outdoor natural gas connection near pool surround allows for future outdoor kitchen potential. Natural gas furnace, water heater, oven/range combo, and fireplace! Microwave range hood vents to exterior of home! Interior repainted 2021. Stainless appliances, 2021 dishwasher. Exterior accent lighting. 2025 firepit. Lawn sprinkler heads and piping installed April 2022. Security system with sensors and garage camera plus a doorbell camera. Exterior garage entry keypad. Floor plan that maximizes privacy among all four bedrooms with ideal bathroom placement and access to common areas. Separate soaking tub, glass-door shower, oversized closet, dual vanity, and water closet in primary bathroom. High ceilings and tray ceilings. Utility bill history available for gas, electric, water and sanitation. Schedule your showing now to feel the thoughtful layout and imagine how these quality features will enhance your new life!

    Zillow last checked:

    Listing updated:

    Listed by:

    Mitchell Redman 448-400-7528,

    LPT Realty

    Bought with:

    Lavada Mcintyre, Llc

    Century 21 BE3

    Source: PAR,MLS#: 668504MLS Logo

    Facts & features

    Interior

    Bedrooms & bathrooms
    • Bedrooms: 4
    • Bathrooms: 3
    • Full bathrooms: 3
    Primary bedroom
    • Level: First
    • Area: 232.92
    • Dimensions: 16.25 x 14.33
    Bedroom
    • Level: First
    • Area: 153.33
    • Dimensions: 13.33 x 11.5
    Bedroom 1
    • Level: First
    • Area: 179.21
    • Dimensions: 15.58 x 11.5
    Bedroom 2
    • Level: Second
    • Area: 276.04
    • Dimensions: 22.08 x 12.5
    Bathroom
    • Level: First
    • Area: 42.22
    • Dimensions: 7.92 x 5.33
    Bathroom 1
    • Level: Second
    • Area: 36.28
    • Dimensions: 7.92 x 4.58
    Dining room
    • Level: First
    • Area: 186.88
    • Dimensions: 16.25 x 11.5
    Kitchen
    • Level: First
    • Area: 242.92
    • Dimensions: 18.33 x 13.25
    Living room
    • Level: First
    • Area: 279.39
    • Dimensions: 17.83 x 15.67
    Office
    • Level: First
    • Area: 71.25
    • Dimensions: 9.5 x 7.5
    Heating
    • Natural Gas
    Cooling
    • Central Air, Ceiling Fan(s)
    Appliances
    • Included: Gas Water Heater, Dryer, Washer, Built In Microwave, Dishwasher, Disposal, Refrigerator, ENERGY STAR Qualified Washer
    • Laundry: Inside
    Features
    • Storage, Ceiling Fan(s), High Ceilings, Recessed Lighting
    • Flooring: Vinyl, Carpet
    • Windows: Double Pane Windows, Blinds
    • Has basement: No
    • Has fireplace: Yes
    Interior area
    • Total structure area: 2,436
    • Total interior livable area: 2,436 sqft

    Property

    Parking
    • Total spaces: 2
    • Parking features: 2 Car Garage, Oversized, Garage Door Opener
    • Garage spaces: 2
    Features
    • Levels: Two
    • Stories: 2
    • Patio & porch: Porch, Screened
    • Exterior features: Fire Pit, Rain Gutters
    • Has private pool: Yes
    • Pool features: In Ground, Salt Water
    • Fencing: Back Yard,Privacy
    Lot
    • Size: 9,792 Square Feet
    • Features: Sprinkler
    Details
    • Parcel number: 181s314102095005
    • Zoning description: County

    Construction

    Type & style
    • Home type: SingleFamily
    • Architectural style: Traditional
    • Property subtype: Single Family Residence
    Materials
    • Frame
    • Foundation: Slab
    • Roof: Shingle
    Condition
    • Resale
    • New construction: No
    • Year built: 2016
    Details
    • Warranty included: Yes

    Utilities & green energy

    • Electric: Circuit Breakers
    • Sewer: Public Sewer
    • Water: Public
    Green energy
    • Energy efficient items: Insulation, Insulated Walls, Ridge Vent

    Community & HOA

    Community
    • Features: Gated
    • Security: Smoke Detector(s)
    • Subdivision: Woodlyn Meadows
    HOA
    • Has HOA: Yes
    • Services included: Association
    • HOA fee: $525 annually
    Location
    • Region: Pensacola

    Financial & listing details

    • Price per square foot: $182/sqft
    • Tax assessed value: $417,735
    • Annual tax amount: $3,873
    • Price range: $443K - $443K
    • Date on market: 1/15/2026
    • Cumulative days on market: 217 days
    • Road surface type: Paved

    Price history

    DateEventPrice
    5/19/2026Pending sale$475,000+7.2%$195/sqft
    Source: PAR #668504 Report a problem
    5/18/2026Sold$443,000-6.7%$182/sqft
    Source: PAR #668504 Report a problem
    4/18/2026Listing removed$475,000$195/sqft
    Source: PAR #668504 Report a problem
    4/8/2026Contingent$475,000$195/sqft
    Source: PAR #668504 Report a problem
    2/17/2026Price change$475,000-4%$195/sqft
    Source: PAR #668504 Report a problem
    1/15/2026Listed for sale$495,000$203/sqft
    Source: PAR #668504 Report a problem
    12/16/2025Listing removed$495,000$203/sqft
    Source: PAR #668504 Report a problem
    9/24/2025Price change$495,000-2%$203/sqft
    Source: PAR #668504 Report a problem
    9/10/2025Listed for sale$505,000$207/sqft
    Source: PAR #668504 Report a problem
    8/24/2025Contingent$505,000$207/sqft
    Source: PAR #668504 Report a problem
    8/12/2025Price change$505,000-2.9%$207/sqft
    Source: PAR #668504 Report a problem
    7/31/2025Listed for sale$519,900-2.8%$213/sqft
    Source: PAR #668504 Report a problem
    7/28/2025Listing removed--
    Source: Owner Report a problem
    6/27/2025Listed for sale$535,000+73.2%$220/sqft
    Source: Owner Report a problem
    12/11/2020Sold$308,950-1.9%$127/sqft
    Source: PAR #579771 Report a problem
    10/30/2020Listed for sale$315,000+26.1%$129/sqft
    Source: KELLER WILLIAMS REALTY GULF COAST #579771 Report a problem
    6/15/2016Sold$249,900$103/sqft
    Source: PAR #501650 Report a problem

    Public tax history

    YearProperty taxesTax assessment
    2024$3,873 +0.7%$417,735 +3.9%
    2023$3,845 +2.3%$402,135 +13.8%
    2022$3,759 +4.8%$353,275 +21.9%
    2021$3,588 +28.7%$289,859 +11.3%
    2020$2,788 +1.8%$260,535 +6.1%
    2019$2,738 $245,499 +6.8%
    2018$2,738 +0.1%$229,841 +2.1%
    2017$2,735 +0.2%$225,114 +462.8%
    2016$2,728 $40,000
    Find assessor info on the county website

    Neighborhood: 32526

    Nearby schools

    GreatSchools rating
    Schools provided by the listing agent
    • Elementary: Beulah
    • Middle: BEULAH
    • High: Pine Forest

    Source: PAR. This data may not be complete. We recommend contacting the local school district to confirm school assignments for this home.

    Get pre-qualified for a loan
    At Zillow Home Loans, we can pre-qualify you in as little as 5 minutes with no impact to your credit score.

    An equal housing lender. NMLS #10287.

    Sell for more on Zillow
    Get a Zillow Showcase℠ listing at no additional cost and you could sell for .
    $443,400
    2% more
    +$8,868
    With Zillow Showcase(estimated)
    $452,268