Skip main navigation
Sold for $507,000
  • $507,000

    5137 Wheeler Way, Pensacola, FL 32526

    4beds
    2,503sqft
    Single Family Residence
    Built in 2020
    0.25 Acres Lot
    $512,300 Zestimate®
    $203/sqft
    $2,976 Estimated rent

    Home value

    $512,300

    $461,000 - $569,000

    $2,976/mo

    Zestimate® history
    Loading
    Loading...

    Owner options

    List your home for rent

    $2,976/mo

    Rent Zestimate®

    Find your next renter with Zillow Rental Manager. Plus, with online applications, you can quickly screen prospective tenants – for free.

    Learn more

    $2,976/mo

    Rent Zestimate®

    Refinance and save

    $3,753/mo

    Est. payment

    Refinancing to a lower rate could help reduce your monthly payments and save thousands over the life of the loan.

    See today's rates

    $3,753/mo

    Est. payment

    Explore your selling options

    Work with a Zillow partner agent

    Leverage their expertise and Zillow's premium Showcase listings to get your home seen by more buyers.

    Get started

    List with your own agent

    Get your home in front of millions of buyers by listing it on Zillow.

    Learn how to do it

    Sell it yourself

    Take full control of how buyers see your home on Zillow by listing For Sale by Owner (FSBO).

    List your home

    What's special

    Fenced yardMother-in-law suiteLarge islandElegant touchesGranite countertopsWood framed windowsLounging platform
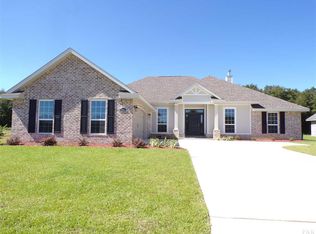
    GORGEOUS GUNITE POOL HOME IN BEULAH! Nestled in the gated Woodlyn Meadows community, this 4BR, 3 Full Bath brick home provides 2503 sq. ft. of thoughtfully designed living space, set on .25 acre. Inside, you'll find elegant touches like 9 foot ceilings, granite countertops, luxury vinyl plank flooring, crown molding, wood framed windows, upgraded kitchen cabinets with tons of counter space and a large island, built-in desk and stainless steel appliances. Retreat to the primary suite, complete with a tray ceiling, crown molding, garden tub, separate tiled walk-in shower, double vanity, and an oversized walk-in closet. The extra large mother-in-law suite is conveniently tucked away on the opposite side of the home for added privacy. Two additional bedrooms, each with walk-in closets, share a full bath. The star of the show is the custom gunite pool with it's lounging platform, umbrella and water bubbler, as well as a large covered patio surrounded by a fenced yard creating a backyard oasis -- perfect for relaxing or entertaining! This outdoor space was made for Florida living! The 3 car garage offers ample space for parking and storage. Located minutes from Navy Federal, military bases, shopping and I-10. This home combines functionality and style and is truly a must-see!

    Zillow last checked:

    Listing updated:

    Listed by:

    Kelley Dennis 850-982-8394,

    Key Impressions LLC

    Bought with:

    Pete Clark

    Levin Rinke Realty

    Source: PAR,MLS#: 669903MLS Logo

    Facts & features

    Interior

    Bedrooms & bathrooms
    • Bedrooms: 4
    • Bathrooms: 3
    • Full bathrooms: 3
    Primary bedroom
    • Level: First
    • Area: 272
    • Dimensions: 16 x 17
    Bedroom
    • Level: First
    • Area: 209
    • Dimensions: 11 x 19
    Bedroom 1
    • Level: First
    • Area: 132
    • Dimensions: 11 x 12
    Bedroom 2
    • Level: First
    • Area: 132
    • Dimensions: 11 x 12
    Dining room
    • Level: First
    • Area: 126.5
    • Dimensions: 11.5 x 11
    Kitchen
    • Level: First
    • Area: 216
    • Dimensions: 12 x 18
    Living room
    • Level: First
    • Area: 360
    • Dimensions: 20 x 18
    Heating
    • Heat Pump
    Cooling
    • Central Air, Ceiling Fan(s)
    Appliances
    • Included: Electric Water Heater, Built In Microwave, Dishwasher
    • Laundry: Inside, W/D Hookups
    Features
    • Ceiling Fan(s), Chair Rail, Crown Molding, High Ceilings, High Speed Internet
    • Flooring: Tile, Carpet, Simulated Wood
    • Windows: Double Pane Windows, Blinds, Shutters
    • Has basement: No
    Interior area
    • Total structure area: 2,503
    • Total interior livable area: 2,503 sqft

    Property

    Parking
    • Total spaces: 3
    • Parking features: 3 Car Garage, Front Entrance, Garage Door Opener
    • Garage spaces: 3
    Features
    • Levels: One
    • Stories: 1
    • Patio & porch: Covered, Patio
    • Has private pool: Yes
    • Pool features: Gunite, In Ground
    • Fencing: Back Yard,Privacy
    Lot
    • Size: 0.25 Acres
    • Features: Central Access, Sprinkler
    Details
    • Parcel number: 181s314102003003
    • Zoning description: Res Single

    Construction

    Type & style
    • Home type: SingleFamily
    • Architectural style: Craftsman
    • Property subtype: Single Family Residence
    Materials
    • Brick, Frame
    • Foundation: Slab
    • Roof: Shingle
    Condition
    • Resale
    • New construction: No
    • Year built: 2020

    Utilities & green energy

    • Electric: Copper Wiring
    • Sewer: Public Sewer
    • Water: Public
    Green energy
    • Energy efficient items: Insulation

    Community & HOA

    Community
    • Features: Gated
    • Security: Security System, Smoke Detector(s)
    • Subdivision: Woodlyn Meadows
    HOA
    • Has HOA: Yes
    • Services included: Association
    • HOA fee: $450 annually
    Location
    • Region: Pensacola

    Financial & listing details

    • Price per square foot: $203/sqft
    • Tax assessed value: $444,037
    • Annual tax amount: $4,076
    • Price range: $507K - $507K
    • Date on market: 8/29/2025
    • Cumulative days on market: 4 days

    Price history

    DateEventPrice
    10/3/2025Sold$507,000-1.6%$203/sqft
    Source: PAR #669903 Report a problem
    9/2/2025Contingent$515,000$206/sqft
    Source: PAR #669903 Report a problem
    8/29/2025Listed for sale$515,000+67.1%$206/sqft
    Source: PAR #669903 Report a problem
    3/2/2020Sold$308,150+0.1%$123/sqft
    Source: PAR #558234 Report a problem
    10/29/2019Price change$307,900+0.7%$123/sqft
    Source: Breland Homes Coastal Realty LLC #558234 Report a problem
    7/29/2019Listed for sale$305,900$122/sqft
    Source: Breland Homes Coastal Realty LLC #558234 Report a problem

    Public tax history

    YearProperty taxesTax assessment
    2024$4,076 +0.7%$444,037 +4.9%
    2023$4,048 +2.3%$423,445 +13.7%
    2022$3,958 +2.9%$372,458 +20.7%
    2021$3,847 +682.4%$308,585 +781.7%
    2020$492 -0.8%$35,000
    2019$496 $35,000
    2018$496 -2%$35,000
    2017$506 -2.1%$35,000 -12.5%
    2016$516 $40,000
    Find assessor info on the county website

    Neighborhood: 32526

    Nearby schools

    GreatSchools rating
    Schools provided by the listing agent
    • Elementary: Beulah
    • Middle: BEULAH
    • High: Pine Forest

    Source: PAR. This data may not be complete. We recommend contacting the local school district to confirm school assignments for this home.

    Get pre-qualified for a loan
    At Zillow Home Loans, we can pre-qualify you in as little as 5 minutes with no impact to your credit score.

    An equal housing lender. NMLS #10287.

    Sell for more on Zillow
    Get a Zillow Showcase℠ listing at no additional cost and you could sell for .
    $512,300
    2% more
    +$10,246
    With Zillow Showcase(estimated)
    $522,546