Welcome home! Desirable end unit ranch w/ awesome views. Mature trees and peaceful setting. Spacious entry, gleaming hardwood floors, formal living w/ Fireplace, dining room, state of the art kitchen, all appliances remain. Attractive Primary Bedroom with spacious closet and full vanity bath. 2nd Bedroom has full custom wall shelves/bookcases. Delightful sun room, overlooks garden area, large wood deck for quiet enjoyment. Comfortable Office/Library. Unique mudroom with window seat and storage closet and shelves. 2 car garage with additional storage. Enjoy the surrounding areas of shopping, dining, Fall Creek trail and Park nearby with easy access to I-69, Binford Blvd, and I-465. HOA covers exterior maintenance, snow removal, water, sewer, trash, lawn care.
Sold
$250,000
5149 Windridge Dr, Indianapolis, IN 46226
2beds
1,924sqft
Residential, Condominium
Built in 1985
-- sqft lot
$266,200 Zestimate®
$130/sqft
$1,826 Estimated rent
Home value
$266,200
$253,000 - $280,000
$1,826/mo
Zestimate® history
Owner options
List your home for rent
$1,826/mo
Rent Zestimate®
Find your next renter with Zillow Rental Manager. Plus, with online applications, you can quickly screen prospective tenants – for free.
$1,826/mo
Rent Zestimate®
Refinance and save
$2,200/mo
Est. payment
Refinancing to a lower rate could help reduce your monthly payments and save thousands over the life of the loan.
$2,200/mo
Est. payment
Explore your selling options
Work with a Zillow partner agent
Leverage their expertise and Zillow's premium Showcase listings to get your home seen by more buyers.
Get startedList with your own agent
Get your home in front of millions of buyers by listing it on Zillow.
Learn how to do itSell it yourself
Take full control of how buyers see your home on Zillow by listing For Sale by Owner (FSBO).
List your homeWhat's special
Zillow last checked:
Listing updated:
Listed by:
Robbie Williams 317-260-1461,
Keller Williams Indy Metro NE
Bought with:
Kimberly Duncan
Keller Williams Indy Metro NE
Source: MIBOR as distributed by MLS GRID,MLS#: 21993235
Facts & features
Interior
Bedrooms & bathrooms
- Bedrooms: 2
- Bathrooms: 2
- Full bathrooms: 2
- Main level bathrooms: 2
- Main level bedrooms: 2
Primary bedroom
- Features: Hardwood
- Level: Main
- Area: 208 Square Feet
- Dimensions: 16x13
Bedroom 2
- Features: Hardwood
- Level: Main
- Area: 192 Square Feet
- Dimensions: 16x12
Dining room
- Features: Hardwood
- Level: Main
- Area: 140 Square Feet
- Dimensions: 14x10
Foyer
- Features: Hardwood
- Level: Main
- Area: 84 Square Feet
- Dimensions: 14x6
Kitchen
- Features: Hardwood
- Level: Main
- Area: 112 Square Feet
- Dimensions: 14x8
Library
- Features: Hardwood
- Level: Main
- Area: 110 Square Feet
- Dimensions: 11x10
Living room
- Features: Hardwood
- Level: Main
- Area: 315 Square Feet
- Dimensions: 21x15
Mud room
- Features: Hardwood
- Level: Main
- Area: 80 Square Feet
- Dimensions: 16x5
Sun room
- Features: Hardwood
- Level: Main
- Area: 154 Square Feet
- Dimensions: 14x11
Heating
- Forced Air, Electric
Cooling
- Has cooling: Yes
Appliances
- Included: Electric Cooktop, Dishwasher, Dryer, Disposal, Microwave, Electric Oven, Refrigerator, Washer, Water Heater
- Laundry: Laundry Closet
Features
- Bookcases, Entrance Foyer, Hardwood Floors, Eat-in Kitchen, Walk-In Closet(s)
- Flooring: Hardwood
- Has basement: No
- Number of fireplaces: 1
- Fireplace features: Living Room
- Common walls with other units/homes: End Unit
Interior area
- Total structure area: 1,924
- Total interior livable area: 1,924 sqft
Property
Parking
- Total spaces: 2
- Parking features: Attached, Concrete, Garage Door Opener, Storage
- Attached garage spaces: 2
- Details: Garage Parking Other(Finished Garage)
Accessibility
- Accessibility features: Accessible Doors, Accessible Entrance, Handicap Accessible Interior
Features
- Levels: One
- Stories: 1
- Entry location: Ground Level
- Patio & porch: Deck, Covered
Lot
- Features: Gated Community, Mature Trees, Wooded
Details
- Parcel number: 490710116130000401
- Horse amenities: None
Construction
Type & style
- Home type: Condo
- Architectural style: Ranch,Traditional
- Property subtype: Residential, Condominium
- Attached to another structure: Yes
Materials
- Brick, Wood
- Foundation: Block
Condition
- Updated/Remodeled
- New construction: No
- Year built: 1985
Utilities & green energy
- Electric: Circuit Breakers
- Water: Municipal/City
Community & HOA
Community
- Subdivision: Windridge
HOA
- Has HOA: Yes
- Amenities included: Gated, Snow Removal
- Services included: Sewer, Entrance Common, Laundry Connection In Unit, Lawncare, Maintenance Structure, Maintenance, Snow Removal, Trash
- HOA fee: $548 monthly
Location
- Region: Indianapolis
Financial & listing details
- Price per square foot: $130/sqft
- Tax assessed value: $268,600
- Annual tax amount: $2,790
- Date on market: 7/29/2024
- Cumulative days on market: 14 days
Price history
| Date | Event | Price |
|---|---|---|
| 9/18/2024 | Sold | $250,000$130/sqft |
Source:  MIBOR as distributed by MLS GRID #21993235 Report a problem MIBOR as distributed by MLS GRID #21993235 Report a problem | ||
| 8/14/2024 | Pending sale | $250,000$130/sqft |
Source: MIBOR as distributed by MLS GRID #21993235 Report a problem | ||
| 7/29/2024 | Listed for sale | $250,000+72.4%$130/sqft |
Source: MIBOR as distributed by MLS GRID #21993235 Report a problem | ||
| 12/7/2015 | Sold | $145,000-6.5%$75/sqft |
Source: Public Record Report a problem | ||
| 8/30/2015 | Pending sale | $155,000$81/sqft |
Source: RE/MAX Legends Group #21373783 Report a problem | ||
| 8/30/2015 | Listed for sale | $155,000$81/sqft |
Source: RE/MAX Legends Group #21373783 Report a problem | ||
Public tax history
| Year | Property taxes | Tax assessment |
|---|---|---|
| 2025 | $2,734 -6.2% | $268,600 +16.4% |
| 2024 | $2,914 +4.4% | $230,800 -6.6% |
| 2023 | $2,791 +23.5% | $247,000 +5.3% |
| 2022 | $2,260 +4.2% | $234,600 +19.8% |
| 2021 | $2,169 -1.2% | $195,900 +4.4% |
| 2020 | $2,196 +18.8% | $187,600 +0.6% |
| 2019 | $1,848 +10.8% | $186,400 +18.7% |
| 2018 | $1,668 +2.2% | $157,000 +1.4% |
| 2017 | $1,632 +10.6% | $154,800 +3.9% |
| 2016 | $1,476 +8.8% | $149,000 +16.6% |
| 2014 | $1,357 -16.4% | $127,800 +0.9% |
| 2013 | $1,624 | $126,700 -14.1% |
| 2012 | $1,624 | $147,500 -0.7% |
| 2011 | -- | $148,600 |
| 2010 | $1,534 +1.4% | $148,600 +3.2% |
| 2009 | $1,513 | $144,000 -15.9% |
| 2007 | -- | $171,300 +0.1% |
| 2006 | -- | $171,200 +12.7% |
| 2005 | -- | $151,900 |
| 2004 | -- | $151,900 |
| 2003 | -- | $151,900 +105.8% |
| 2002 | -- | $73,800 +200% |
| 2001 | -- | $24,600 +0.4% |
| 2000 | -- | $24,500 |
Find assessor info on the county website
Neighborhood: Brendonwood
Nearby homes
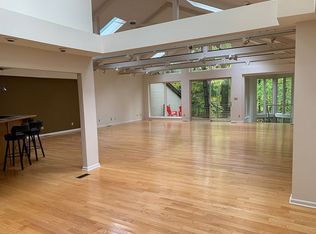
- $386,5003 bd3 ba3.1k sqft5153 Windridge Dr, Indianapolis, IN 46226Off Market
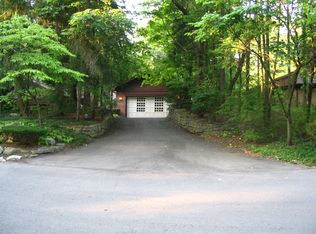
- $321,1003 bd3 ba2.7k sqft5157 Windridge Dr, Indianapolis, IN 46226Off Market
- $286,300-- bd1 ba1.8k sqft5161 Windridge Dr, Indianapolis, IN 46226Off Market
- $446,6003 bd3 ba3.3k sqft5205 Windridge Dr, Indianapolis, IN 46226Off Market
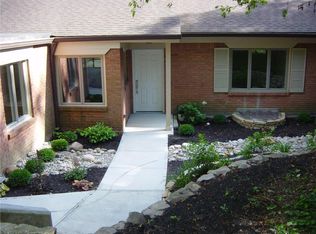
- $292,700-- bd3 ba2.3k sqft5244 Fawn Hill Ter, Indianapolis, IN 46226Off Market
- $325,500-- bd2 ba1.8k sqft5239 Fawn Hill Ter, Indianapolis, IN 46226Off Market
- $330,100-- bd2 ba1.5k sqft5235 Fawn Hill Ter, Indianapolis, IN 46226Off Market
- $354,0005 bd3 ba3.6k sqft5243 Fawn Hill Ter, Indianapolis, IN 46226Off Market
Nearby schools
GreatSchools rating
- 3/10Robert Lee Frost School 106Grades: PK-5Distance: 0.6 mi
- 5/10Arlington Community Middle SchoolGrades: 6-8Distance: 6.3 mi
- 2/10Shortridge High SchoolGrades: 9-12Distance: 4.5 mi
Schools provided by the listing agent
- Middle: Arlington Community Middle School
- High: Arsenal Technical High School
Source: MIBOR as distributed by MLS GRID. This data may not be complete. We recommend contacting the local school district to confirm school assignments for this home.
Get a cash offer in 3 minutes
Find out how much your home could sell for in as little as 3 minutes with a no-obligation cash offer.
Estimated market value
$266,200
Get a cash offer in 3 minutes
Find out how much your home could sell for in as little as 3 minutes with a no-obligation cash offer.
Estimated market value
$266,200
- Indiana
- Marion County
- Indianapolis
- 46226
- Brendonwood
- 5149 Windridge Dr
Nearby cities
Nearby neighborhoods
Nearby zip codes
Other Indianapolis Topics
