Skip main navigation
Off market
  • $382,800

    5153 Windridge Dr, Indianapolis, IN 46226

    3beds
    3,131sqft
    Condo
    Built in 1976
    -- sqft lot
    $382,800 Zestimate®
    $122/sqft
    $2,135 Estimated rent

    Home value

    $382,800

    $360,000 - $406,000

    $2,135/mo

    Zestimate® history
    Loading
    Loading...

    Owner options

    List your home for rent

    $2,135/mo

    Rent Zestimate®

    Find your next renter with Zillow Rental Manager. Plus, with online applications, you can quickly screen prospective tenants – for free.

    Learn more

    $2,135/mo

    Rent Zestimate®

    Refinance and save

    $2,960/mo

    Est. payment

    Refinancing to a lower rate could help reduce your monthly payments and save thousands over the life of the loan.

    See today's rates

    $2,960/mo

    Est. payment

    Explore your selling options

    Work with a Zillow partner agent

    Leverage their expertise and Zillow's premium Showcase listings to get your home seen by more buyers.

    Get started

    List with your own agent

    Get your home in front of millions of buyers by listing it on Zillow.

    Learn how to do it

    Sell it yourself

    Take full control of how buyers see your home on Zillow by listing For Sale by Owner (FSBO).

    List your home

    What's special

    Gated communityGreat room

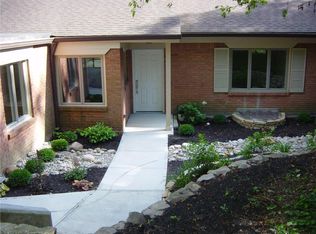
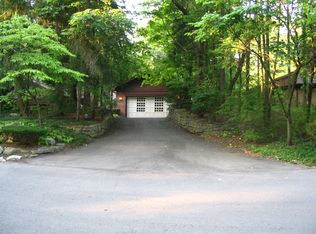
    Unique, dramatic condo, unlike any other in the city! Huge (31' x 29') great room has a soaring beamed ceiling with 8 skylights and a wall of windows that overlooks a tranquil wooded ravine. It's a perfect place to gather with family and friends or simply to chill out in its spacious confines. Chef's kitchen has a Sub-Zero frig, gas range and ample custom cabinets. Black granite countertops are accented by a lighter granite top on the large custom island and a brushed stainless steel top on the custom bar. Beautiful tile flooring and a wall of custom shelving top the the kitchen off. The great room and 2 upstairs bedrooms have like new solid oak flooring which provides lots of space to display your rug collection. The Lutron lighting system in the great room allows flexibility in lighting your furniture arrangements and highlighting your art pieces. All 3 bathrooms have beautiful matching marble countertops and flooring. The downstairs family room also has a wall of windows and a fireplace (with gas insert) flanked by custom marble and glass shelving to display more of your collectibles. Imagine relaxing, grilling or entertaining on the open deck or the downstairs patio in what feels like your own private woods. Or you can sit out front and gaze across the street at stately Laurel Hall. You also have a small woods of your own in front of the condo with a very low maintenance shade garden and a sunny spot next to the driveway where you can plant annuals or perennials if you enjoy gardening. If you like bird watching; the deck, patio area and outside the kitchen window are all nice spots for feeders. Windridge is a gated community for your safety and privacy. It's also conveniently located -- roughly 12 minutes from Broad Ripple Village, 13 minutes from the Monon Trail, 15 minutes from the Fashion Mall and 16 minutes from Mass. Ave (per the map app on my phone). HOA fee includes water & sewage, all exterior maintenance of your condo (including roof and painting), snow removal and trash pickup. If you have serious interest, please leave me a voice message and I will return your call.

    This property is off market, which means it's not currently listed for sale or rent on Zillow. This may be different from what's available on other websites or public sources.
    Facts & features

    Interior

    Bedrooms & bathrooms
    • Bedrooms: 3
    • Bathrooms: 3
    • Full bathrooms: 3
    Heating
    • Forced air, Gas
    Cooling
    • Central
    Appliances
    • Included: Dishwasher, Dryer, Garbage disposal, Microwave, Range / Oven, Refrigerator, Trash compactor, Washer
    Features
    • Flooring: Tile, Carpet, Hardwood
    • Basement: Finished
    • Has fireplace: Yes
    • Fireplace features: masonry
    Interior area
    • Total interior livable area: 3,131 sqft

    Property

    Parking
    • Total spaces: 2
    • Parking features: Garage - Attached
    Features
    • Exterior features: Wood, Brick
    • Has view: Yes
    • View description: Park
    Lot
    • Size: 2,178 Square Feet
    Details
    • Parcel number: 490710116049000401

    Construction

    Type & style
    • Home type: Condo
    Materials
    • masonry
    • Roof: Asphalt
    Condition
    • Year built: 1976

    Community & HOA

    Community
    • Features: Fifty Five Plus Active Community
    • Senior community: Yes
    HOA
    • Has HOA: Yes
    • HOA fee: $593 monthly
    Location
    • Region: Indianapolis

    Financial & listing details

    • Price per square foot: $122/sqft
    • Tax assessed value: $380,300
    • Annual tax amount: $3,917

    Price history

    DateEventPrice
    5/19/2022Sold$368,500-6.7%$118/sqft
    Source: Public Record Report a problem
    1/24/2022Listing removed--
    Source: Owner Report a problem
    10/26/2021Listed for sale$395,000+12.9%$126/sqft
    Source: Owner Report a problem
    7/22/2021Sold$349,900+18.6%$112/sqft
    Source: Public Record Report a problem
    2/6/2011Listing removed$295,000$94/sqft
    Source: Carpenter Realtors #21027477 Report a problem
    5/22/2010Listed for sale$295,000$94/sqft
    Source: Carpenter Realtors #21027477 Report a problem

    Public tax history

    YearProperty taxesTax assessment
    2025$3,917 -6.1%$380,300 +16.4%
    2024$4,172 +2.2%$326,700 -6.6%
    2023$4,081 +35.4%$349,800 +2.9%
    2022$3,015 +6.7%$340,000 +31%
    2021$2,826 -1.3%$259,600 +6.9%
    2020$2,864 +18.5%$242,900 +0.6%
    2019$2,416 +12.5%$241,400 +18.7%
    2018$2,147 +0.3%$203,400 +2%
    2017$2,141 +11.3%$199,500 +1.6%
    2016$1,924 +8.5%$196,300 +18.5%
    2014$1,774 -17.3%$165,600 +0.9%
    2013$2,145 $164,100 -14.9%
    2012$2,145 $192,800 +6.2%
    2011-- $181,500
    2010$1,879 +1.2%$181,500 +3.1%
    2009$1,857 $176,000 -15.7%
    2007-- $208,900 +0%
    2006-- $208,800 +12.6%
    2005-- $185,500
    2004-- $185,500
    2003-- $185,500 +115.4%
    2002-- $86,100 +200%
    2001-- $28,700 +4.7%
    2000-- $27,400
    Find assessor info on the county website

    Neighborhood: Brendonwood

    Nearby schools

    GreatSchools rating
    Schools provided by the listing agent
    • District: Ips

    Source: The MLS. This data may not be complete. We recommend contacting the local school district to confirm school assignments for this home.

    Get a cash offer in 3 minutes
    Find out how much your home could sell for in as little as 3 minutes with a no-obligation cash offer.
    Estimated market value
    $382,800
    Get a cash offer in 3 minutes
    Find out how much your home could sell for in as little as 3 minutes with a no-obligation cash offer.
    Estimated market value
    $382,800