This spacious end-unit townhome is superbly maintained and tastefully decorated. Desirable Fairfax model! It features 2 bedrooms plus a den and 2 full bathrooms, with a 1-car attached garage. The home boasts tons of natural light and great views of nature! The kitchen, recently updated in 2019, is absolutely stunning, featuring 42" cabinets and stainless steel appliances. Spacious living/dining room area has vaulted ceilings, recessed lighting, and a cozy gas fireplace. Step out onto your private deck for more beautiful views, with walking trails accessible right from the porch side! The foyer entry includes a front door and a guest/storage closet. Large master suite has vaulted ceilings, 2 closets (one being a walk-in), and an elegant spa-style bathroom with a separate soaker tub and stand-alone shower. The secondary bedroom and den are both spacious and well-lit with natural light. The den features French doors. Attached 1-car garage includes overhead storage and a garage door opener. Extra common-area parking is adjacent to the garage. Additional special features include vaulted ceilings in the living room and master bedroom, upgraded sustainable cork flooring, and new windows & window treatments. This home is situated in a great cul-de-sac location with wildlife views. The area offers excellent schools, shopping, county and state parks, and convenient transportation options including the Metra Train Station. Pets are allowed. You and your family will be pleased and proud to call this condo and community home.
Closed
$269,000
514B Palm Ct #0, Crystal Lake, IL 60014
2beds
1,528sqft
Condominium, Single Family Residence
Built in 1991
-- sqft lot
$292,900 Zestimate®
$176/sqft
$2,284 Estimated rent
Home value
$292,900
$278,000 - $308,000
$2,284/mo
Zestimate® history
Owner options
List your home for rent
$2,284/mo
Rent Zestimate®
Find your next renter with Zillow Rental Manager. Plus, with online applications, you can quickly screen prospective tenants – for free.
$2,284/mo
Rent Zestimate®
Refinance and save
$2,247/mo
Est. payment
Refinancing to a lower rate could help reduce your monthly payments and save thousands over the life of the loan.
$2,247/mo
Est. payment
Explore your selling options
Work with a Zillow partner agent
Leverage their expertise and Zillow's premium Showcase listings to get your home seen by more buyers.
Get startedList with your own agent
Get your home in front of millions of buyers by listing it on Zillow.
Learn how to do itSell it yourself
Take full control of how buyers see your home on Zillow by listing For Sale by Owner (FSBO).
List your homeWhat's special
Zillow last checked:
Listing updated:
Listed by:
Heidi Peterson, ABR 815-385-6770,
RE/MAX Plaza
Bought with:
Vitali Kniazkov
Coldwell Banker Realty
Source: MRED as distributed by MLS GRID,MLS#: 12111010
Facts & features
Interior
Bedrooms & bathrooms
- Bedrooms: 2
- Bathrooms: 2
- Full bathrooms: 2
Rooms
- Room types: Den, Eating Area
Primary bedroom
- Features: Flooring (Sustainable), Window Treatments (Window Treatments), Bathroom (Full)
- Level: Second
- Area: 160 Square Feet
- Dimensions: 10X16
Bedroom 2
- Features: Flooring (Sustainable), Window Treatments (Window Treatments)
- Level: Second
- Area: 90 Square Feet
- Dimensions: 9X10
Den
- Features: Flooring (Sustainable), Window Treatments (Window Treatments)
- Level: Second
- Area: 108 Square Feet
- Dimensions: 9X12
Dining room
- Features: Flooring (Sustainable), Window Treatments (Window Treatments)
- Level: Second
- Area: 120 Square Feet
- Dimensions: 10X12
Eating area
- Features: Flooring (Sustainable), Window Treatments (Window Treatments)
- Level: Second
- Area: 72 Square Feet
- Dimensions: 8X9
Kitchen
- Features: Kitchen (Eating Area-Table Space), Flooring (Sustainable), Window Treatments (Window Treatments)
- Level: Second
- Area: 108 Square Feet
- Dimensions: 9X12
Laundry
- Features: Flooring (Vinyl)
- Level: Second
- Area: 64 Square Feet
- Dimensions: 8X8
Living room
- Features: Flooring (Sustainable), Window Treatments (Window Treatments)
- Level: Second
- Area: 195 Square Feet
- Dimensions: 13X15
Heating
- Natural Gas
Cooling
- Central Air
Appliances
- Included: Range, Microwave, Dishwasher, Refrigerator, Washer, Dryer
- Laundry: Washer Hookup
Features
- Cathedral Ceiling(s)
- Windows: Screens
- Basement: None
- Number of fireplaces: 1
- Fireplace features: Gas Log, Includes Accessories, Living Room
Interior area
- Total structure area: 0
- Total interior livable area: 1,528 sqft
Property
Parking
- Total spaces: 1
- Parking features: Asphalt, Garage Door Opener, Garage, On Site, Garage Owned, Attached
- Attached garage spaces: 1
- Has uncovered spaces: Yes
Accessibility
- Accessibility features: No Disability Access
Features
- Patio & porch: Deck
Lot
- Features: Common Grounds, Landscaped
Details
- Parcel number: 1919231009
- Special conditions: None
- Other equipment: Ceiling Fan(s)
Construction
Type & style
- Home type: Condo
- Property subtype: Condominium, Single Family Residence
Materials
- Vinyl Siding, Brick
- Roof: Asphalt
Condition
- New construction: No
- Year built: 1991
Details
- Builder model: FAIRFAX
Utilities & green energy
- Electric: Circuit Breakers, 100 Amp Service
- Sewer: Public Sewer
- Water: Public
Community & HOA
Community
- Security: Carbon Monoxide Detector(s)
- Subdivision: Essex Village
HOA
- Has HOA: Yes
- Amenities included: Park, Party Room, Pool
- Services included: Insurance, Clubhouse, Pool, Exterior Maintenance, Lawn Care, Scavenger, Snow Removal, Other
- HOA fee: $279 monthly
Location
- Region: Crystal Lake
Financial & listing details
- Price per square foot: $176/sqft
- Annual tax amount: $5,688
- Date on market: 7/23/2024
- Listing terms: Conventional
- Ownership: Condo
Price history
| Date | Event | Price |
|---|---|---|
| 9/3/2024 | Sold | $269,000$176/sqft |
Source:  MRED as distributed by MLS GRID #12111010 Report a problem MRED as distributed by MLS GRID #12111010 Report a problem | ||
| 7/30/2024 | Contingent | $269,000$176/sqft |
Source: MRED as distributed by MLS GRID #12111010 Report a problem | ||
| 7/23/2024 | Listed for sale | $269,000+111.8%$176/sqft |
Source: MRED as distributed by MLS GRID #12111010 Report a problem | ||
| 12/28/2017 | Sold | $127,000-5.9%$83/sqft |
Source: MRED as distributed by MLS GRID #09770288 Report a problem | ||
| 12/10/2017 | Pending sale | $134,900$88/sqft |
Source: RE/MAX Plaza #09770288 Report a problem | ||
| 11/4/2017 | Price change | $134,900-3.6%$88/sqft |
Source: RE/MAX Plaza #09770288 Report a problem | ||
| 10/5/2017 | Listed for sale | $139,900$92/sqft |
Source: RE/MAX Plaza #09770288 Report a problem | ||
Public tax history
Tax history is unavailable.
Neighborhood: 60014
Nearby homes
- $263,0002 bd2 ba1.2k sqft520 Palm Ct #A, Crystal Lake, IL 60014Sold
- $299,9003 bd2 ba1.5k sqft520 Palm Ct #B, Crystal Lake, IL 60014For Sale
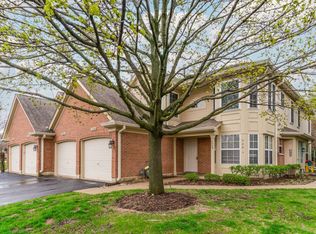
- $257,1002 bd2 ba1.2k sqft522 Palm Ct #A, Crystal Lake, IL 60014Off Market

- $255,0003 bd2 ba1.5k sqft522 Palm Ct #B, Crystal Lake, IL 60014Sold

- $300,0002 bd2 ba1.6k sqft518 Palm Ct, Crystal Lake, IL 60014Off Market
- $312,7003 bd3 ba1.4k sqft516 Palm Ct, Crystal Lake, IL 60014Off Market
- $462,2004 bd3 ba2.3k sqft1721 Becker Ct, Crystal Lake, IL 60014Off Market
- $308,2002 bd3 ba1.6k sqft500 Palm Ct, Crystal Lake, IL 60014Off Market
Nearby schools
GreatSchools rating
- 7/10Indian Prairie Elementary SchoolGrades: PK-5Distance: 0.3 mi
- 5/10Lundahl Middle SchoolGrades: 6-8Distance: 2.1 mi
- 8/10Crystal Lake South High SchoolGrades: 9-12Distance: 1.7 mi
Schools provided by the listing agent
- Elementary: Indian Prairie Elementary School
- Middle: Lundahl Middle School
- High: Crystal Lake South High School
- District: 47
Source: MRED as distributed by MLS GRID. This data may not be complete. We recommend contacting the local school district to confirm school assignments for this home.
Get a cash offer in 3 minutes
Find out how much your home could sell for in as little as 3 minutes with a no-obligation cash offer.
Estimated market value
$292,900
Get a cash offer in 3 minutes
Find out how much your home could sell for in as little as 3 minutes with a no-obligation cash offer.
Estimated market value
$292,900
- Illinois
- McHenry County
- Crystal Lake
- 60014
- 514B Palm Ct Unit 0
Nearby cities
Nearby zip codes
Other Crystal Lake Topics
