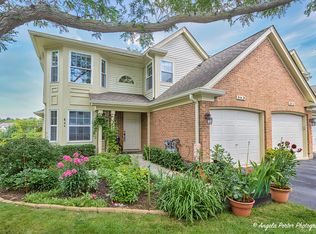
Fresh updates meet effortless living in this beautifully refreshed 3-bedroom, 2-bath condo offering 1,528 square feet of inviting space. From the moment you step inside, you'll notice the brand-new carpet, updated flooring, and fresh paint that create a clean, modern feel throughout. The vaulted ceilings in the living room add an airy, open ambiance, perfect for both relaxing and entertaining. The eat-in kitchen provides a comfortable spot for casual meals, while the spacious deck extends your living space outdoors-ideal for morning coffee or evening unwinding. The primary suite serves as a private retreat, complete with a spa-inspired bathroom designed for comfort and relaxation. As an added amenity, residents enjoy access to a community pool, making it easy to soak up the warmer months. This move-in-ready home blends style, space, and convenience-an opportunity you won't want to miss.
Contingent
Price cut: $7.1K (6/17)
$299,900
520 Palm Ct #B, Crystal Lake, IL 60014
3beds
1,528sqft
:
Get pre-qualified$2,614/mo
Condominium, Single Family Residence
Built in 1994
-- sqft lot
$-- Zestimate®
$196/sqft
$295/mo HOA
What's special
Fresh paintAiry open ambianceSpa-inspired bathroomEat-in kitchenUpdated flooringSpacious deckBrand-new carpet
- 98 days |
- 278 |
- 8 |
Zillow last checked:
Listing updated:
Listed by:
Catherine Peterie 815-988-5955,
HomeSmart Connect LLC,
Jason Peterie 847-877-3286,
HomeSmart Connect LLC
Source: MRED as distributed by MLS GRID,MLS#: 12621096
Facts & features
Interior
Bedrooms & bathrooms
- Bedrooms: 3
- Bathrooms: 2
- Full bathrooms: 2
Rooms
- Room types: Eating Area
Primary bedroom
- Features: Bathroom (Full)
- Level: Second
- Area: 176 Square Feet
- Dimensions: 16X11
Bedroom 2
- Level: Second
- Area: 130 Square Feet
- Dimensions: 13X10
Bedroom 3
- Level: Second
- Area: 110 Square Feet
- Dimensions: 11X10
Eating area
- Level: Second
- Area: 96 Square Feet
- Dimensions: 12X8
Kitchen
- Level: Second
- Area: 130 Square Feet
- Dimensions: 13X10
Laundry
- Level: Second
- Area: 49 Square Feet
- Dimensions: 7X7
Living room
- Level: Second
- Area: 210 Square Feet
- Dimensions: 15X14
Heating
- Natural Gas, Forced Air
Cooling
- Central Air
Features
- Basement: None
Interior area
- Total structure area: 1,528
- Total interior livable area: 1,528 sqft
Property
Parking
- Total spaces: 2
- Parking features: Yes, Attached, Garage
- Attached garage spaces: 1
Accessibility
- Accessibility features: No Disability Access
Details
- Parcel number: 1919232002
- Special conditions: None
Construction
Type & style
- Home type: Condo
- Property subtype: Condominium, Single Family Residence
Materials
- Aluminum Siding, Brick
Condition
- New construction: No
- Year built: 1994
Utilities & green energy
- Sewer: Public Sewer
- Water: Public
Community & HOA
HOA
- Has HOA: Yes
- Services included: Pool, Exterior Maintenance, Lawn Care, Snow Removal
- HOA fee: $295 monthly
Location
- Region: Crystal Lake
Financial & listing details
- Price per square foot: $196/sqft
- Tax assessed value: $213,480
- Annual tax amount: $5,204
- Date on market: 4/16/2026
- Ownership: Condo
Estimated market value
Not available
Estimated sales range
Not available
Not available
Price history
| Date | Event | Price |
|---|---|---|
| 7/2/2026 | Contingent | $299,900$196/sqft |
Source:  MRED as distributed by MLS GRID #12621096 Report a problem MRED as distributed by MLS GRID #12621096 Report a problem | ||
| 6/17/2026 | Price change | $299,900-2.3%$196/sqft |
Source: MRED as distributed by MLS GRID #12621096 Report a problem | ||
| 5/11/2026 | Price change | $307,000-4.1%$201/sqft |
Source: MRED as distributed by MLS GRID #12621096 Report a problem | ||
| 4/16/2026 | Listed for sale | $320,000+175.9%$209/sqft |
Source: MRED as distributed by MLS GRID #12621096 Report a problem | ||
| 3/16/2017 | Sold | $116,000-3.3%$76/sqft |
Source: MRED as distributed by MLS GRID #09365569 Report a problem | ||
| 1/9/2017 | Pending sale | $119,900$78/sqft |
Source: Coldwell Banker Honig-Bell #09365569 Report a problem | ||
| 1/6/2017 | Price change | $119,900-7.7%$78/sqft |
Source: Coldwell Banker Honig-Bell #09365569 Report a problem | ||
| 11/15/2016 | Price change | $129,900-5.5%$85/sqft |
Source: Coldwell Banker Honig-Bell #09365569 Report a problem | ||
| 11/1/2016 | Price change | $137,500-1.7%$90/sqft |
Source: Coldwell Banker Honig-Bell #09365569 Report a problem | ||
| 10/14/2016 | Listed for sale | $139,900$92/sqft |
Source: Coldwell Banker Honig-Bell #09365569 Report a problem | ||
Public tax history
| Year | Property taxes | Tax assessment |
|---|---|---|
| 2024 | $5,204 +4.7% | $71,160 +11.8% |
| 2023 | $4,969 +6.3% | $63,644 +15.8% |
| 2022 | $4,675 +6.2% | $54,974 +7.3% |
| 2021 | $4,401 +2.8% | $51,215 +3.7% |
| 2020 | $4,280 | $49,402 +4.5% |
| 2019 | -- | $47,284 +2.1% |
| 2018 | $4,757 +0.2% | $46,333 +6.2% |
| 2017 | $4,749 +19.6% | $43,648 +6.6% |
| 2016 | $3,971 | $40,938 -6.9% |
| 2013 | $3,971 | $43,968 -13.4% |
| 2011 | -- | $50,787 -6.4% |
| 2010 | -- | $54,277 -9.4% |
| 2009 | -- | $59,881 |
| 2008 | -- | $59,881 +8.2% |
| 2006 | -- | $55,329 +4.9% |
| 2005 | $3,513 +4.9% | $52,755 +7% |
| 2004 | $3,349 +3.3% | $49,323 +7.5% |
| 2003 | $3,243 +6.2% | $45,903 +7% |
| 2002 | $3,054 +3.6% | $42,900 +5.7% |
| 2001 | $2,949 +4.4% | $40,571 +3.7% |
| 2000 | $2,825 | $39,123 |
Find assessor info on the county website
Monthly payment
Est. payment
Payment breakdown
Explore the cost of this home by adjusting the details. Changes won't be saved.Climate risks
Neighborhood: 60014
Nearby schools
GreatSchools rating
- 7/10Indian Prairie Elementary SchoolGrades: PK-5Distance: 0.3 mi
- 5/10Lundahl Middle SchoolGrades: 6-8Distance: 2.1 mi
- 8/10Crystal Lake South High SchoolGrades: 9-12Distance: 1.7 mi
Schools provided by the listing agent
- District: 47
Source: MRED as distributed by MLS GRID. This data may not be complete. We recommend contacting the local school district to confirm school assignments for this home.
- $263,0002 bd2 ba1.2k sqft520 Palm Ct #A, Crystal Lake, IL 60014Sold
- $257,1002 bd2 ba1.2k sqft522 Palm Ct #A, Crystal Lake, IL 60014Off Market

- $255,0003 bd2 ba1.5k sqft522 Palm Ct #B, Crystal Lake, IL 60014Sold

- $269,0002 bd2 ba1.5k sqft514B Palm Ct #0, Crystal Lake, IL 60014Sold
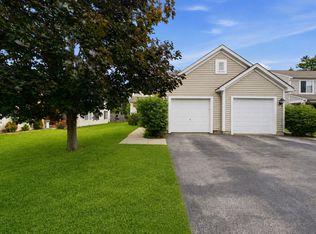
- $303,3002 bd2 ba1.6k sqft518 Palm Ct, Crystal Lake, IL 60014Off Market
- $312,7003 bd3 ba1.4k sqft516 Palm Ct, Crystal Lake, IL 60014Off Market
- $308,2002 bd3 ba1.6k sqft500 Palm Ct, Crystal Lake, IL 60014Off Market
- $310,6003 bd2 ba1.4k sqft502 Palm Ct, Crystal Lake, IL 60014Off Market
A local agent can set up tours, give advice and negotiate with sellers.
A local lender can help you make sure your offer is ready when you are.
Similar homes
- $324,9002 bd3 ba1.5k sqft796 Pointe Dr #796, Crystal Lake, IL 60014Active
 MLS ID #12709283, Sheila Thomas, ABR,BPOR,E-PRO,GRI, RE/MAX Plaza. MRED as distributed by MLS GRID
 - $320,0003 bd3 ba1.9k sqft836 Golf Course Rd, Crystal Lake, IL 60014For Sale
 MLS ID #202604060, Olga Kampmeier. NorthWest Illinois Alliance of REALTORS®
 - $333,9003 bd3 ba2.2k sqft450 Berkshire Dr, Crystal Lake, IL 60014Active
 MLS ID #12692122, Mark Zatz, E-PRO,SFR, HomeSmart Connect LLC. MRED as distributed by MLS GRID
 - $299,9992 bd2 ba1.2k sqft3183 Impressions Dr, Lake In The Hills, IL 60156New
 MLS ID #12710248, Marla Schneider, ABR,CRS, Coldwell Banker Realty. MRED as distributed by MLS GRID
 - $290,0002 bd3 ba1.9k sqft1385 New Haven Dr #1385, Cary, IL 60013ActiveMLS ID #12668981, Lorena Cardenas, Baird & Warner. MRED as distributed by MLS GRID
- $269,0003 bd2 ba1.9k sqft18 New Haven Dr #18, Cary, IL 60013ActiveMLS ID #12617153, Elizabeth Trevino Martinez, @properties Christie's International Real Estate. MRED as distributed by MLS GRID
- $365,0003 bd3 ba2k sqft790 Oak Hollow Rd, Crystal Lake, IL 60014ActiveMLS ID #12706582, Daniel Hoeft, HomeSmart Connect LLC. MRED as distributed by MLS GRID
- $285,0003 bd1 ba882 sqft65 Della St, Crystal Lake, IL 60014ActiveMLS ID #12611293, Rutul Parekh, ARNI Realty Incorporated. MRED as distributed by MLS GRID
- $208,0002 bd2 ba1.4k sqft740 Saint Andrews Ln APT 41, Crystal Lake, IL 60014Re-activatedMLS ID #12652939, Dawn Johnson, Berkshire Hathaway HomeServices Starck Real Estate. MRED as distributed by MLS GRID
- $319,9003 bd3 ba1.5k sqft2636 Pondview Dr, Algonquin, IL 60102ActiveMLS ID #12693555, Katie Holmes, Keller Williams Success Realty. MRED as distributed by MLS GRID
- $325,0002 bd3 ba1.6k sqft9104 Falcon Greens Dr, Lakewood, IL 60014ActiveMLS ID #12628617, Gina Swanson, RE/MAX All Pro - St Charles. MRED as distributed by MLS GRID
- $449,0003 bd3 ba2.1k sqft235 Aberdeen Dr, Algonquin, IL 60102NewMLS ID #12713882, Oskar Wiatr, Hometown Real Estate Group. MRED as distributed by MLS GRID
- $285,0003 bd2 ba1.2k sqft1116 Riverwood Dr, Algonquin, IL 60102ActiveMLS ID #12671054, Connie Dornan, SFR, @properties Christie's International Real Estate. MRED as distributed by MLS GRID
- $309,9003 bd3 ba1.7k sqft864 N Shady Oaks Dr #864, Elgin, IL 60120ActiveMLS ID #12684508, Tim Winfrey, RE/MAX Liberty. MRED as distributed by MLS GRID
- $310,0002 bd2 ba1.3k sqft2735 Acorn Ct, Dundee, IL 60118ActiveMLS ID #12690312, Cynthia Caba, All Exclusive Realty. MRED as distributed by MLS GRID
- $435,0003 bd2 ba1.8k sqft1 Regal Ct, Algonquin, IL 60102ActiveMLS ID #12695348, Kamila Jurasik, RE/MAX 10. MRED as distributed by MLS GRID
- $260,0002 bd1 ba1.1k sqft(Undisclosed Address), Streamwood, IL 60107NewMLS ID #12709672, Roberto Morales-Corona, Coldwell Banker Realty. MRED as distributed by MLS GRID
- $310,0002 bd2 ba1.1k sqft13535 Nealy Rd, Huntley, IL 60142Price ChangeMLS ID #12690232, Gloria Jenson, ABR,SFR,SRES, Berkshire Hathaway HomeServices Starck Real Estate. MRED as distributed by MLS GRID
- $299,9002 bd2 ba1.2k sqft51 Bright Ridge Dr, Schaumburg, IL 60194For Sale By Owner
- $340,0003 bd3 ba1.8k sqft8946 Disbrow St, Huntley, IL 60142ActiveMLS ID #12684237, Gisselle Corral, Realty of America. MRED as distributed by MLS GRID
