
Rare 3 BR / 2 Bath Duplex-Down with NO HOA DUES & Fenced Yard! Perfect for INVESTORS or Owner Occupants! Huge Living Room with Vaulted Ceilings & Hardwood Floors / Large Eat-in Kitchen, 1st floor Bedroom with Full Bath, Freshly Painted Throughout w/ Open Staircase / New Carpeting leading to finished lower level with another Full Bath, 2 additional Bedrooms or Convert to Family Room with Walkout Slider to Private Patio & Fenced Yard. Separate Laundry Room and Spacious 1 Car Garage & attic storage. Roof 2020, Carrier HVAC 2013. Rentals Allowed for those looking to Hold as an Investment. Some Minor Cosmetic Improvements needed to make it your own. Book your showing today!
Contingent
$285,000
1116 Riverwood Dr, Algonquin, IL 60102
3beds
1,240sqft
Townhouse, Single Family Residence
Built in 1985
2,772 Square Feet Lot
$283,100 Zestimate®
$230/sqft
$-- HOA
What's special
Fenced yardFreshly painted throughoutLarge eat-in kitchenOpen staircaseSeparate laundry room
- 41 days |
- 213 |
- 8 |
Likely to sell faster than
Zillow last checked:
Listing updated:
Listed by:
Connie Dornan, SFR 847-832-0002,
@properties Christie's International Real Estate,
Kostas Giannikoulis,
@properties Christie's International Real Estate
Source: MRED as distributed by MLS GRID,MLS#: 12671054
Facts & features
Interior
Bedrooms & bathrooms
- Bedrooms: 3
- Bathrooms: 2
- Full bathrooms: 2
Rooms
- Room types: No additional rooms
Primary bedroom
- Features: Flooring (Carpet)
- Level: Main
- Area: 150 Square Feet
- Dimensions: 15X10
Bedroom 2
- Features: Flooring (Ceramic Tile)
- Level: Lower
- Area: 144 Square Feet
- Dimensions: 12X12
Bedroom 3
- Features: Flooring (Ceramic Tile)
- Level: Lower
- Area: 120 Square Feet
- Dimensions: 12X10
Kitchen
- Features: Kitchen (Eating Area-Table Space, Pantry-Closet), Flooring (Hardwood)
- Level: Main
- Area: 156 Square Feet
- Dimensions: 13X12
Laundry
- Features: Flooring (Other)
- Level: Lower
- Area: 54 Square Feet
- Dimensions: 6X9
Living room
- Features: Flooring (Carpet), Window Treatments (Blinds)
- Level: Main
- Area: 208 Square Feet
- Dimensions: 16X13
Heating
- Natural Gas, Forced Air
Cooling
- Central Air
Appliances
- Included: Range, Dishwasher, Refrigerator, Washer, Dryer, Disposal
- Laundry: Washer Hookup
Features
- Cathedral Ceiling(s), 1st Floor Bedroom, Storage
- Flooring: Hardwood
- Windows: Screens
- Basement: Finished,Full,Walk-Out Access
- Common walls with other units/homes: End Unit
Interior area
- Total structure area: 0
- Total interior livable area: 1,240 sqft
Video & virtual tour
Property
Parking
- Total spaces: 1
- Parking features: Concrete, Yes, Garage Owned, Attached, Garage
- Attached garage spaces: 1
Accessibility
- Accessibility features: No Disability Access
Features
- Patio & porch: Patio
Lot
- Size: 2,772 Square Feet
- Dimensions: 33 X 84
Details
- Parcel number: 0303233008
- Special conditions: None
- Other equipment: Ceiling Fan(s)
Construction
Type & style
- Home type: Townhouse
- Property subtype: Townhouse, Single Family Residence
Materials
- Vinyl Siding, Brick
- Roof: Asphalt
Condition
- New construction: No
- Year built: 1985
Utilities & green energy
- Electric: Circuit Breakers
- Sewer: Public Sewer
- Water: Public
Community & HOA
Community
- Security: Carbon Monoxide Detector(s)
- Subdivision: Riverwood
HOA
- Services included: None
Location
- Region: Algonquin
Financial & listing details
- Price per square foot: $230/sqft
- Tax assessed value: $187,659
- Annual tax amount: $4,081
- Date on market: 7/10/2026
- Ownership: Fee Simple
Estimated market value
$283,100
$269,000 - $297,000
$2,377/mo
Price history
| Date | Event | Price |
|---|---|---|
| 7/25/2026 | Contingent | $285,000$230/sqft |
Source:  MRED as distributed by MLS GRID #12671054 Report a problem MRED as distributed by MLS GRID #12671054 Report a problem | ||
| 7/10/2026 | Listed for sale | $285,000+87.5%$230/sqft |
Source: MRED as distributed by MLS GRID #12671054 Report a problem | ||
| 3/24/2021 | Listing removed | -- |
Source: Owner Report a problem | ||
| 1/17/2020 | Sold | $152,000+61.7%$123/sqft |
Source: Public Record Report a problem | ||
| 6/1/2016 | Listing removed | $1,275+6.3%$1/sqft |
Source: Owner Report a problem | ||
| 7/14/2013 | Listing removed | $1,200$1/sqft |
Source: Owner Report a problem | ||
| 7/5/2013 | Price change | $1,200+4.3%$1/sqft |
Source: Owner Report a problem | ||
| 6/24/2013 | Listed for rent | $1,150$1/sqft |
Source: Owner Report a problem | ||
| 4/3/2013 | Sold | $94,000-5.1%$76/sqft |
Source: MRED as distributed by MLS GRID #08254507 Report a problem | ||
| 2/12/2013 | Pending sale | $99,000$80/sqft |
Source: Unlimited NW LLC #08254507 Report a problem | ||
| 1/22/2013 | Listed for sale | $99,000$80/sqft |
Source: Unlimited NW LLC #08254507 Report a problem | ||
Public tax history
| Year | Property taxes | Tax assessment |
|---|---|---|
| 2025 | $4,081 +5.6% | $62,553 +9.4% |
| 2024 | $3,865 +5.7% | $57,167 +11.1% |
| 2023 | $3,655 -0.5% | $51,437 +6% |
| 2022 | $3,674 +3.6% | $48,519 +5.9% |
| 2021 | $3,547 +2.1% | $45,812 +2.3% |
| 2020 | $3,474 -10.9% | $44,782 +5.3% |
| 2019 | $3,900 +13.8% | $42,512 +18.1% |
| 2018 | $3,427 +2.8% | $35,992 +6.9% |
| 2017 | $3,332 -2.6% | $33,668 +3.3% |
| 2016 | $3,423 | $32,599 +6.7% |
| 2015 | -- | $30,546 +2.8% |
| 2014 | -- | $29,702 -20.9% |
| 2013 | -- | $37,559 -22.6% |
| 2012 | -- | $48,508 -9.8% |
| 2011 | -- | $53,808 +2.5% |
| 2010 | -- | $52,486 -7.4% |
| 2009 | -- | $56,674 -1% |
| 2008 | -- | $57,246 +12.6% |
| 2007 | -- | $50,856 +1.7% |
| 2006 | -- | $50,030 +2.3% |
| 2005 | -- | $48,891 +8.3% |
| 2004 | -- | $45,141 +8.1% |
| 2003 | -- | $41,744 +15.4% |
| 2002 | -- | $36,164 +6.3% |
| 2001 | -- | $34,014 +1.4% |
| 2000 | -- | $33,554 |
Find assessor info on the county website
Monthly payment
Est. payment
Payment breakdown
Explore the cost of this home by adjusting the details. Changes won't be saved.Climate risks
Neighborhood: 60102
Nearby schools
GreatSchools rating
- 7/10Algonquin Lakes Elementary SchoolGrades: K-5Distance: 0.5 mi
- 6/10Algonquin Middle SchoolGrades: 6-8Distance: 0.4 mi
- 6/10Dundee-Crown High SchoolGrades: 9-12Distance: 1.4 mi
Schools provided by the listing agent
- Elementary: Algonquin Lake Elementary School
- Middle: Algonquin Middle School
- High: Dundee-Crown High School
- District: 300
Source: MRED as distributed by MLS GRID. This data may not be complete. We recommend contacting the local school district to confirm school assignments for this home.
- $260,7002 bd-- ba664 sqft1114 Riverwood Dr, Algonquin, IL 60102Off Market
- $238,8002 bd-- ba664 sqft1120 Riverwood Dr, Algonquin, IL 60102Off Market
- $253,0002 bd2 ba712 sqft1112 Riverwood Dr, Algonquin, IL 60102Off Market
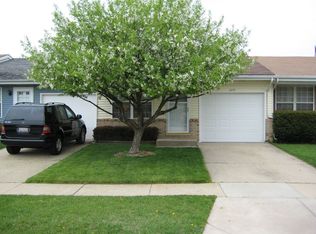
- $265,0003 bd2 ba1.2k sqft1122 Riverwood Dr, Algonquin, IL 60102Sold

- $257,5002 bd2 ba1.1k sqft1110 Riverwood Dr, Algonquin, IL 60102Sold
- $252,6002 bd2 ba1.1k sqft1124 Riverwood Dr #2, Algonquin, IL 60102Off Market
- $---- bd-- ba-- sqft1124 Riverwood Dr, Algonquin, IL 60102Off Market
- $323,6003 bd2 ba1.9k sqft1106 Riverwood Dr, Algonquin, IL 60102Off Market
A local agent can set up tours, give advice and negotiate with sellers.
A local lender can help you make sure your offer is ready when you are.
Similar homes
- $279,9003 bd2 ba1.1k sqft4092 Quincy Ct, Streamwood, IL 60107Re-activated
 MLS ID #12707671, Pietro Losacco, New Concept Realty. MRED as distributed by MLS GRID
 - $279,9003 bd2 ba1.2k sqft6292 Fremont Dr, Hanover Park, IL 60133Active
 MLS ID #12702528, Stephanie Curran, HomeSmart Connect LLC. MRED as distributed by MLS GRID
 - $305,0002 bd2 ba1.3k sqft2735 Acorn Ct, Dundee, IL 60118Price Change
 MLS ID #12690312, Cynthia Caba, All Exclusive Realty. MRED as distributed by MLS GRID
 - $315,9004 bd1 ba1.6k sqft625 Jefferson Ave, Carpentersville, IL 60110Active
 MLS ID #12725362, Lori Mattice, RE/MAX Plaza. MRED as distributed by MLS GRID
 - $275,0003 bd2 ba1.2k sqft1784 Queensbury Cir Unit 5714, Hoffman Estates, IL 60169ActiveMLS ID #12733895, Zivile Pitkiene, Coldwell Banker Realty. MRED as distributed by MLS GRID
- $320,0003 bd2 ba1.2k sqft363 Cedar Tree Ct Unit 363, Hoffman Estates, IL 60169ActiveMLS ID #12669105, Mary Lou Allen, Coldwell Banker Realty. MRED as distributed by MLS GRID
- $265,0003 bd2 ba1.2k sqft1298 Inverrary Ln, Palatine, IL 60074ActiveMLS ID #12688926, Christopher Paul, Redfin Corporation. MRED as distributed by MLS GRID
- $285,0002 bd2 ba1.1k sqft1264 Williamsburg Dr Unit D1, Schaumburg, IL 60193NewMLS ID #12735798, Abby Powell, Baird & Warner. MRED as distributed by MLS GRID
- $244,0002 bd2 ba960 sqft473 Nicole Dr APT B, Bartlett, IL 60103ActiveMLS ID #12732398, Oscar Ramos, Dreams & Keys Real Estate Group. MRED as distributed by MLS GRID
- $299,9003 bd3 ba1.7k sqft864 N Shady Oaks Dr #864, Elgin, IL 60120ActiveMLS ID #12718684, Tim Winfrey, RE/MAX Liberty. MRED as distributed by MLS GRID
- $284,5003 bd1 ba1k sqft120 Grow Ln, Streamwood, IL 60107ActiveMLS ID #12470125, Vishal Antiya, Berkshire Hathaway HomeServices American Heritage. MRED as distributed by MLS GRID
- $395,0003 bd3 ba1.8k sqft1226 Bradley Cir, Elgin, IL 60120ActiveMLS ID #12731028, Samuel Perez, Westward360 RM. MRED as distributed by MLS GRID
- $300,0004 bd2 ba1.2k sqft536 Alton Ct, Carol Stream, IL 60188ActiveMLS ID #12707179, Naomi Campbell, Coldwell Banker Realty. MRED as distributed by MLS GRID
- $335,0003 bd3 ba1.5k sqft2020 Quaker Hollow Ln #0, Streamwood, IL 60107ActiveMLS ID #12719743, Katelyn Mucci Segura, CSC, Baird & Warner. MRED as distributed by MLS GRID
- $264,9001 bd2 ba1k sqft12263 Quail Ridge Dr, Huntley, IL 60142ActiveMLS ID #12711784, Robert Wisdom, RE/MAX Horizon. MRED as distributed by MLS GRID
- $245,0001 bd2 ba1k sqft3318 Southport Dr, Island Lake, IL 60042ActiveMLS ID #12716438, Stephanie Seplowin, Coldwell Banker Realty. MRED as distributed by MLS GRID
- $274,9003 bd2 ba1.3k sqft761 Colorado Ct, Carol Stream, IL 60188ActiveMLS ID #12726657, Farkhod Tolibov, eXp Realty. MRED as distributed by MLS GRID
- $319,9004 bd4 ba1.7k sqft816 Katherine Ln, Hampshire, IL 60140Re-activatedMLS ID #12552097, Tameka Lewis-Madkins, CSC,PSA,SRES,SRS, Keller Williams Preferred Rlty. MRED as distributed by MLS GRID
- $239,0003 bd2 ba1.4k sqft343 W Treehouse Ln, Round Lake, IL 60073ActiveMLS ID #12731744, Dale Ann Kasuba, Keller Williams Inspire - Geneva. MRED as distributed by MLS GRID
- $314,9003 bd1 ba1k sqft527 Sherwood Dr, Streamwood, IL 60107ActiveMLS ID #12688025, Robert Hickman, RE/MAX Plaza. MRED as distributed by MLS GRID
