What an amazing space to start your road to real estate ownership! This 2 Bedroom home can stay Ramp-Access ready with main floor laundry and newer walk-in tub! The open living and dining room areas are open and spacious to make a great entertaining space when company arrives. No worries of where the extra vehicles will park with the super long driveway that leads to the huge 28x32 double garage. There is also alley accessible parking for those extra boats, camper & cars to park.
Pending
$165,000
515 8th Ave NE, Minot, ND 58703
3beds
1baths
1,008sqft
Single Family Residence
Built in 1918
7,013 Square Feet Lot
$152,500 Zestimate®
$164/sqft
$-- HOA
What's special
Alley accessible parkingMain floor laundryNewer walk-in tubRamp-access ready
- 341 days
- 8
- 0
Zillow last checked:
Listing updated:
Listed by:
AISHA VADELL 701-240-3780,
Coldwell Banker 1st Minot Realty 701-852-0136
Source: Minot MLS,MLS#: 251786
Facts & features
Interior
Bedrooms & bathrooms
- Bedrooms: 3
- Bathrooms: 1
- Main level bathrooms: 1
- Main level bedrooms: 2
Primary bedroom
- Description: Spacious
- Level: Main
Bedroom 1
- Description: W / Laundry
- Level: Main
Dining room
- Description: Open
- Level: Main
Living room
- Description: Laminate / Wood Floor
- Level: Main
Heating
- Forced Air, Natural Gas
Cooling
- Central Air
Appliances
- Included: Refrigerator, Range/Oven, Washer, Dryer
- Laundry: Main Level
Features
- Flooring: Hardwood, Linoleum, Other
- Basement: Unfinished,Full
- Has fireplace: Yes
- Fireplace features: Other, Family Room
Interior area
- Total structure area: 1,008
- Total interior livable area: 1,008 sqft
- Finished area above ground: 1,008
Property
Parking
- Total spaces: 2
- Parking features: Detached, Garage: Opener, Lights, Driveway: Concrete
- Garage spaces: 2
- Has uncovered spaces: Yes
Accessibility
- Accessibility features: Handicapped Access
Features
- Levels: One
- Stories: 1
- Patio & porch: Deck
- Fencing: Fenced
Lot
- Size: 7,013 Square Feet
- Dimensions: 50 x 140
Details
- Parcel number: MI133900200090
- Zoning: R1
Construction
Type & style
- Home type: SingleFamily
- Property subtype: Single Family Residence
Materials
- Foundation: Concrete Perimeter
- Roof: Asphalt
Condition
- New construction: No
- Year built: 1918
Utilities & green energy
- Sewer: City
- Water: City
- Utilities for property: Cable Connected
Community & HOA
Community
- Security: Security System
Location
- Region: Minot
Financial & listing details
- Price per square foot: $164/sqft
- Tax assessed value: $98,000
- Annual tax amount: $1,460
- Date on market: 11/14/2025
Estimated market value
$152,500
$145,000 - $160,000
$1,393/mo
Price history
| Date | Event | Price |
|---|---|---|
| 1/20/2026 | Pending sale | $165,000$164/sqft |
Source:  Minot MLS #251786 Report a problem Minot MLS #251786 Report a problem | ||
| 11/14/2025 | Listed for sale | $165,000-2.9%$164/sqft |
Source: Minot MLS #251786 Report a problem | ||
| 11/2/2025 | Listing removed | $170,000$169/sqft |
Source: Minot MLS #242002 Report a problem | ||
| 1/28/2025 | Price change | $170,000-5.6%$169/sqft |
Source: Minot MLS #242002 Report a problem | ||
| 12/10/2024 | Listed for sale | $180,000$179/sqft |
Source: Minot MLS #242002 Report a problem | ||
Public tax history
| Year | Property taxes | Tax assessment |
|---|---|---|
| 2025 | -- | $98,000 +10.1% |
| 2024 | -- | $89,000 +7.2% |
| 2023 | -- | $83,000 +5.1% |
| 2022 | -- | $79,000 +16.2% |
| 2021 | $195 -52.1% | $68,000 |
| 2019 | $407 -10.7% | -- |
| 2018 | $456 -70% | $36,000 -30.8% |
| 2017 | $1,519 +22.2% | $52,000 -6.3% |
| 2016 | $1,243 -5.3% | $55,500 |
| 2015 | $1,313 | $55,500 +0.9% |
| 2014 | $1,313 | $55,000 +1% |
| 2013 | -- | $54,450 +20.6% |
| 2012 | -- | $45,150 +5% |
| 2011 | -- | $43,000 +0.1% |
| 2010 | -- | $42,950 +5.3% |
| 2009 | $1,288 -12.9% | $40,800 +4.6% |
| 2008 | $1,479 | $39,000 +3.4% |
| 2007 | -- | $37,700 |
Find assessor info on the county website
Monthly payment
Est. payment
Payment breakdown
Explore the cost of this home by adjusting the details. Changes won't be saved.Climate risks
Neighborhood: North Hill
Nearby schools
Schools provided by the listing agent
- District: Minot #1
Source: Minot MLS. This data may not be complete. We recommend contacting the local school district to confirm school assignments for this home.
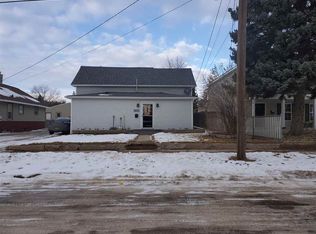

Similar homes
- $169,9002 bd2 ba1.3k sqft2729 N Broadway, Minot, ND 58703For Sale
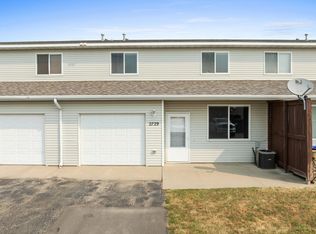
 MLS ID #261548, Amy Rogers. Minot MLS
 - $210,0002 bd1 ba1.4k sqft521 13th St NW, Minot, ND 58703For Sale
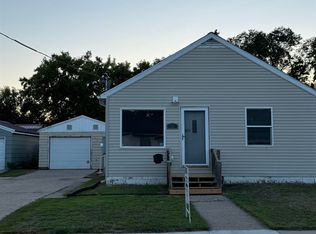 MLS ID #261414, DAWN VER BRUGGEN. Minot MLS
 - $115,0002 bd2 ba1.3k sqft920 Valley St, Minot, ND 58701For Sale
 MLS ID #260986, Tanya Cowart. Minot MLS
 - $135,0002 bd2 ba1k sqft21 Westfield Cir, Minot, ND 58701For Sale
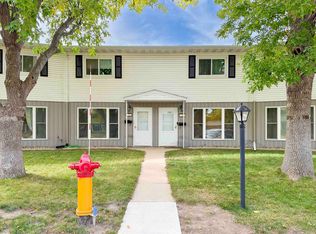 MLS ID #261715, SHANEL EFFERTZ. Minot MLS
 - $210,0003 bd2 ba1.3k sqft1500 73rd St SE, Minot, ND 58701For SaleMLS ID #261521, Tim Knutson. Minot MLS
- $130,0002 bd1 ba928 sqft1824-15 St SW, Minot, ND 58701For SaleMLS ID #261671, Alexa vonGoltz. Minot MLS
