Skip main navigation
Off market
  • $1,567,700

    515 Aqueduct Ct, Simi Valley, CA 93065

    4beds
    2,477sqft
    SingleFamily
    Built in 1989
    0.49 Acres Lot
    $1,567,700 Zestimate®
    $633/sqft
    $6,966 Estimated rent

    Home value

    $1,567,700

    $1.49M - $1.66M

    $6,966/mo

    Zestimate® history
    Loading
    Loading...

    Owner options

    List your home for rent

    $6,966/mo

    Rent Zestimate®

    Find your next renter with Zillow Rental Manager. Plus, with online applications, you can quickly screen prospective tenants – for free.

    Learn more

    $6,966/mo

    Rent Zestimate®

    Refinance and save

    $10,179/mo

    Est. payment

    Refinancing to a lower rate could help reduce your monthly payments and save thousands over the life of the loan.

    See today's rates

    $10,179/mo

    Est. payment

    Explore your selling options

    Work with a Zillow partner agent

    Leverage their expertise and Zillow's premium Showcase listings to get your home seen by more buyers.

    Get started

    List with your own agent

    Get your home in front of millions of buyers by listing it on Zillow.

    Learn how to do it

    Sell it yourself

    Take full control of how buyers see your home on Zillow by listing For Sale by Owner (FSBO).

    List your home

    What's special

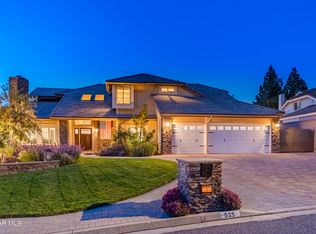
    Beautiful 4 bed 3 bath Coventry Ridge home ! ENTERTAINERS BACKYARD w/NEW POOL AND SPA ! Situated on a flat 1/2 acre, zoned for horses with automatic R.V gate leading to the large paved R.V access with room for boat or any other toys you may fancy! Located on a lovely wide and quiet cul de sac with wonderful views of the mountains and sweeping front yard. The interior features hand scraped engineered hardwood Hickory flooring through out. The light and bright living room has vaulted ceilings a fireplace and bay window with view out to the front yard. The formal dining room has ample room to entertain your guests and is adjacent to the kitchen which has a breakfast bar and has been upgraded with granite counters, newer cabinets, GE Cafe appliances and custom tile backsplash. Breakfast area with large picture window to take in the view of the amazing backyard. The cozy family room has a fireplace, wet bar and french doors leading to the wonderful back yard with expansive wood covered patio. The downstairs bedroom has mirrored closet doors, built in shelving unit and is adjacent to the upgraded downstairs bathroom with granite counter and custom tile shower enclosure. Upstairs you will enter thru double doors into the large Master bedroom with vaulted ceiling and large picture window to enjoy the view of the fabulous yard and pool. The master bathroom has a dual vanity, walk in closet and separate shower and tub. The other two bedrooms upstairs, both have views of the backyard and have wood floors. They share the upstairs remodeled bathroom which has a custom ''Kraftmaid'' Maple cabinet with dual vanities and quartz counters, Kohler sinks and Moen fixtures. The shower has marble tiles with marble mosiac detail and a Porcelain tile floor. Outside you will step into PARADISE!! with a brand new PEBBLE TEC ''SHEEN'' pool and 10-12 person SPA with Fujiwa pool tile, and Baja shelf umbrella sleeve. Aqualink, RS Aqualink one touch and PDA controls. Other exterior features include a firepit, newer landscaping, sport court and large grass areas. There are 2 navel orange trees 3 lemon trees and 1 pomelo tree and there is a large area in the back of the property where you could have HORSE facilities. THERE IS A COMMUNITY HORSE ARENA AND TRAILS. You are in WALKING DISTANCE TO COMMUNITY ARENA COYOTE HILLS PARK AND HIKING TRAILS. THIS HOME HAS IT ALL! Country living but close to everything! WELCOME HOME TO PARADISE!

    This property is off market, which means it's not currently listed for sale or rent on Zillow. This may be different from what's available on other websites or public sources.

    Facts & features

    Interior

    Bedrooms & bathrooms
    • Bedrooms: 4
    • Bathrooms: 3
    • Full bathrooms: 3
    Cooling
    • Central
    Appliances
    • Included: Dryer, Garbage disposal
    Features
    • Crown Moldings, Recessed Lighting, Cathedral/Vaulted, Wet Bar, Turnkey, Drywall Walls, Pull Down Attic Stairs
    • Has fireplace: Yes
    • Fireplace features: Raised Hearth
    Interior area
    • Total interior livable area: 2,477 sqft

    Property

    Parking
    • Total spaces: 5
    • Parking features: Garage - Attached
    Features
    • Fencing: Block Wall, Chain Link
    Lot
    • Size: 0.49 Acres
    Details
    • Parcel number: 6290063255

    Construction

    Type & style
    • Home type: SingleFamily
    Materials
    • Roof: Tile
    Condition
    • Updated/Remodeled
    • Year built: 1989

    Utilities & green energy

    • Sewer: Public Sewer

    Community & neighborhood

    Location
    • Region: Simi Valley

    HOA & financial

    HOA
    • Has HOA: Yes
    • HOA fee: $95 monthly
    • Amenities included: Other, Hiking Trails, Horse Trails

    Other

    Other facts
    • Lot Description: Fenced, Front Yard, Lot-Level/Flat, Street Asphalt, Street Lighting, Street Paved, Street Public, Landscaped, Lawn, Yard, Back Yard, Horse Property Unimproved, Lot Shape-Square
    • View Type: Mountain View, Hills View, Any View
    • Building Styles: Traditional
    • Appliances: Dishwasher, Garbage Disposal
    • Kitchen Features: Remodeled, Granite Counters
    • Bedroom Features: Master Suite, Walk-In Closet, Master Bedroom, Main Floor Bedroom
    • Bathroom Features: Powder Room, Remodeled, Shower Over Tub, Double Vanity(s)
    • Exterior Construction: Stucco, Brick & Wood
    • Flooring: Carpet, Wood/Wood Like
    • Cooling Type: Air Conditioning, Ceiling Fan(s), Central A/C
    • Disclosures: CC & R, Homeowners Association
    • Heating Type: Forced Air
    • Fencing: Block Wall, Chain Link
    • Heating Fuel: Natural Gas
    • Association Amenities: Other, Hiking Trails, Horse Trails
    • Interior Features: Crown Moldings, Recessed Lighting, Cathedral/Vaulted, Wet Bar, Turnkey, Drywall Walls, Pull Down Attic Stairs
    • Pool Description: Heated - Gas, Private Pool
    • Spa Description: Heated - Gas, Private Spa
    • Water: District/Public, Public
    • Parking Features: Direct Garage Access, Driveway - Concrete, Garage Door Opener, Driveway, RV Gated
    • Roofing: Tile
    • Rooms: Den/Office, Dining Room, Family Room, Master Bedroom, Walk-In Closet, Entry, Retreat, Formal Entry, Central/Center Hall
    • Fireplace: Yes
    • Fireplace Features: Raised Hearth
    • Fireplace Fuel: Gas Starter
    • Patio Features: Covered Porch
    • Community Features: Equestrian Center
    • Special Conditions: Standard
    • Property Condition: Updated/Remodeled
    • Spa Construction: In Ground
    • Lot Size Source: Public Records
    • View: Yes
    • Property Type: A
    • Year Built Source: Assessor
    • Possession: Close Of Escrow Plus 2
    • Showing Contact Type: Agent
    • Lot Location: Cul-De-Sac, Park Nearby
    • Foundation: Concrete Slab
    • Pool Construction: In Ground, Pebble
    • Sprinklers: Sprinkler System
    • Laundry Locations: Individual Room, Inside
    • Security Safety: Carbon Monoxide Detector(s), Prewired For Alarm Sys, Automatic Gates
    • Windows: Double Pane Windows, Plantation Shutters, Bay/Bow
    • Playing Courts: Sport Court, Basketball
    • Parking Type: Garage Attached, Garage - 3 Doors, Parking for Guests Onsite, RV Access, Parking Space, RV Paved, Boat
    • Fireplace Location: Family Room, Living Room
    • Eating Areas: Formal Dining Room, Breakfast Counter/Bar, Breakfast Area, Area
    • Lock Box Type: No Lockbox
    • Lock Box Location: See Remarks
    • Doors: French Doors, Double Door Entry
    • Sewer: Public Sewer
    • Buyer Agency Comp Type: %

    Price history

    DateEventPrice
    12/10/2021Sold$1,400,000$565/sqft
    Source: CSMAOR #221005567 Report a problem
    11/3/2021Pending sale$1,400,000$565/sqft
    Source: CRMLS #221005567 Report a problem
    10/18/2021Contingent$1,400,000$565/sqft
    Source: CSMAOR #221005567 Report a problem
    10/14/2021Listed for sale$1,400,000+42.9%$565/sqft
    Source: CRMLS #221005567 Report a problem
    6/3/2019Listing removed$3,800$2/sqft
    Source: CLPM, Inc. Report a problem
    5/28/2019Listed for rent$3,800$2/sqft
    Source: CLPM, Inc. Report a problem
    5/20/2019Sold$980,000-2%$396/sqft
    Source: CSMAOR #219003143 Report a problem
    4/19/2019Pending sale$999,900$404/sqft
    Source: Engel & Volkers Westlake Village #219003143 Report a problem
    3/21/2019Listed for sale$999,900+181.7%$404/sqft
    Source: Engel & Voelkers Westlake #219003143 Report a problem
    2/8/2012Sold$355,000-63.6%$143/sqft
    Source: Public Record Report a problem
    4/4/2008Listing removed$975,876$394/sqft
    Source: Prudential California #70018590 Report a problem
    3/15/2008Listed for sale$975,876+13.1%$394/sqft
    Source: Prudential California #70018590 Report a problem
    3/4/2008Sold$862,500$348/sqft
    Source: Public Record Report a problem

    Public tax history

    YearProperty taxesTax assessment
    2025$17,060 +7.4%$1,485,691 +2%
    2024$15,878 $1,456,560 +2%
    2023$15,878 -0.2%$1,428,000 +2%
    2022$15,905 +25.6%$1,400,000 +29.1%
    2021$12,666 +8.9%$1,084,013 +8.4%
    2020$11,632 +37%$999,600 +34.5%
    2019$8,488 +0.6%$743,305 +2%
    2018$8,434 +2.1%$728,731 +2%
    2017$8,260 +4.6%$714,443 +2%
    2016$7,895 +2%$700,436 +1.5%
    2015$7,744 +2.7%$689,916 +3.6%
    2014$7,538 $666,010 +0.5%
    2013-- $663,000 +0.3%
    2012-- $661,000 +13%
    2011-- $585,000 -21.5%
    2009-- $745,000 +44.9%
    2007-- $514,297 +2%
    2006-- $504,214 +2%
    2005-- $494,329 +3.9%
    2003-- $475,756 +2%
    2002-- $466,428 +2%
    2001$4,939 -2.9%$457,283 -2.7%
    2000$5,085 $470,000

    Find assessor info on the county website

    Neighborhood: 93065

    Nearby schools

    GreatSchools rating
    Schools provided by the listing agent
    • Elementary: MADERA ELEMENTARY SCHOOL
    • Middle: SINALOA MIDDLE SCHOOL
    • High: ROYAL HIGH SCHOOL
    • District: Simi Valley Unified

    Source: The MLS. This data may not be complete. We recommend contacting the local school district to confirm school assignments for this home.

    Get a cash offer in 3 minutes
    Find out how much your home could sell for in as little as 3 minutes with a no-obligation cash offer.
    Estimated market value
    $1,567,700
    Get a cash offer in 3 minutes
    Find out how much your home could sell for in as little as 3 minutes with a no-obligation cash offer.
    Estimated market value
    $1,567,700