Skip main navigation
Sold for $2,400,000
  • $2,400,000

    525 Aqueduct Ct, Simi Valley, CA 93065

    4beds
    4,202sqft
    Single Family Residence
    Built in 1989
    0.55 Acres Lot
    $2,486,500 Zestimate®
    $571/sqft
    $7,962 Estimated rent

    Home value

    $2,486,500

    $2.31M - $2.69M

    $7,962/mo

    Zestimate® history
    Loading
    Loading...

    Owner options

    List your home for rent

    $7,962/mo

    Rent Zestimate®

    Find your next renter with Zillow Rental Manager. Plus, with online applications, you can quickly screen prospective tenants – for free.

    Learn more

    $7,962/mo

    Rent Zestimate®

    Refinance and save

    $15,216/mo

    Est. payment

    Refinancing to a lower rate could help reduce your monthly payments and save thousands over the life of the loan.

    See today's rates

    $15,216/mo

    Est. payment

    Explore your selling options

    Work with a Zillow partner agent

    Leverage their expertise and Zillow's premium Showcase listings to get your home seen by more buyers.

    Get started

    List with your own agent

    Get your home in front of millions of buyers by listing it on Zillow.

    Learn how to do it

    Sell it yourself

    Take full control of how buyers see your home on Zillow by listing For Sale by Owner (FSBO).

    List your home

    What's special

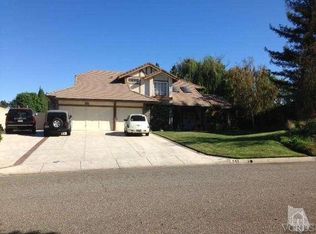
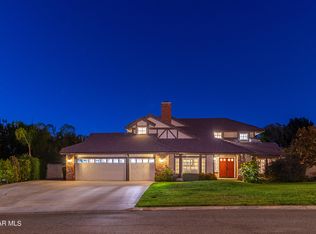
    Welcome to your DREAM HOME! This truly stunning custom home is ''One of a Kind'' that can't be found elsewhere! With lovely curb appeal & located in a prestigious area on over 1/2 acre & ZONED FOR HORSES. The property has undergone a complete 18 MONTH RENOVATION & NEW BUILD including the barn/garage/shop & landscape. The main house is now approx 4200 sq ft & A CAR LOVERS DREAM! The DETACHED 4 CAR GARAGE/BARN/SHOP building is (approx 2,754 sqft), The property is an EXQUISITE OASIS from the curb to the furthest point of the property. The exterior of the home has been meticulously upgraded starting with the enlarged SALTWATER POOL/SPA featuring a ''Baja shelf'' new coping, tile, concrete & ''Pebble Tec'' finish. Adjacent to the pool, is a luxurious ''Sundance'' spa w/custom cover for relaxing. The concrete driveways have been replaced w/elegant pavers, leading from the front of the house all the way to the rear garage/barn area. The property offers ample room with A TOTAL OF 7 CAR PARKING GARAGE and SPACE FOR RV/HORSE TRAILER. For those who value organized garages, you'll love the custom built cabinets throughout & epoxy flooring in the ATTACHED 3 CAR GARAGE, throughout & epoxy flooring.. The barn/garage/shop building, features commercial grade fans, a separate washer & dryer, water heater & bathroom for added convenience. The BARN comes complete with a TACK room, FEED room & WASH RACK. Outdoor entertaining is a joy with built-in BBQ center & serving area, ideal for ''Al Fresco'' dining with a COVERED PATIO w/built-in gas heaters, ceiling fans,& customized draping, created a perfect space for entertaining or relaxing with family. The landscaping was completely overhauled throughout the property & includes a variety of fruit trees. Inside the main house, you'll discover a thoughtfully designed layout featuring 4 bedrooms, a kid's playroom, office and 3.5 bathrooms. The impressive OFFICE has floor to ceiling ''lighted'' cabinets, a coffered ceiling, a matching Alderwood desk w/granite top & French door leading to either the patio or family room. The gourmet kitchen is a CHEF'S DREAM, w/top of the line appliances, including commercial ''Sub Zero'' fridge/freezer & ''Miele'' coffee machine built into the cabinet. The kitchen also features a large island w/a separate vegetable sink & exquisite ''Waterstone faucets. The 'GREAT ROOM'' offers ample space for gatherings w/ volume ceilings & close proximity to the bar area, complete with a ''True'' automatic ice-maker & dual refrigerated drawers built into custom cabinets w/granite tops. The kitchen dining area showcases a fireplace with a hand picked mantle from Montana, custom cabinets that match the kitchen & bar area. The laundry room has an LG washer/dryer & an extra oven for those large parties. The master bedroom impresses with vaulted ceilings & customized ''barn door'' leading to the master bathroom w/HEATED FLOORS, His & Hers walk-in closets & organizers. The oversized walk-in shower offers both a ''rain'' shower & an adjustable shower head for a luxurious bathing experience. This home was basically stripped to the studs & endured an 18 month total makeover. It has been meticulously renovated, including dual zoned & controlled HVAC, solid wood doors central vacuum & surround sound throughout the house. LED lights were retrofitted in all rooms & the house has been completely re-plumbed w/''Pex'' piping. The entry skylights have been replaced & all bathrooms have been completely renovated w/custom cabinets ,new toilets, shower/tub, counters & faucets. No detail has been overlooked, with all new roofing (both paper & roof tiles))custom wrought -iron stairway & fireplace screening & an upgraded 400 amp electrical panel. SOLAR SYSTEM installed on back garage/barn so can't be seen from street. With a total of 46 south facing panels for optimal performance. ''ENPHASE''BATTERY installed for added protection with the event of a power outage. This home truly has it all!!

    Zillow last checked:

    Listing updated:

    Listed by:

    Judy Lewicki DRE #01102061 805-558-2388,

    Century 21 Masters,

    Tara Lewicki DRE #01968100,

    Century 21 Masters

    Bought with:

    Kameron Ferdman, DRE #01965664

    Source: CSMAOR,MLS#: 223002079MLS Logo

    Facts & features

    Interior

    Bedrooms & bathrooms
    • Bedrooms: 4
    • Bathrooms: 4
    • Full bathrooms: 3
    • 1/2 bathrooms: 1
    Heating
    • Central Furnace, Forced Air
    Appliances
    • Laundry: Laundry Room
    Features
    • Granite Counters, Pantry, Tile Counters, Formal Dining Room, Kitchen Island
    • Flooring: Carpet, Stone, Stone Tile
    • Windows: Double Pane Windows, Skylight(s)
    • Has fireplace: Yes
    • Fireplace features: Dining Room, Raised Hearth, Great Room, Living Room
    Interior area
    • Total structure area: 4,202
    • Total interior livable area: 4,202 sqft

    Property

    Parking
    • Total spaces: 7
    • Parking features: Garage Attached, Workshop in Garage, Paver Block, Driveway, Storage
    • Attached garage spaces: 7
    • Has uncovered spaces: Yes
    Features
    • Levels: Two
    • Stories: 2
    • Patio & porch: Awning(s), Concrete Slab, Covered
    • Exterior features: Gutters, Street Lighting
    • Has private pool: Yes
    • Pool features: Gas Heat, Private
    • Has spa: Yes
    • Spa features: Heated - Gas, Private, In Ground
    • Fencing: Fenced
    • Has view: Yes
    • View description: Any, Mountain(s)
    Lot
    • Size: 0.55 Acres
    • Features: Landscaped, Level, Cul-De-Sac
    Details
    • Parcel number: 6290063265
    • Special conditions: Standard
    • Horses can be raised: Yes
    • Horse amenities: Horse Property, Horse Property Improved, Riding Trail

    Construction

    Type & style
    • Home type: SingleFamily
    • Property subtype: Single Family Residence
    Materials
    • Foundation: Concrete Slab
    • Roof: Concrete Tile
    Condition
    • Year built: 1989

    Utilities & green energy

    • Sewer: Public Sewer
    • Water: District/Public

    Community & neighborhood

    Location
    • Region: Simi Valley
    • Subdivision: Custom

    HOA & financial

    HOA
    • Has HOA: Yes
    • HOA fee: $115 monthly
    • Amenities included: Other
    • Association name: Montgomery Ranch
    • Association phone: 805-413-1170
    • Second HOA fee: $147 quarterly

    Other

    Other facts
    • Listing terms: Conventional,Cash to New Loan,Cash
    • Road surface type: Paved

    Price history

    DateEventPrice
    4/8/2026Listing removed$9,000$2/sqft
    Source: Zillow Rentals Report a problem
    3/4/2026Price change$9,000-5.3%$2/sqft
    Source: Zillow Rentals Report a problem
    2/23/2026Price change$9,500-5%$2/sqft
    Source: Zillow Rentals Report a problem
    2/17/2026Price change$10,000-7%$2/sqft
    Source: Zillow Rentals Report a problem
    2/11/2026Listed for rent$10,750$3/sqft
    Source: Zillow Rentals Report a problem
    8/25/2023Sold$2,400,000-3.8%$571/sqft
    Source: CSMAOR #223002079 Report a problem
    8/2/2023Pending sale$2,495,000$594/sqft
    Source: CSMAOR #223002079 Report a problem
    7/14/2023Contingent$2,495,000$594/sqft
    Source: CSMAOR #223002079 Report a problem
    5/31/2023Listed for sale$2,495,000+150.8%$594/sqft
    Source: CSMAOR #223002079 Report a problem
    5/4/2017Sold$995,000$237/sqft
    Source: Public Record Report a problem
    3/29/2017Pending sale$995,000$237/sqft
    Source: Century 21 Troop Real Estate #300141678478 Report a problem
    3/27/2017Listed for sale$995,000$237/sqft
    Source: Century 21 Troop Real Estate #SR17062881 Report a problem

    Public tax history

    YearProperty taxesTax assessment
    2025$27,603 +83.4%$2,448,000 +2%
    2024$15,050 $2,400,000 +76.9%
    2023$15,050 -0.1%$1,356,973 +2%
    2022$15,071 +0.2%$1,330,366 +2%
    2021$15,035 +1.8%$1,304,281 +1%
    2020$14,773 +6.5%$1,290,908 +3.9%
    2019$13,866 +18.6%$1,242,597 +21.1%
    2018$11,692 +45.5%$1,026,000 +47.9%
    2017$8,034 +4.6%$693,837 +2%
    2016$7,679 +2%$680,233 +1.5%
    2015$7,531 +1.2%$670,017 +2%
    2014$7,440 $656,895 +0.5%
    2013-- $653,929 +2%
    2012-- $641,108 +2%
    2011-- $628,538 +0.5%
    2009-- $625,327 +4%
    2007-- $601,047 +2%
    2006-- $589,262 +2%
    2005-- $577,709 +3.9%
    2003-- $556,003 +2%
    2002-- $545,102 +2%
    2001$5,738 +1.6%$534,415 +2%
    2000$5,647 $524,000

    Find assessor info on the county website

    Neighborhood: 93065

    Nearby schools

    GreatSchools rating
    Get a cash offer in 3 minutes
    Find out how much your home could sell for in as little as 3 minutes with a no-obligation cash offer.
    Estimated market value
    $2,486,500
    Get a cash offer in 3 minutes
    Find out how much your home could sell for in as little as 3 minutes with a no-obligation cash offer.
    Estimated market value
    $2,486,500