Welcome home! Meticulously designed with quality craftsmanship and contemporary features, this 6-bedroom, 5-full bath home invites the outdoors in, abundant in light and space. The first level has an open floor plan with a grand opening foyer, 10’ high ceilings, beautiful hardwood flooring and boasts oversized windows. There is a spacious living room, dining room, kitchen, bedroom and full bath on the main level. This bedroom is ideal for guests or could be an office for those who work form home. You will take pride in your gourmet kitchen with white Shaker style soft-close cabinetry, a kitchen island, pendant lighting, stainless-steel appliances, quartz counters, a walk-in pantry and double sliding glass doors that take you to a private outdoor deck and large flat backyard. The upper level has 4 bedrooms and 3 full baths. The expansive primary suite has 10” tray ceilings, a walk-in closet and expansive ensuite bath with a double vanity, a soaking tub and walk-in shower. The additional 3 bedrooms are large with vaulted ceilings, and each has access to their own full bath. Washer/dryer on the upper level too! The lower-level is fully finished, perfect as a recreation room with an adjoining bedroom and a full bath. The home has two zones for heating and cooling, two 40-gallon water heaters. One car garage with interior access and extra storage space. Six foot privacy fence encloses the backyard! A true gem in a quiet neighborhood, this home is within close proximity to shops, grocery stores, parks, restaurants and public transportation.
Sold for $1,160,000
Street View
$1,160,000
515 Bickford Ave, Rockville, MD 20850
6beds
4,558sqft
Single Family Residence
Built in 1959
6,196 Square Feet Lot
$1,187,500 Zestimate®
$254/sqft
$5,016 Estimated rent
Home value
$1,187,500
$1.13M - $1.25M
$5,016/mo
Zestimate® history
Owner options
List your home for rent
$5,016/mo
Rent Zestimate®
Find your next renter with Zillow Rental Manager. Plus, with online applications, you can quickly screen prospective tenants – for free.
$5,016/mo
Rent Zestimate®
Refinance and save
$7,064/mo
Est. payment
Refinancing to a lower rate could help reduce your monthly payments and save thousands over the life of the loan.
$7,064/mo
Est. payment
Explore your selling options
Work with a Zillow partner agent
Leverage their expertise and Zillow's premium Showcase listings to get your home seen by more buyers.
Get startedList with your own agent
Get your home in front of millions of buyers by listing it on Zillow.
Learn how to do itSell it yourself
Take full control of how buyers see your home on Zillow by listing For Sale by Owner (FSBO).
List your homeWhat's special
Kitchen islandOpen floor planGrand opening foyerGrocery storesLarge flat backyardClose proximity to shopsStainless-steel appliances
Zillow last checked:
Listing updated:
Listed by:
Molly Branson 301-814-9925,
RLAH @properties,
Co-Listing Agent: Jocelyn I Vas 301-219-3288,
RLAH @properties
Bought with:
Sanchita Gupta, SP40003394
RLAH @properties
Source: Bright MLS,MLS#: MDMC2119708
Facts & features
Interior
Bedrooms & bathrooms
- Bedrooms: 6
- Bathrooms: 5
- Full bathrooms: 5
- Main level bathrooms: 1
- Main level bedrooms: 1
Rooms
- Room types: Living Room, Dining Room, Primary Bedroom, Bedroom 2, Bedroom 3, Bedroom 4, Kitchen, Family Room, Bedroom 1, Laundry, Utility Room, Primary Bathroom, Full Bath
Basement
- Area: 825
Heating
- Zoned, Heat Pump, Natural Gas, Electric
Cooling
- Central Air, Electric
Appliances
- Included: Microwave, Dishwasher, Disposal, Dryer, Refrigerator, Range Hood, Stainless Steel Appliance(s), Cooktop, Washer, Water Heater, Electric Water Heater
- Laundry: Has Laundry, Upper Level, Laundry Room
Features
- Walk-In Closet(s), Dining Area, Kitchen - Gourmet, Pantry, Combination Dining/Living, Combination Kitchen/Dining, Open Floorplan, Formal/Separate Dining Room, Kitchen Island, Kitchen - Table Space, Primary Bath(s), 9'+ Ceilings, High Ceilings, Tray Ceiling(s), Vaulted Ceiling(s)
- Flooring: Hardwood, Wood
- Basement: Finished
- Has fireplace: No
Interior area
- Total structure area: 4,558
- Total interior livable area: 4,558 sqft
- Finished area above ground: 3,733
- Finished area below ground: 825
Property
Parking
- Total spaces: 2
- Parking features: Garage Door Opener, Garage Faces Front, Inside Entrance, Driveway, Attached
- Attached garage spaces: 1
- Uncovered spaces: 1
Accessibility
- Accessibility features: None
Features
- Levels: Three
- Stories: 3
- Patio & porch: Deck
- Pool features: None
- Fencing: Full,Privacy,Wood
Lot
- Size: 6,196 Square Feet
Details
- Additional structures: Above Grade, Below Grade
- Parcel number: 160400155538
- Zoning: RESIDENTIAL
- Special conditions: Standard
Construction
Type & style
- Home type: SingleFamily
- Architectural style: Contemporary
- Property subtype: Single Family Residence
Materials
- HardiPlank Type, Vinyl Siding
- Foundation: Slab
Condition
- Excellent
- New construction: Yes
- Year built: 1959
- Major remodel year: 2023
Details
- Builder name: Walker Mill LLC.
Utilities & green energy
- Sewer: Public Sewer
- Water: Public
- Utilities for property: Electricity Available, Natural Gas Available, Sewer Available, Water Available
Community & HOA
Community
- Subdivision: Rockville
HOA
- Has HOA: No
Location
- Region: Rockville
- Municipality: City of Rockville
Financial & listing details
- Price per square foot: $254/sqft
- Tax assessed value: $1,195,067
- Annual tax amount: $4,729
- Date on market: 2/7/2024
- Listing agreement: Exclusive Right To Sell
- Ownership: Fee Simple
Price history
| Date | Event | Price |
|---|---|---|
| 3/20/2024 | Sold | $1,160,000-3.3%$254/sqft |
Source:  Bright MLS #MDMC2119708 Report a problem Bright MLS #MDMC2119708 Report a problem | ||
| 2/19/2024 | Pending sale | $1,199,999$263/sqft |
Source: Bright MLS #MDMC2119708 Report a problem | ||
| 2/4/2024 | Listed for sale | $1,199,999$263/sqft |
Source: Bright MLS #MDMC2097018 Report a problem | ||
| 11/23/2023 | Listing removed | -- |
Source: Bright MLS #MDMC2097018 Report a problem | ||
| 9/5/2023 | Price change | $1,199,999-4%$263/sqft |
Source: Bright MLS #MDMC2097018 Report a problem | ||
| 7/14/2023 | Listed for sale | $1,250,000+164.6%$274/sqft |
Source: Bright MLS #MDMC2097018 Report a problem | ||
| 3/30/2022 | Sold | $472,500+31.3%$104/sqft |
Source: Public Record Report a problem | ||
| 12/21/2020 | Sold | $360,000$79/sqft |
Source: Public Record Report a problem | ||
Public tax history
| Year | Property taxes | Tax assessment |
|---|---|---|
| 2025 | $15,281 -7.9% | $1,139,300 -8.6% |
| 2024 | $16,600 +309% | $1,246,800 +307.2% |
| 2023 | $4,059 -14.3% | $306,167 -16.7% |
| 2022 | $4,738 +2.5% | $367,367 +3% |
| 2021 | $4,621 +0.8% | $356,700 +0.5% |
| 2020 | $4,584 +0.7% | $354,933 +1% |
| 2019 | $4,553 -0.5% | $351,400 |
| 2018 | $4,578 -0.2% | $351,400 +2.5% |
| 2017 | $4,586 | $342,833 +2.6% |
| 2016 | -- | $334,267 +2.6% |
| 2015 | -- | $325,700 |
| 2014 | -- | $325,700 |
| 2013 | -- | $325,700 -2.2% |
| 2012 | -- | $333,000 |
| 2011 | -- | $333,000 |
| 2010 | -- | $333,000 -17.7% |
| 2009 | -- | $404,530 +23.1% |
| 2008 | -- | $328,556 +30.1% |
| 2007 | -- | $252,583 +43% |
| 2006 | -- | $176,610 +14.1% |
| 2005 | -- | $154,810 +16.4% |
| 2004 | -- | $133,010 +19.6% |
| 2003 | -- | $111,210 +0.8% |
| 2002 | -- | $110,306 |
| 2001 | -- | $110,306 |
Find assessor info on the county website
Neighborhood: 20850
Nearby homes
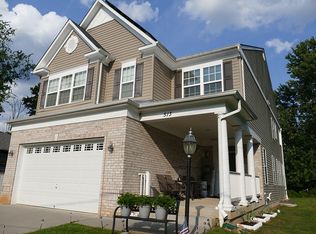
- $1,244,0005 bd6 ba4.6k sqft513 Bickford Ave, Rockville, MD 20850Off Market
- $564,3003 bd4 ba1.8k sqft712 Ivy League Ln UNIT 12-66, Rockville, MD 20850Off Market
- $515,4003 bd4 ba1.8k sqft712 Ivy League Ln, Rockville, MD 20850Off Market

- $309,4006,185 Square Feet511 Bickford Ave, Rockville, MD 20850Off Market
- $508,200-- bd1 ba2k sqft728 Ivy League Ln UNIT 11-59, Rockville, MD 20850Off Market
- $487,400-- bd1 ba1.7k sqft726 Ivy League Ln UNIT 11-60, Rockville, MD 20850Off Market
- $497,200-- bd1 ba1.8k sqft724 Ivy League Ln UNIT 11-61, Rockville, MD 20850Off Market
- $487,100-- bd1 ba1.7k sqft722 Ivy League Ln UNIT 11-62, Rockville, MD 20850Off Market
Nearby schools
GreatSchools rating
- 9/10Beall Elementary SchoolGrades: PK-5Distance: 0.4 mi
- 8/10Julius West Middle SchoolGrades: 6-8Distance: 1.2 mi
- 8/10Richard Montgomery High SchoolGrades: 9-12Distance: 1.1 mi
Schools provided by the listing agent
- Elementary: Beall
- Middle: Julius West
- High: Richard Montgomery
- District: Montgomery County Public Schools
Source: Bright MLS. This data may not be complete. We recommend contacting the local school district to confirm school assignments for this home.
Get a cash offer in 3 minutes
Find out how much your home could sell for in as little as 3 minutes with a no-obligation cash offer.
Estimated market value
$1,187,500
Get a cash offer in 3 minutes
Find out how much your home could sell for in as little as 3 minutes with a no-obligation cash offer.
Estimated market value
$1,187,500
- Maryland
- Montgomery County
- Rockville
- 20850
- 515 Bickford Ave
Nearby cities
Nearby neighborhoods
Nearby zip codes
Other Rockville Topics
